Skip main navigation
Sold for $745,000
  • $745,000

    3073 Katherine Pl, Ellicott City, MD 21042

    3beds
    3,568sqft
    Single Family Residence
    Built in 2000
    6,098 Square Feet Lot
    $803,400 Zestimate®
    $209/sqft
    $4,210 Estimated rent

    Home value

    $803,400

    $763,000 - $844,000

    $4,210/mo

    Zestimate® history
    Loading
    Loading...

    Owner options

    List your home for rent

    $4,210/mo

    Rent Zestimate®

    Find your next renter with Zillow Rental Manager. Plus, with online applications, you can quickly screen prospective tenants – for free.

    Learn more

    $4,210/mo

    Rent Zestimate®

    Refinance and save

    $4,649/mo

    Est. payment

    Refinancing to a lower rate could help reduce your monthly payments and save thousands over the life of the loan.

    See today's rates

    $4,649/mo

    Est. payment

    Explore your selling options

    Work with a Zillow partner agent

    Leverage their expertise and Zillow's premium Showcase listings to get your home seen by more buyers.

    Get started

    List with your own agent

    Get your home in front of millions of buyers by listing it on Zillow.

    Learn how to do it

    Sell it yourself

    Take full control of how buyers see your home on Zillow by listing For Sale by Owner (FSBO).

    List your home

    What's special

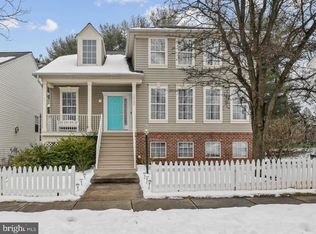
    Nestled in the desirable Terra Maria community, this fascinating colonial home offers sunbathed living spaces, custom plantation shutters, hardwood floors, and plush carpeting. The formal living and dining rooms are adorned with built-in shelving, architectural columns, and crown molding. The beautiful kitchen features Corian counters, a center island, a breakfast bar, recessed lighting, a casual dining area, and deck access. The inviting deck overlooks a tree-lined view and multiple outdoor seating areas perfect for relaxing and unwinding. An adjacent family room provides the perfect space for movie nights in front of the gas-burning fireplace, flanked by built-in shelving. A convenient laundry room and powder room complete the gorgeous main level. Upstairs, you'll find an expansive primary suite with a cathedral ceiling, a walk-in closet, and a ceiling fan. The primary en suite bath boasts double vanities, an oversized soaking tub, and a shower. Two additional bedrooms, a full bath, and a sizable loft with built-in shelving complete the upper-level sleeping quarters. The impressive lower level includes a large recreation room, a powder room, and garage access. Step outside to an outdoor sanctuary featuring an enclosed patio and privacy. The community offers delightful events, a clubhouse, pickleball, and a tennis court. This home is just minutes away from Turf Valley, shopping, dining, and major commuter routes. Recent updates from 2019-2024 include interior painting, a new roof, an enclosed patio, a water heater, and rear yard landscaping. Simply perfect!

    Zillow last checked:

    Listing updated:

    Listed by:

    Creig Northrop,

    Northrop Realty

    Source: Long & Foster Broker Feed,MLS#: MDHW2042514MLS Logo

    Facts & features

    Interior

    Bedrooms & bathrooms
    • Bedrooms: 3
    • Bathrooms: 4
    • Full bathrooms: 2
    • 1/2 bathrooms: 2
    Heating
    • Forced Air, Programmable Thermostat
    Cooling
    • Ceiling Fan(s), Central A/C, Programmable Thermostat
    Appliances
    • Included: Cooktop, Cooktop - Down Draft, Dishwasher, Disposal, Dryer, Exhaust Fan, Washer, Built-In Microwave, Icemaker, Oven - Self Cleaning, Oven - Wall, Oven/Range - Gas, Refrigerator, Stainless Steel Appliances, Water Dispenser, Water Heater
    Features
    • Kitchen - Island, Kitchen - Table Space, Dining Area, Built-Ins, Primary
    • Flooring: Hardwood, Carpet, Ceramic Tile, Vinyl
    • Basement: Connecting Stairway,Daylight, Full,Fully Finished,Garage Access,Interior Access
    • Number of fireplaces: 1
    Interior area
    • Total structure area: 3,568
    • Total interior livable area: 3,568 sqft

    Property

    Parking
    • Parking features: Off Street, Attached Garage, Driveway, Garage Door Opener, Additional Storage Area, Garage - Rear Entry
    • Has uncovered spaces: Yes
    Features
    • Exterior features: Exterior Lighting, Sidewalks
    Lot
    • Size: 6,098 Square Feet
    • Features: Backs to Trees, Landscaping
    Details
    • Parcel number: 02378930

    Construction

    Type & style
    • Home type: SingleFamily
    • Architectural style: Detached
    • Property subtype: Single Family Residence
    Materials
    • Combination, Brick, Vinyl Siding
    • Roof: Asphalt, Shingle
    Condition
    • New construction: No
    • Year built: 2000

    Utilities & green energy

    • Sewer: Public Sewer
    • Water: Public

    Community & HOA

    Community
    • Subdivision: Terra Maria
    HOA
    • Has HOA: Yes
    • HOA fee: $216 monthly
    Location
    • Region: Ellicott City

    Financial & listing details

    • Price per square foot: $209/sqft
    • Tax assessed value: $643,133
    • Annual tax amount: $9,020
    • Date on market: 7/18/2024
    • Ownership: Fee Simple

    Price history

    DateEventPrice
    9/24/2024Sold$745,000-0.7%$209/sqft
    Source: Public Record Report a problem
    7/25/2024Pending sale$750,000$210/sqft
    Source: Long & Foster Broker Feed #MDHW2042514 Report a problem
    7/18/2024Listed for sale$750,000+89.9%$210/sqft
    Source: Long & Foster Broker Feed #MDHW2042514 Report a problem
    9/23/2002Sold$395,000+14.2%$111/sqft
    Source: Public Record Report a problem
    10/5/2001Sold$345,900$97/sqft
    Source: Public Record Report a problem

    Public tax history

    YearProperty taxesTax assessment
    2025-- $643,133 +7.7%
    2024$6,721 +1.3%$596,900 +1.3%
    2023$6,632 +1.4%$589,000 -1.3%
    2022$6,543 +1.4%$596,900 +4.1%
    2021$6,454 +2.4%$573,200 +2.4%
    2020$6,305 +2.4%$559,933 -2.3%
    2019$6,155 -5.1%$573,200 +7.5%
    2018$6,486 -15.6%$533,400
    2017$7,687 $533,400 +5.9%
    2016-- $503,733 +3%
    2015-- $488,900 +2.4%
    2014-- $477,633 +2.4%
    2013-- $466,367 +2.5%
    2012-- $455,100
    2011-- $455,100
    2010-- $455,100 -19.4%
    2009-- $564,370 +12.2%
    2008-- $503,032 +13.9%
    2007-- $441,696 +16.1%
    2006-- $380,360 +10.6%
    2005-- $343,976 +11.8%
    2004-- $307,593 +13.4%
    2003-- $271,210 +2.1%
    2002-- $265,532 +2.2%
    2001-- $259,856 +155.6%
    2000-- $101,670
    Find assessor info on the county website

    Neighborhood: 21042

    Nearby schools

    GreatSchools rating
    Schools provided by the listing agent
    • Elementary: Manor Woods
    • Middle: Burleigh Manor
    • High: Marriotts Ridge
    • District: Howard County Public School System

    Source: Long & Foster Broker Feed. This data may not be complete. We recommend contacting the local school district to confirm school assignments for this home.

    Get a cash offer in 3 minutes
    Find out how much your home could sell for in as little as 3 minutes with a no-obligation cash offer.
    Estimated market value
    $803,400
    Get a cash offer in 3 minutes
    Find out how much your home could sell for in as little as 3 minutes with a no-obligation cash offer.
    Estimated market value
    $803,400