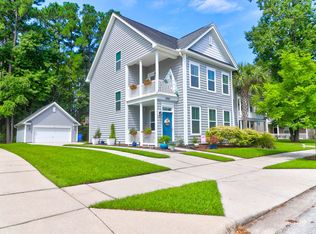
Welcome home to this stunning Charleston Single with dual porches in Bolton's Landing. As you step inside , you will discover a home that has been nicely maintained, clean, and ready for you to make unforgettable memories. The master bedroom is located on the first level, boasts a special walk-in closet and a serene bathroom with dual sinks, separate garden tub, and over sized shower. The first floor also features a dining room, family room, breakfast area, laundry room and a kitchen that will inspire your culinary passions with its beautiful cabinets, granite countertops, stainless appliances, center Island, pantry, and butler's pantry. Just off the kitchen is a lovely screen porch that invites you to relax and unwind and watch the wild life.Upstairs is a loft, full bathroom, and three generously sized bedrooms that will accommodate any size bed and has ample closet space. The seller who has cherished this home, now hopes to pass it along to a new family who will create many more years of cherished memories.
Closed
$545,000
3073 Moonlight Dr, Charleston, SC 29414
4beds
2,594sqft
Single Family Residence
Built in 2011
6,969 Square Feet Lot
$559,500 Zestimate®
$210/sqft
$3,348 Estimated rent
Home value
$559,500
$520,000 - $599,000
$3,348/mo
Zestimate® history
Owner options
List your home for rent
$3,348/mo
Rent Zestimate®
Find your next renter with Zillow Rental Manager. Plus, with online applications, you can quickly screen prospective tenants – for free.
$3,348/mo
Rent Zestimate®
Refinance and save
$3,347/mo
Est. payment
Refinancing to a lower rate could help reduce your monthly payments and save thousands over the life of the loan.
$3,347/mo
Est. payment
Explore your selling options
Work with a Zillow partner agent
Leverage their expertise and Zillow's premium Showcase listings to get your home seen by more buyers.
Get startedList with your own agent
Get your home in front of millions of buyers by listing it on Zillow.
Learn how to do itSell it yourself
Take full control of how buyers see your home on Zillow by listing For Sale by Owner (FSBO).
List your homeWhat's special
Dual porchesSeparate garden tubFamily roomCenter islandStainless appliancesLovely screen porchBreakfast area
Zillow last checked:
Listing updated:
Listed by:
Brand Name Real Estate
Bought with:
SCSold LLC
Source: CTMLS,MLS#: 25008655
Facts & features
Interior
Bedrooms & bathrooms
- Bedrooms: 4
- Bathrooms: 3
- Full bathrooms: 2
- 1/2 bathrooms: 1
Rooms
- Room types: Family Room, Loft, Dining Room, Eat-In-Kitchen, Family, Foyer, Laundry, Pantry, Separate Dining
Heating
- Forced Air, Natural Gas
Cooling
- Central Air
Appliances
- Laundry: Electric Dryer Hookup, Washer Hookup, Laundry Room
Features
- Ceiling - Smooth, High Ceilings, Kitchen Island, Ceiling Fan(s), Eat-in Kitchen, Entrance Foyer, Pantry
- Flooring: Carpet, Ceramic Tile, Wood
- Has fireplace: No
Interior area
- Total structure area: 2,594
- Total interior livable area: 2,594 sqft
Property
Parking
- Total spaces: 2
- Parking features: Garage, Detached
- Garage spaces: 2
Features
- Levels: Two
- Stories: 2
Lot
- Size: 6,969 Square Feet
- Features: 0 - .5 Acre
Details
- Parcel number: 2860000320
Construction
Type & style
- Home type: SingleFamily
- Architectural style: Charleston Single
- Property subtype: Single Family Residence
Materials
- Vinyl Siding
- Foundation: Slab
- Roof: Architectural
Condition
- New construction: No
- Year built: 2011
Utilities & green energy
- Sewer: Public Sewer
- Water: Public
- Utilities for property: Charleston Water Service, Dominion Energy
Community & HOA
Community
- Features: Park, Pool, Trash
- Subdivision: Boltons Landing
Location
- Region: Charleston
Financial & listing details
- Price per square foot: $210/sqft
- Tax assessed value: $542,900
- Annual tax amount: $1,658
- Date on market: 4/1/2025
- Listing terms: Cash,Conventional,FHA,State Housing Authority,VA Loan
Price history
| Date | Event | Price |
|---|---|---|
| 6/6/2025 | Sold | $545,000-2.7%$210/sqft |
Source:  CTMLS #25008655 Report a problem CTMLS #25008655 Report a problem | ||
| 4/1/2025 | Listed for sale | $560,000+143%$216/sqft |
Source: CTMLS #25008655 Report a problem | ||
| 10/21/2011 | Sold | $230,440$89/sqft |
Source: Public Record Report a problem | ||
Public tax history
| Year | Property taxes | Tax assessment |
|---|---|---|
| 2025 | $1,658 +18% | $14,000 +37.7% |
| 2024 | $1,405 +3.6% | $10,170 |
| 2023 | $1,357 +5.1% | $10,170 |
| 2022 | $1,291 -4.5% | $10,170 |
| 2021 | $1,352 -3.4% | $10,170 |
| 2020 | $1,400 | $10,170 +18.5% |
| 2019 | $1,400 | $8,580 -18.9% |
| 2017 | $1,400 -1.8% | $10,580 |
| 2016 | $1,426 +1.6% | $10,580 |
| 2015 | $1,404 -14.7% | $10,580 |
| 2014 | $1,645 | -- |
| 2011 | $1,645 | -- |
Find assessor info on the county website
Neighborhood: 29414
Nearby homes
- $572,3004 bd2 ba2.5k sqft3077 Moonlight Dr, Charleston, SC 29414Off Market

- $545,5004 bd2 ba2.2k sqft3069 Moonlight Dr, Charleston, SC 29414Off Market
- $565,0004 bd3 ba2.1k sqft3065 Moonlight Dr, Charleston, SC 29414Sold
- $510,9003 bd2 ba1.8k sqft3081 Moonlight Dr, Charleston, SC 29414Off Market
- $583,8004 bd3 ba2.4k sqft3011 Dolphin Watch Dr, Charleston, SC 29414Off Market
- $521,4004 bd2 ba2.2k sqft3061 Moonlight Dr, Charleston, SC 29414Off Market
- $563,0004 bd2 ba2.2k sqft3085 Moonlight Dr, Charleston, SC 29414Sold
- $513,7003 bd3 ba1.8k sqft3074 Moonlight Dr, Charleston, SC 29414Off Market
Nearby schools
GreatSchools rating
- 8/10Oakland Elementary SchoolGrades: PK-5Distance: 3.9 mi
- 4/10C. E. Williams Middle School For Creative & ScientGrades: 6-8Distance: 1.3 mi
- 7/10West Ashley High SchoolGrades: 9-12Distance: 1.5 mi
Schools provided by the listing agent
- Elementary: Oakland
- Middle: C E Williams
- High: West Ashley
Source: CTMLS. This data may not be complete. We recommend contacting the local school district to confirm school assignments for this home.
Get a cash offer in 3 minutes
Find out how much your home could sell for in as little as 3 minutes with a no-obligation cash offer.
Estimated market value
$559,500
Get a cash offer in 3 minutes
Find out how much your home could sell for in as little as 3 minutes with a no-obligation cash offer.
Estimated market value
$559,500
- South Carolina
- Charleston County
- Charleston
- 29414
- 3073 Moonlight Dr
