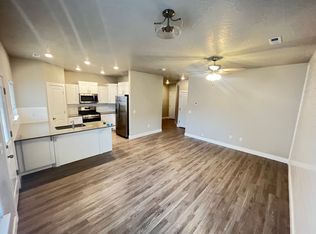
This charming END-UNIT townhome is the perfect combo of style, comfort, and convenience. Immaculately maintained and move-in ready, this 3-bedroom, 2.5-bathroom home offers an inviting open-concept layout, ideal for both everyday living and gatherings. The main level boasts 9 ft. ceilings and luxury vinyl plank flooring, creating a bright and airy feel. The kitchen is a true standout, featuring stainless steel appliances, a gas range, quartz countertops, a subway tile backsplash, and soft-close cabinetry. The living room is equally inviting, with a stylish shiplap accent wall and beautiful light fixtures that add character and warmth. Upstairs, you'll find three spacious bedrooms, including a primary suite with an expansive bathroom that features his-and-her sinks and plenty of storage. The extra bathroom upstairs features a deep tub, perfect for relaxing. Plush upgraded carpet runs throughout the bedrooms and hallways, adding an extra touch of comfort. Step outside to enjoy the fenced backyard with a covered patio, perfect for relaxing or entertaining. A two-car garage provides ample storage, and ALL APPLIANCES INCLUDED, making this home completely move-in ready.
Located just minutes from the freeway, this home offers easy access to shopping, dining, and entertainment. With its prime location, thoughtful upgrades, and impeccable care, this townhome is a true gem. Don't miss your chance to make it yours.Schedule a showing today!
Sold
Price Unknown
3073 N 225 E, Cedar City, UT 84721
3beds
3baths
1,421sqft
Townhouse
Built in 2020
1,306 Square Feet Lot
$272,300 Zestimate®
$--/sqft
$1,664 Estimated rent
Home value
$272,300
Estimated sales range
Not available
$1,664/mo
Zestimate® history
Owner options
List your home for rent
$1,664/mo
Rent Zestimate®
Find your next renter with Zillow Rental Manager. Plus, with online applications, you can quickly screen prospective tenants – for free.
$1,664/mo
Rent Zestimate®
Refinance and save
$120/mo
Est. payment
Refinancing to a lower rate could help reduce your monthly payments and save thousands over the life of the loan.
$120/mo
Est. payment
Explore your selling options
Work with a Zillow partner agent
Leverage their expertise and Zillow's premium Showcase listings to get your home seen by more buyers.
Get startedList with your own agent
Get your home in front of millions of buyers by listing it on Zillow.
Learn how to do itSell it yourself
Take full control of how buyers see your home on Zillow by listing For Sale by Owner (FSBO).
List your homeWhat's special
Zillow last checked:
Listing updated:
Listed by:
Dennie Rae Schmidt,
Stratum Real Estate Group So Branch
Bought with:
DAVID E BOWMAN, 11652589-SA
ASCENT REAL ESTATE GROUP
Source: WCBR,MLS#: 25-260694
Facts & features
Interior
Bedrooms & bathrooms
- Bedrooms: 3
- Bathrooms: 3
Primary bedroom
- Level: Second
Bedroom 2
- Level: Second
Bedroom 3
- Level: Second
Bathroom
- Level: Second
Bathroom
- Level: Second
Bathroom
- Level: Main
Kitchen
- Level: Main
Laundry
- Level: Second
Living room
- Level: Main
Heating
- Natural Gas
Cooling
- Central Air
Interior area
- Total structure area: 1,421
- Total interior livable area: 1,421 sqft
- Finished area above ground: 563
Property
Parking
- Total spaces: 2
- Parking features: Attached, Garage Door Opener
- Attached garage spaces: 2
Features
- Stories: 2
- Has view: Yes
- View description: Mountain(s)
Lot
- Size: 1,306 Square Feet
- Features: Corner Lot, Curbs & Gutters, Level
Details
- Parcel number: B19580029000H
- Zoning description: Residential
Construction
Type & style
- Home type: Townhouse
- Property subtype: Townhouse
Materials
- Rock, Vinyl Siding
- Foundation: Slab
- Roof: Asphalt
Condition
- Built & Standing
- Year built: 2020
Utilities & green energy
- Water: Culinary
- Utilities for property: Rocky Mountain, Electricity Connected, Natural Gas Connected
Community & HOA
Community
- Features: Sidewalks
- Subdivision: NONE
HOA
- Has HOA: Yes
- Services included: Water, Sewer, Garbage
- HOA fee: $120 monthly
Location
- Region: Cedar City
Financial & listing details
- Annual tax amount: $1,432
- Date on market: 4/25/2025
- Cumulative days on market: 51 days
- Listing terms: FHA,Conventional,Cash,1031 Exchange
- Inclusions: Window Coverings, Washer, Walk-in Closet(s), Refrigerator, Patio, Covered, Oven/Range, Freestnd, Microwave, Landscaped, Full, Fenced, Full, Dryer, Disposal, Dishwasher, Ceiling Fan(s)
- Electric utility on property: Yes
- Road surface type: Paved
Price history
| Date | Event | Price |
|---|---|---|
| 6/3/2025 | Sold | -- |
Source: WCBR #25-260694 Report a problem | ||
| 5/22/2025 | Pending sale | $280,000$197/sqft |
Source: WCBR #25-260694 Report a problem | ||
| 5/21/2025 | Price change | $280,000-3.4%$197/sqft |
Source: ICBOR #110681 Report a problem | ||
| 5/1/2025 | Price change | $290,000-3.3%$204/sqft |
Source: ICBOR #110681 Report a problem | ||
| 4/25/2025 | Listed for sale | $300,000$211/sqft |
Source: ICBOR #110681 Report a problem | ||
| 4/10/2025 | Contingent | $300,000$211/sqft |
Source: ICBOR #110681 Report a problem | ||
| 4/2/2025 | Listed for sale | $300,000$211/sqft |
Source: ICBOR #110681 Report a problem | ||
| 2/17/2021 | Sold | -- |
Source: eXp Realty #195878338 Report a problem | ||
Public tax history
Tax history is unavailable.
Neighborhood: 84721
Nearby homes
- $260,0921,089 sqft3069 N 225 E, Cedar City, UT 84721Off Market
- $285,300-- bd-- ba1k sqft3071 N 225 E, Cedar City, UT 84721Off Market
- $250,8003 bd3 ba1.4k sqft3052 N 225 E, Cedar City, UT 84721Off Market
- $275,9003 bd3 ba1.4k sqft3074 N 175 E, Cedar City, UT 84721Off Market
- $328,8003 bd3 ba1.4k sqft173 E 3100 N, Cedar City, UT 84721Off Market
- $272,8003 bd3 ba1.4k sqft249 E 3100 N, Cedar City, UT 84721Off Market
- $282,3003 bd3 ba1.4k sqft251 E 3100 N, Cedar City, UT 84721Off Market
- $275,7003 bd3 ba1.4k sqft258 E 3100 N, Cedar City, UT 84721Off Market
Nearby schools
GreatSchools rating
- 7/10Enoch SchoolGrades: K-5Distance: 2.6 mi
- 7/10Canyon View Middle SchoolGrades: 6-8Distance: 1.5 mi
- 7/10Canyon View High SchoolGrades: 9-12Distance: 1.4 mi
Sell for more on Zillow
Get a Zillow Showcase℠ listing at no additional cost and you could sell for .
$272,300
2% more
+$5,446
With Zillow Showcase(estimated)
$277,746
Sell for more on Zillow
Get a Zillow Showcase℠ listing at no additional cost and you could sell for .
$272,300
2% more
+$5,446
With Zillow Showcase(estimated)
$277,746
- Utah
- Iron County
- Cedar City
- 84721
- 3073 N 225 E
