Luxury resort style living in the prestigious Promontory! This stunning estate sits on nearly two thirds of an acre and offers close to 5,000 square feet of beautifully updated living space with exceptional privacy and a rare four car garage. Inside, the home has been thoughtfully refreshed with fresh paint and wide plank blonde oak LVP flooring throughout. The fully remodeled kitchen features new cabinetry, quartz countertops, and high end appliances including a Sub Zero built in refrigerator with pull out freezer drawers, Z Line microwave, and GE double ovens. The oversized island includes dual sinks with a dedicated prep sink and flows seamlessly into a custom coffee and beverage bar with oak cabinetry and quartz counters. A downstairs bedroom with an updated adjacent bathroom offers ideal flexibility for guests or multigenerational living, along with a private office or flex room and a spacious upstairs game room perfect for entertaining. At the heart of the home is a stunning interior courtyard with bistro lighting and fireplace, creating a true indoor outdoor experience. The expansive primary suite features a private balcony and a spa inspired bathroom with dual vanities, dual entry shower, his and hers water closets, and oversized walk in closets. The backyard is a true private oasis designed for entertaining and everyday enjoyment. Highlights include a resort style pebble tech pool with a dramatic waterfall grotto jumping ledge into a 10ft deep pool, an upper level personal spa for easy access, a private sport court with basketball hoop, outdoor fireplace, custom concrete steps, and lush layered landscaping. The home is also equipped with an extensive 67 panel solar system for enhanced energy efficiency. A rare opportunity to own a turnkey estate that truly has it all.
Closed
$1,600,000
3073 Orbetello Way, El Dorado Hills, CA 95762
5beds
4,852sqft
Single Family Residence
Built in 2006
0.63 Acres Lot
$1,593,000 Zestimate®
$330/sqft
$5,712 Estimated rent
Home value
$1,593,000
$1.45M - $1.75M
$5,712/mo
Zestimate® history
Owner options
List your home for rent
$5,712/mo
Rent Zestimate®
Find your next renter with Zillow Rental Manager. Plus, with online applications, you can quickly screen prospective tenants – for free.
$5,712/mo
Rent Zestimate®
Refinance and save
$10,141/mo
Est. payment
Refinancing to a lower rate could help reduce your monthly payments and save thousands over the life of the loan.
$10,141/mo
Est. payment
Explore your selling options
Work with a Zillow partner agent
Leverage their expertise and Zillow's premium Showcase listings to get your home seen by more buyers.
Get startedList with your own agent
Get your home in front of millions of buyers by listing it on Zillow.
Learn how to do itSell it yourself
Take full control of how buyers see your home on Zillow by listing For Sale by Owner (FSBO).
List your homeWhat's special
Outdoor fireplaceRare four car garageFresh paintQuartz countertopsFully remodeled kitchenHigh end appliancesNew cabinetry
Zillow last checked:
Listing updated:
Listed by:
Ryan Grob DRE #02037539 925-640-1076,
eXp Realty of California, Inc.
Bought with:
Jennifer Hayes, DRE #01343344
Windermere Signature Properties Downtown
Source: MetroList Services of CA,MLS#: 226012204Originating MLS: MetroList Services, Inc.
Facts & features
Interior
Bedrooms & bathrooms
- Bedrooms: 5
- Bathrooms: 4
- Full bathrooms: 3
- Partial bathrooms: 1
Primary bedroom
- Features: Balcony, Walk-In Closet(s)
Primary bathroom
- Features: Shower Stall(s), Double Vanity, Tub, Walk-In Closet(s)
Dining room
- Features: Dining/Living Combo
Kitchen
- Features: Breakfast Area, Butlers Pantry, Quartz Counter, Kitchen Island, Stone Counters, Island w/Sink, Kitchen/Family Combo
Heating
- Central, Fireplace(s)
Cooling
- Ceiling Fan(s), Central Air
Appliances
- Included: Built-In Electric Oven, Gas Cooktop, Built-In Gas Range, Built-In Refrigerator, Range Hood, Dishwasher, Disposal, Microwave, Double Oven, Wine Refrigerator
- Laundry: Cabinets, Sink, Upper Level, Inside, Inside Room
Features
- Flooring: Carpet, Tile, Luxury Vinyl Plank, Wood
- Number of fireplaces: 3
- Fireplace features: Living Room, Raised Hearth, Stone, Gas
Interior area
- Total interior livable area: 4,852 sqft
Property
Parking
- Total spaces: 4
- Parking features: 24'+ Deep Garage, Garage Faces Front
- Garage spaces: 4
Features
- Exterior features: Balcony, Fire Pit
- Has private pool: Yes
- Pool features: In Ground, On Lot, Fenced, Gunite
- Fencing: Metal,Full
Lot
- Size: 0.63 Acres
- Features: Auto Sprinkler F&R, Greenbelt, Stream Seasonal
Details
- Parcel number: 124200006000
- Zoning description: PR-SP
- Special conditions: Standard
Construction
Type & style
- Home type: SingleFamily
- Architectural style: Other
- Property subtype: Single Family Residence
Materials
- Stucco, Wood
- Foundation: Slab
- Roof: Tile
Condition
- Year built: 2006
Utilities & green energy
- Sewer: Public Sewer
- Water: Public
- Utilities for property: Public
Community & HOA
HOA
- Has HOA: Yes
- Amenities included: Other
- Services included: Management, Common Areas, Maintenance Grounds
- HOA fee: $108 monthly
Location
- Region: El Dorado Hills
Financial & listing details
- Price per square foot: $330/sqft
- Tax assessed value: $1,530,000
- Price range: $1.6M - $1.6M
- Date on market: 2/4/2026
Price history
| Date | Event | Price |
|---|---|---|
| 3/16/2026 | Sold | $1,600,000-3%$330/sqft |
Source: MetroList Services of CA #226012204 Report a problem | ||
| 2/20/2026 | Pending sale | $1,650,000$340/sqft |
Source: MetroList Services of CA #226012204 Report a problem | ||
| 2/4/2026 | Listed for sale | $1,650,000+10%$340/sqft |
Source: MetroList Services of CA #226012204 Report a problem | ||
| 7/15/2024 | Sold | $1,500,000+3.4%$309/sqft |
Source: MetroList Services of CA #224064102 Report a problem | ||
| 6/25/2024 | Pending sale | $1,450,000$299/sqft |
Source: MetroList Services of CA #224064102 Report a problem | ||
| 6/20/2024 | Listed for sale | $1,450,000+76.8%$299/sqft |
Source: MetroList Services of CA #224064102 Report a problem | ||
| 2/24/2016 | Sold | $820,000+12%$169/sqft |
Source: MetroList Services of CA #15043267 Report a problem | ||
| 10/27/2008 | Sold | $732,000-22.9%$151/sqft |
Source: MetroList Services of CA #80076162 Report a problem | ||
| 8/11/2006 | Sold | $950,000$196/sqft |
Source: Public Record Report a problem | ||
Public tax history
| Year | Property taxes | Tax assessment |
|---|---|---|
| 2026 | -- | $1,530,000 +2% |
| 2025 | $17,993 +41% | $1,500,000 +52.8% |
| 2024 | $12,758 +2% | $981,697 +2% |
| 2023 | $12,512 +0% | $962,449 +2% |
| 2022 | $12,509 -1.6% | $943,579 +2% |
| 2021 | $12,708 +4.1% | $925,078 +4.2% |
| 2020 | $12,206 +1.5% | $887,593 +2% |
| 2019 | $12,028 +4.1% | $870,190 +2% |
| 2018 | $11,556 +0% | $853,128 +2% |
| 2017 | $11,550 +4.2% | $836,400 +5% |
| 2016 | $11,084 +3.3% | $796,277 +1.5% |
| 2015 | $10,732 +4.7% | $784,319 +2% |
| 2014 | $10,251 | $768,957 +30.3% |
| 2013 | -- | $590,000 |
| 2012 | -- | $590,000 |
| 2011 | -- | $590,000 -12.1% |
| 2010 | -- | $671,500 -8.3% |
| 2009 | -- | $732,000 -18.4% |
| 2008 | -- | $897,000 -5.6% |
| 2007 | -- | $950,000 |
| 2006 | -- | -- |
Find assessor info on the county website
Neighborhood: 95762
Nearby homes
- $1,300,0004 bd5 ba4.2k sqft3063 Orbetello Way, El Dorado Hills, CA 95762Sold

- $1,481,0004 bd4 ba3.8k sqft3081 Orbetello Way, El Dorado Hills, CA 95762Sold
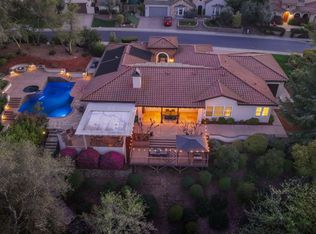
- $1,377,8004 bd3 ba4.8k sqft3055 Orbetello Way, El Dorado Hills, CA 95762Off Market

- $1,412,6006 bd5 ba4.8k sqft3068 Orbetello Way, El Dorado Hills, CA 95762Off Market
- $1,309,5005 bd5 ba4.1k sqft3076 Orbetello Way, El Dorado Hills, CA 95762Off Market
- $1,035,0004 bd4 ba3.5k sqft3060 Orbetello Way, El Dorado Hills, CA 95762Sold
- $855,0000.663 Acres2154 Medici Way, El Dorado Hills, CA 95762Off Market
- $1,442,6005 bd3 ba4.8k sqft3084 Orbetello Way, El Dorado Hills, CA 95762Off Market
Nearby schools
GreatSchools rating
- 9/10Lakeview Elementary SchoolGrades: K-5Distance: 0.3 mi
- 10/10Oak Ridge High SchoolGrades: 8-12Distance: 1.6 mi
- 8/10Marina Village Middle SchoolGrades: 6-8Distance: 1.7 mi
Get a cash offer in 3 minutes
Find out how much your home could sell for in as little as 3 minutes with a no-obligation cash offer.
Estimated market value
$1,593,000
Get a cash offer in 3 minutes
Find out how much your home could sell for in as little as 3 minutes with a no-obligation cash offer.
Estimated market value
$1,593,000
- California
- El Dorado County
- El Dorado Hills
- 95762
- 3073 Orbetello Way
Nearby cities
Nearby zip codes
Other El Dorado Hills Topics
