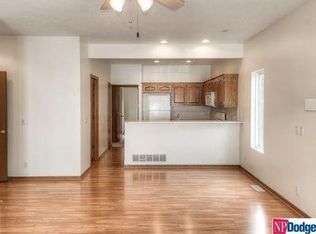
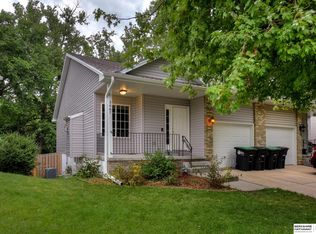
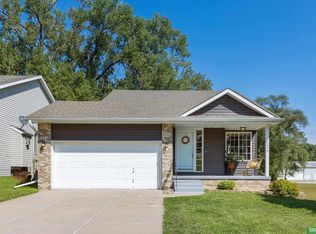
Wow! Have you been looking for me? Exceptional value in charming townhome with no HOA fees! Inviting gas fireplace in living room. Kitchen has oak cabinets, breakfast bar, pantry, and area for a table. All appliances stay including a newer microwave and brand-new disposal! Full unfinished walk-out basement opens to patio and has a large sunny window. Washer/Dryer included. Enjoy a cup of coffee on the front porch. Flat fenced yard with Tuff Shed. Roof replaced 2023. Low-maintenance vinyl siding. Backs to Omaha Field Club walking trail. Located near the Med Center, VA Hospital, downtown/Old Market, Midtown Crossing, Blackstone District, universities/colleges, and entertainment venues including Omaha's world class zoo, CHI Arena & Convention Center, and TD Ameritrade Park. Easy access to I-80. Remainder of Service One warranty transferable to buyer (expires May 2027).
Pending
Price cut: $10K (8/23)
$205,000
3073 S 35th Ave, Omaha, NE 68105
2beds
976sqft
Townhouse
Built in 2000
3,920 Square Feet Lot
$203,700 Zestimate®
$210/sqft
$-- HOA
What's special
- 28 days
- 1,332
- 38
Zillow last checked:
Listing updated:
Listed by:
Michelle Leo 402-679-6869,
BHHS Ambassador Real Estate
Source: GPRMLS,MLS#: 22622189
Facts & features
Interior
Bedrooms & bathrooms
- Bedrooms: 2
- Bathrooms: 2
- Full bathrooms: 1
- 3/4 bathrooms: 1
- Main level bathrooms: 2
Primary bedroom
- Features: Wall/Wall Carpeting, 9'+ Ceiling, Ceiling Fan(s), Walk-In Closet(s)
- Level: Main
Bedroom 2
- Features: Wall/Wall Carpeting
- Level: Main
Primary bathroom
- Features: 3/4
Kitchen
- Features: Vinyl Floor, Dining Area, Pantry
- Level: Main
Living room
- Features: Wall/Wall Carpeting, Window Covering, Fireplace, 9'+ Ceiling, Ceiling Fan(s)
- Level: Main
Basement
- Area: 976
Heating
- Natural Gas, Forced Air
Cooling
- Central Air
Appliances
- Included: Range, Refrigerator, Washer, Dryer, Microwave
Features
- High Ceilings, Ceiling Fan(s)
- Flooring: Carpet
- Windows: Window Coverings
- Basement: Walk-Out Access,Unfinished
- Number of fireplaces: 1
- Fireplace features: Living Room
Interior area
- Total structure area: 976
- Total interior livable area: 976 sqft
- Finished area above ground: 976
- Finished area below ground: 0
Property
Parking
- Total spaces: 1
- Parking features: Garage - Attached
- Attached garage spaces: 1
Features
- Patio & porch: Porch, Patio
- Fencing: Chain Link
Lot
- Size: 3,920 Square Feet
- Features: Up to 1/4 Acre., City Lot, Subdivided, Public Sidewalk
Details
- Additional structures: Shed(s)
- Parcel number: 2028400510
Construction
Type & style
- Home type: Townhouse
- Architectural style: Ranch
- Property subtype: Townhouse
- Attached to another structure: Yes
Materials
- Vinyl Siding
- Foundation: Other
- Roof: Composition
Condition
- Not New and NOT a Model
- New construction: No
- Year built: 2000
Utilities & green energy
- Sewer: Public Sewer
- Water: Public
- Utilities for property: Cable Available, Electricity Available, Natural Gas Available, Water Available, Sewer Available
Community & HOA
Community
- Subdivision: Premier Place
HOA
- Has HOA: No
Location
- Region: Omaha
Financial & listing details
- Price per square foot: $210/sqft
- Tax assessed value: $164,500
- Annual tax amount: $2,750
- Date on market: 8/4/2026
- Listing terms: VA Loan,FHA,Conventional,Cash
- Ownership: Fee Simple
- Electric utility on property: Yes
Estimated market value
$203,700
$194,000 - $214,000
$1,585/mo
Price history
| Date | Event | Price |
|---|---|---|
| 8/30/2026 | Pending sale | $205,000$210/sqft |
Source: | ||
| 8/23/2026 | Price change | $205,000-4.7%$210/sqft |
Source: | ||
| 8/4/2026 | Price change | $215,000-4.4%$220/sqft |
Source: | ||
| 7/24/2026 | Listed for sale | $225,000+108.3%$231/sqft |
Source: | ||
| 3/30/2012 | Sold | $108,000-4.8%$111/sqft |
Source: | ||
| 10/21/2011 | Price change | $113,500-1.3%$116/sqft |
Source: REG, Inc. d/b/a RE/MAX Real Estate Group #21119382 Report a problem | ||
| 7/10/2011 | Price change | $115,000-4.1%$118/sqft |
Source: REG, Inc. d/b/a RE/MAX Real Estate Group #21112940 Report a problem | ||
| 3/12/2011 | Listed for sale | $119,900-7%$123/sqft |
Source: NP Dodge Real Estate Sales, Inc #21104151 Report a problem | ||
| 8/11/2005 | Sold | $128,950$132/sqft |
Source: | ||
Public tax history
| Year | Property taxes | Tax assessment |
|---|---|---|
| 2025 | $2,751 +3.4% | $164,500 |
| 2024 | $2,660 -23.4% | $164,500 |
| 2023 | $3,471 +10.6% | $164,500 +11.9% |
| 2022 | $3,138 +0.9% | $147,000 |
| 2021 | $3,111 +10.5% | $147,000 +11.8% |
| 2020 | $2,815 +14.2% | $131,500 +14.5% |
| 2019 | $2,465 -0.1% | $114,800 |
| 2018 | $2,468 +5.2% | $114,800 +5% |
| 2017 | $2,345 | $109,300 |
| 2016 | $2,345 +1.4% | $109,300 |
| 2015 | $2,314 | $109,300 |
| 2014 | -- | $109,300 +0.4% |
| 2013 | -- | $108,900 |
| 2012 | -- | $108,900 |
| 2011 | -- | $108,900 |
| 2009 | $2,235 | $108,900 +14.6% |
| 2008 | -- | $95,000 |
| 2005 | -- | $95,000 |
| 2004 | -- | $95,000 |
Find assessor info on the county website
Monthly payment
Est. payment
Payment breakdown
Explore the cost of this home by adjusting the details. Changes won't be saved.Climate risks
Neighborhood: Hanscom Park
Nearby schools
Schools provided by the listing agent
- Elementary: Jefferson Elementary
- Middle: Norris
- High: Buena Vista
- District: Omaha
Source: GPRMLS. This data may not be complete. We recommend contacting the local school district to confirm school assignments for this home.