Skip main navigation
Sold for $590,000
  • $590,000

    3073 S Xanthia Street, Denver, CO 80231

    3beds
    2,351sqft
    Single Family Residence
    Built in 1966
    7,220 Square Feet Lot
    $589,900 Zestimate®
    $251/sqft
    $3,247 Estimated rent

    Home value

    $589,900

    $560,000 - $619,000

    $3,247/mo

    Zestimate® history
    Loading
    Loading...

    Owner options

    List your home for rent

    $3,247/mo

    Rent Zestimate®

    Find your next renter with Zillow Rental Manager. Plus, with online applications, you can quickly screen prospective tenants – for free.

    Learn more

    $3,247/mo

    Rent Zestimate®

    Refinance and save

    $2,735/mo

    Est. payment

    Refinancing to a lower rate could help reduce your monthly payments and save thousands over the life of the loan.

    See today's rates

    $2,735/mo

    Est. payment

    Explore your selling options

    Work with a Zillow partner agent

    Leverage their expertise and Zillow's premium Showcase listings to get your home seen by more buyers.

    Get started

    List with your own agent

    Get your home in front of millions of buyers by listing it on Zillow.

    Learn how to do it

    Sell it yourself

    Take full control of how buyers see your home on Zillow by listing For Sale by Owner (FSBO).

    List your home

    What's special

    Warm architectural touchesOriginal hardwood floors
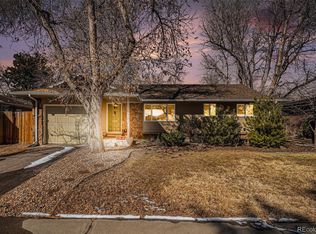
    This beautifully maintained mid-century modern home is a true Denver gem, offering timeless design, thoughtful updates and an unbeatable central location. Set on a 7,220 sq ft lot, the property is surrounded by mature trees and lush landscaping that create a sense of privacy and peace. Inside, vaulted ceilings with exposed wood beams and floor-to-ceiling windows flood the living space with natural light. Original hardwood floors and warm architectural touches carry throughout the main level, where the open yet functional layout flows seamlessly from living to dining to kitchen. Out back there's a spacious deck that's perfect for hosting, grilling or relaxing in the shade. The upper level features a generous primary suite with an en-suite bath plus two additional bedrooms and a full bathroom. The finished lower level adds even more flexible living space, ideal for a family room, media zone or play area. Need a home office, guest suite, gym or a potential 4th bedroom? A large bonus room provides endless possibilities, expand your everyday living or create a space tailored to your lifestyle. Tucked in a well-established, friendly neighborhood just minutes to Cherry Creek, i25, the light rial, walking paths, parks, shopping and top-rated schools, this home delivers the rare balance of character, comfort and location.

    Zillow last checked:

    Listing updated:

    Listed by:

    Alexandra Rae 303-875-8898 alexrae@milehimodern.com,

    Milehimodern

    Bought with:

    Jodi L Parker, 40020345

    LoKation

    Source: REcolorado as distributed by MLS GRID,MLS#: 9936629MLS Logo

    Facts & features

    Interior

    Bedrooms & bathrooms
    • Bedrooms: 3
    • Bathrooms: 3
    • Full bathrooms: 1
    • 3/4 bathrooms: 1
    • 1/2 bathrooms: 1
    Bedroom
    • Features: Primary Suite
    • Level: Upper
    Bedroom
    • Level: Upper
    Bedroom
    • Level: Upper
    Bathroom
    • Features: Primary Suite
    • Level: Upper
    Bathroom
    • Level: Upper
    Bathroom
    • Level: Lower
    Dining room
    • Level: Main
    Family room
    • Level: Lower
    Family room
    • Level: Basement
    Kitchen
    • Level: Main
    Living room
    • Level: Main
    Heating
    • Forced Air
    Cooling
    • None
    Appliances
    • Included: Dishwasher, Disposal, Dryer, Microwave, Range, Refrigerator, Washer
    • Laundry: In Unit
    Features
    • Built-in Features, Ceiling Fan(s), Eat-in Kitchen, Entrance Foyer, High Ceilings, Open Floorplan, Primary Suite, Vaulted Ceiling(s)
    • Flooring: Wood
    • Windows: Skylight(s), Window Coverings
    • Basement: Finished,Full
    Interior area
    • Total structure area: 2,351
    • Total interior livable area: 2,351 sqft
    • Finished area above ground: 1,738
    • Finished area below ground: 613

    Property

    Parking
    • Total spaces: 2
    • Parking features: Garage - Attached
    • Attached garage spaces: 2
    Features
    • Levels: Multi/Split
    • Patio & porch: Deck, Front Porch
    • Exterior features: Lighting, Private Yard, Rain Gutters
    • Fencing: Full
    Lot
    • Size: 7,220 sqft
    • Features: Level
    • Residential vegetation: Grassed, Mixed
    Details
    • Parcel number: 633107014
    • Zoning: S-SU-D
    • Special conditions: Standard

    Construction

    Type & style
    • Home type: SingleFamily
    • Architectural style: Mid-Century Modern
    • Property subtype: Single Family Residence
    Materials
    • Brick, Frame
    • Roof: Composition
    Condition
    • Year built: 1966

    Utilities & green energy

    • Sewer: Public Sewer
    • Water: Public
    • Utilities for property: Cable Available, Electricity Connected, Internet Access (Wired), Natural Gas Connected, Phone Available

    Community & neighborhood

    Location
    • Region: Denver
    • Subdivision: Hampden

    Other

    Other facts
    • Listing terms: Cash,Conventional,FHA,Other,VA Loan
    • Ownership: Individual
    • Road surface type: Paved

    Price history

    DateEventPrice
    5/26/2026Sold$590,000-4.7%$251/sqft
    Source: REcolorado as distributed by MLS GRID #9936629 Report a problem
    4/20/2026Pending sale$619,000$263/sqft
    Source: REcolorado as distributed by MLS GRID #9936629 Report a problem
    4/8/2026Listed for sale$619,000-0.2%$263/sqft
    Source: REcolorado as distributed by MLS GRID #9936629 Report a problem
    11/25/2025Listing removed$619,999$264/sqft
    Source: IRES as distributed by MLS GRID #1043892 Report a problem
    9/18/2025Listed for sale$619,999$264/sqft
    Source: IRES as distributed by MLS GRID #1043892 Report a problem

    Public tax history

    YearProperty taxesTax assessment
    2024$2,931 +16.8%$37,820 -7.5%
    2023$2,508 +3.6%$40,890 +29.6%
    2022$2,421 +63.3%$31,540 -2.8%
    2021$1,483 +2.9%$32,450 +19.6%
    2020$1,442 +5.4%$27,141 -0.7%
    2019$1,368 $27,331 +9.9%
    2018$1,368 +0.3%$24,880
    2017$1,364 +10.1%$24,880 +4.5%
    2016$1,238 +32.7%$23,810
    2015$934 -41.5%$23,810 +24%
    2014$1,595 -5.6%$19,200
    2013$1,690 +17.9%$19,200 -4.5%
    2012$1,433 +6.8%$20,100 +0%
    2011$1,342 +2.2%$20,098 -0.3%
    2010$1,313 -7.2%$20,150
    2009$1,415 -0.2%$20,150 -4.9%
    2008$1,418 +19.9%$21,190
    2007$1,182 +1.1%$21,190 +20%
    2006$1,169 -1%$17,660
    2005$1,181 +2.4%$17,660 -6.3%
    2003$1,154 +1.9%$18,850 -2.2%
    2002$1,133 $19,280 +24%
    2001-- $15,550

    Find assessor info on the county website

    Neighborhood: Hampden

    Nearby schools

    GreatSchools rating
    Schools provided by the listing agent
    • Elementary: Holm
    • Middle: Hamilton
    • High: Thomas Jefferson
    • District: Denver 1

    Source: REcolorado as distributed by MLS GRID. This data may not be complete. We recommend contacting the local school district to confirm school assignments for this home.

    Get a cash offer in 3 minutes
    Find out how much your home could sell for in as little as 3 minutes with a no-obligation cash offer.
    Estimated market value
    $589,900
    Get a cash offer in 3 minutes
    Find out how much your home could sell for in as little as 3 minutes with a no-obligation cash offer.
    Estimated market value
    $589,900