Skip main navigation
Active
  • $549,500

    3073 Schoolside St, Murfreesboro, TN 37128

    3beds
    2,807sqft
    : 
    Loading
    Get pre-qualified
    Single Family Residence, Residential
    Built in 1999
    0.28 Acres Lot
    $-- Zestimate®
    $196/sqft
    $31/mo HOA

    What's special

    Beautiful mature treesNew paint updatesWell-maintained landscapingNew exterior doorsNew pella windowsInviting curb appealNew carpet upstairs
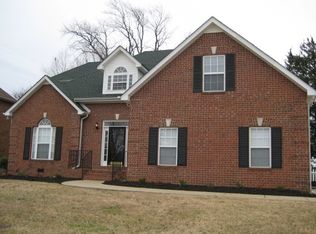

    Location-Location!! UPDATES OF NEW CARPET UPSTAIRS AND NEW LAMINATE FLOORING THROUGHOUT THE MAIN LEVEL HAVE BEEN MADE TO THIS BEAUTIFUL HOME! NEW PICTURES ATTACHED! Situated across the street from Barfield Elementary School and convenient access to I-24, I-840 and local shopping & amenities! This stunning 2,800 sf 2-story brick home has well-maintained landscaping which creates an inviting curb appeal! Walk into this home to a 2-story Foyer w/formal Dining Room on one side and Office/Den on the other! Living Room has a fireplace w/natural gas and windows to the back yard! The Kitchen has lots of great cabinet space w/4 ft cabinets, center island w/seating, eat-in area, pantry and nearby Laundry Room. On the second floor, relax in the spacious primary bedroom w/trey ceiling, jetted tub, separate walk-in shower, vanity w/double sinks and large walk-in closet! In addition to two additional bedrooms up, there is a large Bonus/Media Room with closet that could be a 4th bedroom if desired! One of the many great things in this home is that it has all new PELLA windows that are GORGEOUS! Home has new paint updates, new GE Kitchen appliances (purchased in 2025) that remain (DW, MW, Electric Stove & REFRIGERATOR), new exterior doors, new garage door, new aluminum gutters & downspouts, home has whole house water filtration system and salt water softener! The property has beautiful mature trees, perennials, and a fenced back yard with a nice patio to have some great BBQ's and entertain family & friends! This home is a perfect blend of comfort, style and functionality! And don't forget that Innsbrooke has a fantastic community pool area and adjoining playground that you would have access to! While there have been may changes and updates to this beautiful home, NEW CARPET & LAMINATE FLOORING ARE NOW COMPLETED!
    85 days
    |
    573
    |
    31
    |

    Zillow last checked:

    Listing updated:

    Listed by:

    Kris Thomson 615-439-5947,

    Crye-Leike, Inc., REALTORS 615-895-9518

    Source: RealTracs MLS as distributed by MLS GRID,MLS#: 3176373MLS Logo

    Loading...

      Facts & features

      Interior

      Bedrooms & bathrooms
      • Bedrooms: 3
      • Bathrooms: 3
      • Full bathrooms: 2
      • 1/2 bathrooms: 1
      Bedroom 1
      • Features: Suite
      • Level: Suite
      • Area: 224 Square Feet
      • Dimensions: 14x16
      Bedroom 2
      • Area: 120 Square Feet
      • Dimensions: 10x12
      Bedroom 3
      • Area: 144 Square Feet
      • Dimensions: 12x12
      Primary bathroom
      • Features: Double Vanity
      • Level: Double Vanity
      Dining room
      • Features: Formal
      • Level: Formal
      • Area: 156 Square Feet
      • Dimensions: 12x13
      Kitchen
      • Area: 210 Square Feet
      • Dimensions: 14x15
      Living room
      • Features: Separate
      • Level: Separate
      • Area: 225 Square Feet
      • Dimensions: 15x15
      Other
      • Features: Breakfast Room
      • Level: Breakfast Room
      • Area: 48 Square Feet
      • Dimensions: 6x8
      Other
      • Features: Office
      • Level: Office
      • Area: 144 Square Feet
      • Dimensions: 12x12
      Recreation room
      • Features: Second Floor
      • Level: Second Floor
      • Area: 234 Square Feet
      • Dimensions: 13x18
      Heating
      • Central, Natural Gas
      Cooling
      • Central Air, Electric
      Appliances
      • Included: Electric Oven, Electric Range, Dishwasher, Disposal, ENERGY STAR Qualified Appliances, Microwave, Refrigerator, Stainless Steel Appliance(s)
      • Laundry: Electric Dryer Hookup, Washer Hookup
      Features
      • Air Filter, Ceiling Fan(s), Entrance Foyer, High Ceilings, Pantry, Walk-In Closet(s), High Speed Internet, Kitchen Island
      • Flooring: Carpet, Laminate, Tile
      • Basement: Crawl Space
      • Number of fireplaces: 1
      • Fireplace features: Insert, Gas
      Interior area
      • Total structure area: 2,807
      • Total interior livable area: 2,807 sqft
      • Finished area above ground: 2,807

      Property

      Parking
      • Total spaces: 6
      • Parking features: Garage Door Opener, Garage Faces Side, Concrete, Driveway
      • Garage spaces: 2
      • Uncovered spaces: 4
      Features
      • Levels: Two
      • Stories: 2
      • Patio & porch: Patio
      • Pool features: Association
      • Fencing: Back Yard
      Lot
      • Size: 0.28 Acres
      • Dimensions: 88 x 140
      • Features: Level
      • Topography: Level
      Details
      • Parcel number: 125G C 00500 R0076192
      • Special conditions: Standard
      • Other equipment: Air Purifier

      Construction

      Type & style
      • Home type: SingleFamily
      • Architectural style: Contemporary
      • Property subtype: Single Family Residence, Residential
      Materials
      • Brick, Vinyl Siding
      • Roof: Asphalt
      Condition
      • New construction: No
      • Year built: 1999

      Utilities & green energy

      • Sewer: Public Sewer
      • Water: Public
      • Utilities for property: Electricity Available, Natural Gas Available, Water Available, Cable Connected, Underground Utilities
      Green energy
      • Energy efficient items: Windows, Thermostat
      • Indoor air quality: Contaminant Control

      Community & HOA

      Community
      • Security: Security System, Smoke Detector(s)
      • Subdivision: Innsbrooke Sec 2
      HOA
      • Has HOA: Yes
      • Amenities included: Playground, Pool, Sidewalks, Underground Utilities
      • Services included: Recreation Facilities
      • HOA fee: $93 quarterly
      • Second HOA fee: $585 one time
      Location
      • Region: Murfreesboro

      Financial & listing details

      • Price per square foot: $196/sqft
      • Tax assessed value: $409,100
      • Annual tax amount: $2,893
      • Date on market: 4/15/2026
      • Electric utility on property: Yes

        Estimated market value

        Not available

        Estimated sales range

        Not available

        Not available

        Price history

        DateEventPrice
        4/17/2026Listed for sale$549,500+124.4%$196/sqft
        Source: RealTracs MLS as distributed by MLS GRID #3176373 Report a problem
        10/26/2012Listing removed$244,900$87/sqft
        Source: Keller Williams - Nashville - Murfreesboro #1371872 Report a problem
        6/17/2012Listed for sale$244,900+31%$87/sqft
        Source: Dream Team Murfreesboro #1371872 Report a problem
        10/2/2000Sold$187,000$67/sqft
        Source: Public Record Report a problem

        Public tax history

        YearProperty taxesTax assessment
        2025$2,893 -5.8%$102,275 -5.8%
        2024$3,071 $108,575
        2023$3,071 +9%$108,575 -1%
        2022$2,817 +1.7%$109,675 +38.9%
        2021$2,770 $78,950
        2020$2,770 +67.2%$78,950
        2019$1,657 -31.2%$78,950
        2018$2,407 -0.9%$78,950 +26.3%
        2017$2,430 $62,525
        2016$2,430 $62,525
        2015$2,430 $62,525 -1.1%
        2013$2,430 +2.7%$63,250
        2012$2,366 +1.2%$63,250 +1%
        2011$2,338 $62,600
        2010$2,338 -10%$62,600 -7.3%
        2008$2,599 $67,550
        2007$2,599 -0.1%$67,550 -0.1%
        2006$2,602 +2.8%$67,625 +20.8%
        2005$2,531 $55,992
        2004$2,531 $55,992
        2002$2,531 $55,992
        2001-- $55,992 -72.3%
        2000-- $202,318

        Find assessor info on the county website

        Monthly payment

        Est. payment

        Payment breakdown

        Explore the cost of this home by adjusting the details. Changes won't be saved.
        All calculations are estimates and provided by Zillow, Inc. for informational purposes only. Actual amounts may vary.
        HOA fees may include property taxes on listings classified as Co-Ops. Contact the listing agent and/or owner for fee details.
        Mortgage interest rates are dependent on a number of factors, including credit score, down payment, and repayment length. Interest rate data provided by Zillow Group Marketplace, Inc. as of 1/1/1970 from various mortgage lenders with which we have lead or other similar arrangements; the Estimated Payment is an average of those rates.
        See how much you could borrow to make a competitive offer.

        Climate risks

        Neighborhood: Innsbrooke

        Getting around

        59 / 100
        Somewhat Walkable
        49 / 100
        Somewhat Bikeable

        Nearby schools

        GreatSchools rating
        Schools provided by the listing agent
        • Elementary: Barfield Elementary
        • Middle: Christiana Middle School
        • High: Riverdale High School

        Source: RealTracs MLS as distributed by MLS GRID. This data may not be complete. We recommend contacting the local school district to confirm school assignments for this home.

        A local agent can set up tours, give advice and negotiate with sellers.

        A local lender can help you make sure your offer is ready when you are.

        Browse local experts

        Similar homes

        Skip to the end of the carouselSkip to the beginning of the carousel