Skip main navigation
Off market
  • $366,100

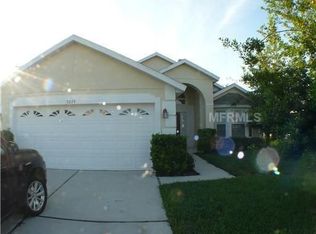
    3073 Twinleaf Ave, Deltona, FL 32725

    4beds
    3baths
    2,197sqft
    SingleFamily
    Built in 2006
    6,882 Square Feet Lot
    $366,100 Zestimate®
    $167/sqft
    $2,367 Estimated rent

    Home value

    $366,100

    $348,000 - $384,000

    $2,367/mo

    Zestimate® history
    Loading
    Loading...

    Owner options

    List your home for rent

    $2,367/mo

    Rent Zestimate®

    Find your next renter with Zillow Rental Manager. Plus, with online applications, you can quickly screen prospective tenants – for free.

    Learn more

    $2,367/mo

    Rent Zestimate®

    Refinance and save

    $2,587/mo

    Est. payment

    Refinancing to a lower rate could help reduce your monthly payments and save thousands over the life of the loan.

    See today's rates

    $2,587/mo

    Est. payment

    Explore your selling options

    Work with a Zillow partner agent

    Leverage their expertise and Zillow's premium Showcase listings to get your home seen by more buyers.

    Get started

    List with your own agent

    Get your home in front of millions of buyers by listing it on Zillow.

    Learn how to do it

    Sell it yourself

    Take full control of how buyers see your home on Zillow by listing For Sale by Owner (FSBO).

    List your home

    What's special

    Beautiful spacious Executive Home located in the premier community of Arbor Ridge. Enjoy Coffee on the 16' x 12' screened lanai overlooking this private lot which boasts conservation views of blue jays among stately trees! Two Master Suites here, with 3 way split floor plan for the bedrooms allows for privacy with room to roam! Open plan also has generous flex space for den/office or living room. Three skylights in the massive gathering area provides great natural lighting and Over-sized kitchen with large eat-in island lends ample space for entertaining and casual dining. Energy Efficient Gas water heater, home heat, and cooking! Community pool will require deposit for pool key. RENT INCLUDES LAWN CARE! Interior Utility room currently without washer/dryer. Owner will consider including them with highly qualified tenant. Pets?? No problem, but you "Precious" will be subject to owner approval. With Approval, pet fee is $200, and additional pet security is $600. Please note: The pandemic is uneasy on all of us; the owner desires to rent with move-in AFTER election, however, if you are openly financially capable (showing steady profession, etc.) Owner will entertain occupancy at an earlier agreed upon date. ALSO NOTE: The attic space is not to be used by the tenant, and the owner may ask the tenant to provide renter's insurance. What I like about this owner is that they are fair in their dealings and want to keep nice property. That being said...Welcome Home! NEIGHBORHOOD FEATURES: NEARBY COMMUNITY POOL, PARK, PLAY GROUND, HALF BASKETBALL COURT; CONVENIENT TO I-4, SCENIC PARKS, QUAINT SHOPS & CAFES, THE EPIC THEATER, THE HALIFAX HOSPITAL, SUN RAIL, EXCELLENT SCHOOLS, YMCA, LIBRARY, BIRD SANCTUARY, DOG PARK, WITHIN 30 MINUTES TO THE BEACHES.

    This property is off market, which means it's not currently listed for sale or rent on Zillow. This may be different from what's available on other websites or public sources.

    Facts & features

    Interior

    Bedrooms & bathrooms
    • Bedrooms: 4
    • Bathrooms: 3
    Heating
    • Forced air, Gas
    Cooling
    • Central
    Appliances
    • Included: Dishwasher, Garbage disposal
    Features
    • Flooring: Tile, Carpet
    Interior area
    • Total interior livable area: 2,197 sqft

    Property

    Parking
    • Total spaces: 2
    • Parking features: Garage - Attached
    Features
    • Exterior features: Stucco, Cement / Concrete
    Lot
    • Size: 6,882 sqft
    Details
    • Parcel number: 810523001680

    Construction

    Type & style
    • Home type: SingleFamily
    Materials
    • masonry
    • Foundation: Slab
    • Roof: Asphalt
    Condition
    • Year built: 2006

    Community & neighborhood

    Location
    • Region: Deltona

    HOA & financial

    HOA
    • Has HOA: Yes
    • HOA fee: $93 monthly

    Other

    Other facts
    • Additional Applicant Fee \ 50
    • Additional Rooms \ Den\Library\Office
    • Additional Rooms \ Family Room
    • Additional Rooms \ Great Room
    • Additional Rooms \ Inside Utility
    • Additional Rooms \ Interior In-Law Suite
    • Affidavit YN \ 0
    • Amenities \ Association Amenities \ Pool
    • Appliances \ Appliances \ Dishwasher
    • Appliances \ Appliances \ Disposal
    • Application Fee \ 50
    • Association Amenities \ Pool
    • Association Approval Required YN \ 0
    • Association Fee Requirement \ Required
    • Association Name \ Vista Community Association Management
    • Availability Date \ 2020-11-09
    • Balcony
    • Bedrooms \ Master Bed Size \ King
    • Community Features \ Community Features \ Pool
    • Community Features \ Community Features \ Sidewalk
    • Community Features \ Pool
    • Community Features \ Sidewalk
    • Condition \ Property Condition \ Completed
    • Dates \ Year Built \ 2006
    • Elementary School: Timbercrest Elem
    • Exterior Features \ Sidewalk
    • Fireplace YN \ 0
    • Furnished \ Unfurnished
    • Garage Spaces \ 2
    • Garage YN \ 1
    • HOA \ Association Fee Requirement \ Required
    • Heating and Cooling \ Cooling \ Central Air
    • Heating and Cooling \ Heating \ Central
    • Heating and Cooling \ Heating \ Natural Gas
    • Heating system: Forced Air
    • Heating: Gas
    • High School: Deltona High
    • Interior Features \ Eating Space In Kitchen
    • Interior Features \ High Ceiling(s)
    • Interior Features \ Master Bedroom Downstairs
    • Interior Features \ Open Floorplan
    • Interior Features \ Solid Wood Cabinets
    • Interior Features \ Split Bedroom
    • Interior Features \ Thermostat
    • Laundry Features \ Inside
    • Laundry Features \ Laundry Room
    • Lawn Care included in rent
    • Lease Amount Frequency \ Annually
    • Lease Term \ 24 Months
    • Levels \ One
    • Living Area \ 2197.00
    • Long Term YN \ 1
    • Lot Features \ Conservation Area
    • Lot Features \ In County
    • Lot Features \ Sidewalk
    • Lot Features \ Street Paved
    • Lot Size Dimensions \ 60 x 115
    • Lot \ Lot Features \ Conservation Area
    • Lot \ Lot Features \ In County
    • Lot \ Lot Features \ Sidewalk
    • Lot \ Lot Features \ Street Paved
    • MLS Listing ID: O5891889
    • MLS Name: StellarMLS ZPP (StellarMLS ZPP)
    • Master Bed Size \ King
    • Middle School: Galaxy Middle
    • Minimum Lease \ 1-2 Years
    • New Construction YN \ 0
    • Number Of Pets \ 2
    • Other Building Features \ Minimum Lease \ 1-2 Years
    • Other Building Features \ Number Of Pets \ 2
    • Other Building Features \ Pet Deposit Fee \ 200
    • Other Building Features \ Pet Fee Non Refundable \ 600
    • Other Building Features \ Pet Restrictions \ Pets are subject to individual approval by owner. Tenant may be required to obta
    • Other Building Features \ Pets Allowed \ Cats OK
    • Other Building Features \ Pets Allowed \ Dogs OK
    • Other Building Features \ Pets Allowed \ Number Limit
    • Other Building Features \ Pets Allowed \ Pet Deposit
    • Other Building Features \ Security Deposit \ 1775
    • Other Building Features \ Security Features \ Smoke Detector(s)
    • Other Exterior Features \ Exterior Features \ Sidewalk
    • Other Fees \ Additional Applicant Fee \ 50
    • Other Fees \ Application Fee \ 50
    • Other Fees \ Association Approval Required YN \ 0
    • Other Interior Features \ Fireplace YN \ 0
    • Other Interior Features \ Flooring \ Carpet
    • Other Interior Features \ Flooring \ Ceramic Tile
    • Other Interior Features \ Interior Features \ Cathedral Ceiling(s)
    • Other Interior Features \ Interior Features \ Eating Space In Kitchen
    • Other Interior Features \ Interior Features \ High Ceiling(s)
    • Other Interior Features \ Interior Features \ Living Room/Dining Room Combo
    • Other Interior Features \ Interior Features \ Master Bedroom Downstairs
    • Other Interior Features \ Interior Features \ Open Floorplan
    • Other Interior Features \ Interior Features \ Skylight(s)
    • Other Interior Features \ Interior Features \ Solid Wood Cabinets
    • Other Interior Features \ Interior Features \ Split Bedroom
    • Other Interior Features \ Interior Features \ Thermostat
    • Other Interior Features \ Interior Features \ Vaulted Ceiling(s)
    • Other Interior Features \ Interior Features \ Walk-In Closet(s)
    • Other Rooms \ Additional Rooms \ Den/Library/Office
    • Other Rooms \ Additional Rooms \ Family Room
    • Other Rooms \ Additional Rooms \ Great Room
    • Other Rooms \ Additional Rooms \ Inside Utility
    • Other Rooms \ Additional Rooms \ Interior In-Law Suite
    • Other Rooms \ Laundry Features \ Inside
    • Other Rooms \ Laundry Features \ Laundry Room
    • Other Rooms \ Living Area \ 2197.00
    • Other \ Availability Date \ 2020-11-09
    • Other \ Furnished \ Unfurnished
    • Other \ Lease Amount Frequency \ Annually
    • Other \ Lease Term \ 24 Months
    • Other \ Long Term YN \ 1
    • Owner Pays \ Grounds Care
    • Parcel Number \ 05-18-31-23-00-1680
    • Parking Features \ Driveway
    • Parking Features \ Ground Level
    • Parking Features \ On Street
    • Parking \ Attached Garage YN \ 1
    • Parking \ Garage Spaces \ 2
    • Parking \ Garage YN \ 1
    • Parking \ Parking Features \ Driveway
    • Parking \ Parking Features \ Ground Level
    • Parking \ Parking Features \ On Street
    • Patio \ New Construction YN \ 0
    • Patio \ Patio And Porch Features \ Covered
    • Patio \ Patio And Porch Features \ Enclosed
    • Patio \ Patio And Porch Features \ Porch
    • Patio \ Patio And Porch Features \ Rear Porch
    • Patio \ Patio And Porch Features \ Screened
    • Patio \ Property Type \ Residential Lease
    • Pet Deposit Fee \ 200
    • Pet Fee Non Refundable \ 600
    • Pet Restrictions \ Pets are subject to individual approval by owner. Tenant may be required to obta
    • Pets Allowed \ Cats OK
    • Pets Allowed \ Dogs OK
    • Pets Allowed \ Number Limit
    • Pets Allowed \ Pet Deposit
    • Pool Private YN \ 0
    • Property Condition \ Completed
    • Property Type \ Residential Lease
    • Room Count \ 9
    • Security Deposit \ 1775
    • Security Features \ Smoke Detector(s)
    • Sewer \ Public Sewer
    • Size \ Levels \ One
    • Size \ Room Count \ 9
    • Subdivision Name \ ARBOR RIDGE UNIT 03
    • Subdivision Section Number \ 5
    • Utilities \ Public
    • Utilities \ Utilities \ Cable Available
    • Utilities \ Utilities \ Public
    • View Type \ View \ Greenbelt
    • View Type \ View \ Trees/Woods
    • View Type \ Water View YN \ 0
    • View Type: Greenbelt
    • View \ Trees\Woods
    • Water Access YN \ 0
    • Water Extras YN \ 0
    • Water Source \ Public
    • Water View YN \ 0
    • Water \ Pool Features \ In Ground
    • Water \ Pool Private YN \ 0
    • Water \ Water Access YN \ 0
    • Water \ Water Extras YN \ 0
    • Water \ Waterfront Feet Total \ 0
    • Water \ Waterfront YN \ 0
    • Waterfront Feet Total \ 0
    • Waterfront YN \ 0
    • Year Built \ 2006

    Price history

    DateEventPrice
    11/1/2020Listing removed$1,775$1/sqft
    Source: REALTY GROUP SPECIALISTS, LLC #O5891889 Report a problem
    9/11/2020Listed for rent$1,775$1/sqft
    Source: REALTY GROUP SPECIALISTS, LLC #O5891889 Report a problem
    2/3/2006Sold$240,918$110/sqft
    Source: Public Record Report a problem

    Public tax history

    YearProperty taxesTax assessment
    2025$6,803 +2.2%$333,018 +7.3%
    2024$6,653 +6%$310,476 +10%
    2023$6,278 +6.7%$282,251 +10%
    2022$5,886 $256,592 +10%
    2021-- $233,265 +8.5%
    2020$5,083 $214,925 +2.8%
    2019$5,083 +1.3%$209,164 +11.1%
    2018$5,018 +7.3%$188,188 +11%
    2017$4,679 +6.3%$169,614 +11.7%
    2016$4,403 +11.1%$151,822 +9.7%
    2015$3,963 +15.2%$138,449 +11%
    2014$3,440 $124,739 +10.3%
    2013-- $113,113 +7.5%
    2012-- $105,270 +6.9%
    2011-- $98,499 -19.1%
    2010-- $121,775 -32%
    2009-- $179,135 -13.1%
    2007-- $206,052 +312.1%
    2006-- $50,000 +42.9%
    2005-- $35,000 +3478.7%
    2004-- $978

    Find assessor info on the county website

    Neighborhood: 32725

    Nearby schools

    GreatSchools rating
    Schools provided by the listing agent
    • Elementary: Timbercrest Elem
    • High: Deltona High

    Source: The MLS. This data may not be complete. We recommend contacting the local school district to confirm school assignments for this home.

    Get a cash offer in 3 minutes
    Find out how much your home could sell for in as little as 3 minutes with a no-obligation cash offer.
    Estimated market value
    $366,100
    Get a cash offer in 3 minutes
    Find out how much your home could sell for in as little as 3 minutes with a no-obligation cash offer.
    Estimated market value
    $366,100