This charming ranch-style home is the perfect blend of comfort and opportunity, waiting for its next proud owners! From the moment you step inside, you'll be captivated by the vaulted ceilings and the spacious, open-concept layout that creates an airy atmosphere. The main level features a cozy wood-burning fireplace in the living room, an eat-in kitchen which includes a refrigerator, stove, a new dishwasher and a new microwave. The kitchen opens up to a balcony that offers a wonderful view of the backyard which is ideal for relaxing or entertaining. The primary bedroom suite is complete with its own private full bathroom. Across the hallway, two additional bedrooms w/ built in custom lofts that share another full bathroom, ensuring comfort for everyone in the household. Please note: Seller is willing to remove the custom lofts and install closet doors prior to closing. There is a heated 2 car garage and the unfinished basement provides endless potential, with a rough-in for a bathroom and plenty of space to design your dream living area. Plus, you'll enjoy the convenience of washer/dryer hookups and a walkout to the fenced-in backyard, offering even more outdoor possibilities. This home has been well maintained and recently upgraded with a brand new architectural roof, siding, gutters and garage door, ensuring peace of mind for years to come. Don't miss your chance to make this well kept gem your own!
Closed
Listed by: The Hermann London Group LLC • Amy Gordon • Contact: 314-614-2454
Bought with: Coldwell Banker Realty - Gundaker
Price Unknown
3073 Valley Oaks Dr, Imperial, MO 63052
3beds
1,220sqft
Single Family Residence
Built in 2003
10,018 Square Feet Lot
$313,500 Zestimate®
$--/sqft
$1,754 Estimated rent
Home value
$313,500
$276,000 - $354,000
$1,754/mo
Zestimate® history
Owner options
List your home for rent
$1,754/mo
Rent Zestimate®
Find your next renter with Zillow Rental Manager. Plus, with online applications, you can quickly screen prospective tenants – for free.
$1,754/mo
Rent Zestimate®
Refinance and save
$290/mo
Est. payment
Refinancing to a lower rate could help reduce your monthly payments and save thousands over the life of the loan.
$290/mo
Est. payment
Explore your selling options
Work with a Zillow partner agent
Leverage their expertise and Zillow's premium Showcase listings to get your home seen by more buyers.
Get startedList with your own agent
Get your home in front of millions of buyers by listing it on Zillow.
Learn how to do itSell it yourself
Take full control of how buyers see your home on Zillow by listing For Sale by Owner (FSBO).
List your homeWhat's special
Zillow last checked:
Listing updated:
Listed by:
Amy Gordon 314-614-2454,
The Hermann London Group LLC
Bought with:
Kristina Knight, 2009024901
Coldwell Banker Realty - Gundaker
Source: MARIS,MLS#: 25036539 Originating MLS: St. Louis Association of REALTORS
Originating MLS: St. Louis Association of REALTORSFacts & features
Interior
Bedrooms & bathrooms
- Bedrooms: 3
- Bathrooms: 2
- Full bathrooms: 2
- Main level bathrooms: 2
- Main level bedrooms: 3
Heating
- Forced Air
Cooling
- Ceiling Fan(s), Central Air
Appliances
- Included: Dishwasher, Ice Maker, Microwave, Free-Standing Gas Oven, Refrigerator, Gas Water Heater
- Laundry: In Basement
Features
- Ceiling Fan(s)
- Flooring: Carpet, Linoleum
- Doors: Sliding Doors
- Basement: Concrete,Storage Space,Sump Pump,Unfinished,Walk-Out Access
- Number of fireplaces: 1
- Fireplace features: Living Room, Wood Burning
Interior area
- Total interior livable area: 1,220 sqft
- Finished area above ground: 1,220
Property
Parking
- Total spaces: 2
- Parking features: Concrete, Garage, Garage Door Opener, Heated Garage
- Attached garage spaces: 2
Features
- Patio & porch: Covered, Porch
- Exterior features: Balcony, Lighting
- Fencing: Back Yard,Vinyl
Lot
- Size: 10,018 Square Feet
- Features: Back Yard, Front Yard, Landscaped, Some Trees
Details
- Parcel number: 081.011.00000212
- Special conditions: Standard
Construction
Type & style
- Home type: SingleFamily
- Architectural style: Ranch
- Property subtype: Single Family Residence
Materials
- Vinyl Siding
- Foundation: Concrete Perimeter
- Roof: Architectural Shingle
Condition
- New construction: No
- Year built: 2003
Utilities & green energy
- Sewer: Public Sewer
- Water: Public
Community & HOA
Community
- Subdivision: Valley Oaks 2
HOA
- Has HOA: Yes
- Amenities included: None
- Services included: Maintenance Parking/Roads
- HOA fee: $290 annually
- HOA name: Valley Oaks
Location
- Region: Imperial
Financial & listing details
- Tax assessed value: $185,300
- Annual tax amount: $2,269
- Date on market: 5/31/2025
- Cumulative days on market: 3 days
- Listing terms: Cash,Conventional,FHA,VA Loan
- Ownership: Private
Price history
| Date | Event | Price |
|---|---|---|
| 7/2/2025 | Sold | -- |
Source:  MARIS #25036539 Report a problem MARIS #25036539 Report a problem | ||
| 6/3/2025 | Pending sale | $289,000$237/sqft |
Source: MARIS #25036539 Report a problem | ||
| 5/31/2025 | Listed for sale | $289,000+133.1%$237/sqft |
Source: MARIS #25036539 Report a problem | ||
| 2/1/2013 | Sold | -- |
Source: MARIS #12053386 Report a problem | ||
| 10/25/2012 | Listing removed | $124,000$102/sqft |
Source: American Realty Group #12053386 Report a problem | ||
| 9/15/2012 | Listed for sale | $124,000$102/sqft |
Source: American Realty Group #12053386 Report a problem | ||
Public tax history
| Year | Property taxes | Tax assessment |
|---|---|---|
| 2025 | $2,433 +7.2% | $35,200 +10.7% |
| 2024 | $2,269 +0.6% | $31,800 |
| 2023 | $2,256 +0.1% | $31,800 |
| 2022 | $2,254 -0.1% | $31,800 |
| 2021 | $2,255 +6.9% | $31,800 +12.8% |
| 2020 | $2,111 -0.3% | $28,200 |
| 2019 | $2,117 | $28,200 |
| 2018 | $2,117 +4% | $28,200 |
| 2017 | $2,035 | $28,200 +8% |
| 2016 | $2,035 +14.8% | $26,100 |
| 2015 | $1,772 | $26,100 +1.2% |
| 2013 | $1,772 | $25,800 +7.1% |
| 2005 | -- | $24,100 +24.2% |
| 2004 | -- | $19,400 +304.2% |
| 2003 | -- | $4,800 |
| 2002 | -- | $4,800 |
Find assessor info on the county website
Neighborhood: 63052
Nearby homes
- $306,400-- bd2 ba1.2k sqft3069 Valley Oaks Dr, Imperial, MO 63052Off Market
- $351,1004 bd3 ba2.3k sqft3077 Valley Oaks Dr, Imperial, MO 63052Off Market
- $358,2003 bd3 ba2k sqft3065 Valley Oaks Dr, Imperial, MO 63052Off Market
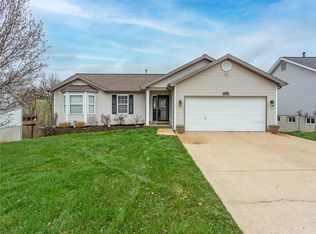
- $304,8003 bd2 ba1.4k sqft3070 Valley Oaks Dr, Imperial, MO 63052Off Market
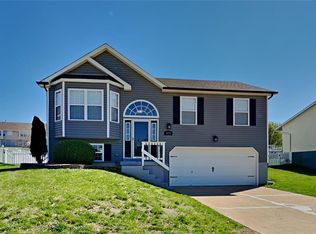
- $310,100-- bd2 ba1.2k sqft3081 Valley Oaks Dr, Imperial, MO 63052Off Market
- $284,9003 bd2 ba988 sqft3076 Valley Oaks Dr, Imperial, MO 63052Off Market
- $316,6003 bd2 ba1.6k sqft3061 Valley Oaks Dr, Imperial, MO 63052Off Market
- $279,5003 bd3 ba988 sqft3082 Valley Oaks Dr, Imperial, MO 63052Off Market
Nearby schools
GreatSchools rating
- 8/10Seckman Elementary SchoolGrades: K-5Distance: 0.9 mi
- 8/10Seckman Middle SchoolGrades: 6-8Distance: 0.9 mi
- 7/10Seckman Sr. High SchoolGrades: 9-12Distance: 0.8 mi
Schools provided by the listing agent
- Elementary: Seckman Elem.
- Middle: Seckman Middle
- High: Seckman Sr. High
Source: MARIS. This data may not be complete. We recommend contacting the local school district to confirm school assignments for this home.
Get a cash offer in 3 minutes
Find out how much your home could sell for in as little as 3 minutes with a no-obligation cash offer.
Estimated market value
$313,500
Get a cash offer in 3 minutes
Find out how much your home could sell for in as little as 3 minutes with a no-obligation cash offer.
Estimated market value
$313,500
- Missouri
- Jefferson County
- Imperial
- 63052
- 3073 Valley Oaks Dr
Nearby cities
Nearby zip codes
Other Imperial Topics
