Skip main navigation
Sold for $330,000
  • $330,000

    3073 Wood Dr, Manchester, MD 21102

    2beds
    1,120sqft
    Single Family Residence
    Built in 1967
    0.57 Acres Lot
    $369,500 Zestimate®
    $295/sqft
    $2,035 Estimated rent

    Home value

    $369,500

    $351,000 - $388,000

    $2,035/mo

    Zestimate® history
    Loading
    Loading...

    Owner options

    List your home for rent

    $2,035/mo

    Rent Zestimate®

    Find your next renter with Zillow Rental Manager. Plus, with online applications, you can quickly screen prospective tenants – for free.

    Learn more

    $2,035/mo

    Rent Zestimate®

    Refinance and save

    $1,992/mo

    Est. payment

    Refinancing to a lower rate could help reduce your monthly payments and save thousands over the life of the loan.

    See today's rates

    $1,992/mo

    Est. payment

    Explore your selling options

    Work with a Zillow partner agent

    Leverage their expertise and Zillow's premium Showcase listings to get your home seen by more buyers.

    Get started

    List with your own agent

    Get your home in front of millions of buyers by listing it on Zillow.

    Learn how to do it

    Sell it yourself

    Take full control of how buyers see your home on Zillow by listing For Sale by Owner (FSBO).

    List your home

    What's special

    Huge attached garageDouble wide garageExtra storageNewer oil furnacePaved parking padNew down spoutsGenerous room sizes
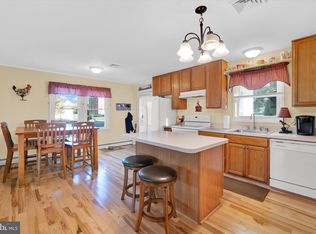
    Offer Deadline Monday 11/20 Noon. RANCHER, RANCHER, RANCHER Incredibly spacious rancher with an additional .9 acre lot for more yard space or expansion. All located on a newly paved private road. This stick built rancher is one of a kind. Generous room sizes and an open floor plan plus a huge attached garage all. Combining the best of town conveniences and country setting . Start on the private lane and enter the double wide garage . Currently a tot lot , but through the years the owners have had a LOT of great parties here. Then enter the expansive eat in kitchen that is Pinterest perfect with trendy gray lower cabinets and new LVP Floor. Lots of light from front and side replaced windows. The open floor plan joins the living area with beautiful hardwood floors and fresh paint. (The current owner has it set up as studio flat for the 3rd bedroom). The hardwoods continue into an extra wide the hallway with a bedroom at each end of the home. A full basement that can be finished to your need provides extra storage, a full camp bath and a work room. The sale also includes the lot behind the home (tax ID 06-036058) providing a fantastic yard and other possibilities. Owners have taken great care of this property. The home features a new architectural shingle roof, several new windows, new down spouts and underground piping with the recently paved parking pad and Wood Drive . Stay cool in summer and Stay warm in winter with your choice of heat. The home features an electric heat pump for A/C and heat AND newer oil furnace for hot water baseboard heat. All controlled through one thermostat. The additional lot makes a tremendous yard. Seller has already recorded a deeded ROW from Woods Lane. Woods Lane is A Private Road. Book your tour today!. The current tax map is incorrect. PLAT is in Pics

    Zillow last checked:

    Listing updated:

    Listed by:

    Jeffrey Greer 410-952-9943,

    EXP Realty, LLC,

    Listing Team: Jgk Property Group Of Exp Realty, Co-Listing Team: Jgk Property Group Of Exp Realty,Co-Listing Agent: Marie C Moxley 410-218-0616,

    EXP Realty, LLC

    Bought with:

    Robyn McGrew, ABR004444

    Cummings & Co. Realtors

    Source: Bright MLS,MLS#: MDCR2017432MLS Logo

    Facts & features

    Interior

    Bedrooms & bathrooms
    • Bedrooms: 2
    • Bathrooms: 2
    • Full bathrooms: 2
    • Main level bathrooms: 1
    • Main level bedrooms: 2
    Rooms
    • Room types: Living Room, Kitchen
    Basement
    • Area: 1120
    Heating
    • Baseboard, Heat Pump, Oil, Electric
    Cooling
    • Central Air, Heat Pump, Electric
    Appliances
    • Included: Electric Water Heater
    Features
    • Basement: Interior Entry,Partially Finished
    • Has fireplace: No
    Interior area
    • Total structure area: 2,240
    • Total interior livable area: 1,120 sqft
    • Finished area above ground: 1,120
    • Finished area below ground: 0

    Property

    Parking
    • Total spaces: 6
    • Parking features: Storage, Garage Faces Side, Inside Entrance, Oversized, Asphalt, Paved, Attached, Driveway
    • Attached garage spaces: 2
    • Uncovered spaces: 4
    Accessibility
    • Accessibility features: Accessible Entrance
    Features
    • Levels: Two
    • Stories: 2
    • Pool features: None
    Lot
    • Size: 0.57 Acres
    • Features: Additional Lot(s), Front Yard, Rear Yard
    Details
    • Additional structures: Above Grade, Below Grade
    • Additional parcels included: TAX ID 06036058 . Parcel 3242. Approximately .9 Acres with a deeded ROW from WOODS Lane.
    • Parcel number: 0706038174
    • Zoning: RESIDENTIAL/COMMERCIAL
    • Special conditions: Standard

    Construction

    Type & style
    • Home type: SingleFamily
    • Architectural style: Ranch/Rambler
    • Property subtype: Single Family Residence
    Materials
    • Block, Combination, Stick Built, Vinyl Siding
    • Foundation: Block
    • Roof: Architectural Shingle
    Condition
    • New construction: No
    • Year built: 1967

    Utilities & green energy

    • Sewer: On Site Septic
    • Water: Public

    Community & HOA

    Community
    • Subdivision: Manchester Election District
    HOA
    • Has HOA: No
    Location
    • Region: Manchester
    • Municipality: Manchester

    Financial & listing details

    • Price per square foot: $295/sqft
    • Tax assessed value: $239,400
    • Annual tax amount: $3,087
    • Date on market: 11/15/2023
    • Listing agreement: Exclusive Agency
    • Listing terms: Cash,Bank Portfolio,Conventional,FHA,VA Loan,USDA Loan
    • Ownership: Fee Simple
    • Road surface type: Black Top

    Price history

    DateEventPrice
    12/18/2023Sold$330,000+10.4%$295/sqft
    Source: Bright MLS #MDCR2017432 Report a problem
    11/21/2023Pending sale$299,000$267/sqft
    Source: Bright MLS #MDCR2017432 Report a problem
    11/20/2023Listing removed--
    Source: Bright MLS #MDCR2017432 Report a problem
    11/15/2023Listed for sale$299,000+214.7%$267/sqft
    Source: Bright MLS #MDCR2017432 Report a problem
    4/12/2021Sold$95,000$85/sqft
    Source: Public Record Report a problem

    Public tax history

    YearProperty taxesTax assessment
    2025$3,613 +5.7%$268,400 +5.7%
    2024$3,417 +6.1%$253,900 +6.1%
    2023$3,222 +6.4%$239,400 +6.4%
    2022$3,027 +0.3%$224,900 +0.3%
    2021$3,017 +0.3%$224,133 +0.3%
    2020$3,007 +0.3%$223,367 +0.3%
    2019$2,996 +315.7%$222,600 +1.3%
    2018$721 -75.3%$219,767 +1.3%
    2017$2,920 $216,933 +1.3%
    2016-- $214,100
    2015-- $214,100
    2014-- $214,100 -7.9%
    2013-- $232,500
    2012-- $232,500
    2011-- $232,500 -16%
    2010-- $276,800 +13.1%
    2009-- $244,700 +15.1%
    2008-- $212,600 +17.8%
    2007-- $180,500 +10.1%
    2006-- $163,900 +11.3%
    2005-- $147,300 +12.7%
    2004-- $130,700 +1.3%
    2003-- $129,050 +1.3%
    2002-- $127,400 +1.3%
    2001-- $125,750
    Find assessor info on the county website

    Neighborhood: 21102

    Nearby schools

    GreatSchools rating
    Schools provided by the listing agent
    • District: Carroll County Public Schools

    Source: Bright MLS. This data may not be complete. We recommend contacting the local school district to confirm school assignments for this home.

    Get a cash offer in 3 minutes
    Find out how much your home could sell for in as little as 3 minutes with a no-obligation cash offer.
    Estimated market value
    $369,500
    Get a cash offer in 3 minutes
    Find out how much your home could sell for in as little as 3 minutes with a no-obligation cash offer.
    Estimated market value
    $369,500