Assumption available at 4.125!!! Stunning new listing loaded with exceptional features and thoughtful upgrades throughout! This spectacular home offers 2 new water heaters installed Fall 2025, as well as a water softener system the year prior, garage shelving, all wall-mounted TVs, washer & dryer, kitchen refrigerator, and a complete security system including cameras, glass-break sensors, and door sensors - all conveying with the home. From the moment you enter, the flexibility and functionality of this floorplan stand out. The first floor includes a private secondary bedroom with full bath, ideal for guests, multigenerational living, or a home office. Just off the entry, the dedicated study impresses with a full wall of custom built-in bookshelves. Designed for both everyday living and entertaining, the home features three dining areas including a breakfast bar, casual breakfast room, and formal dining room. The spacious living room centers around a wood-burning fireplace with gas starter while showcasing views of the expansive nearly 1/4-acre homesite. The level backyard offers endless possibilities and is one of the largest lots in Johnson Ranch, while the oversized covered patio - approximately 18'x10' and stretching nearly the length of the home - is perfect for outdoor gatherings. A gas stub-out makes grilling convenient without the hassle of propane tanks. The kitchen is exceptionally well-equipped with double ovens, a 5-burner gas cooktop, microwave, refrigerator, dishwasher, granite countertops, oversized pantry, abundant cabinetry, and a versatile command center ideal for organization, recipes, homework, or working from home. Upstairs, the expansive game room provides endless flexibility for a media room, playroom, fitness space, or game area. An additional upstairs mini-suite accompanies two more generously sized secondary bedrooms and a full bath. Every bedroom includes ceiling fans and walk-in closets. Located within walking distance to the elementary school, this home combines space, comfort, versatility, and convenience in one incredible package. There is truly so much more to appreciate - schedule your private tour today!
Sold
Price Unknown
30730 Horseshoe Path, Bulverde, TX 78163
5beds
3,702sqft
Single Family Residence
Built in 2015
10,759 Square Feet Lot
$569,700 Zestimate®
$--/sqft
$3,575 Estimated rent
Home value
$569,700
$530,000 - $610,000
$3,575/mo
Zestimate® history
Owner options
List your home for rent
$3,575/mo
Rent Zestimate®
Find your next renter with Zillow Rental Manager. Plus, with online applications, you can quickly screen prospective tenants – for free.
$3,575/mo
Rent Zestimate®
Refinance and save
$168/mo
Est. payment
Refinancing to a lower rate could help reduce your monthly payments and save thousands over the life of the loan.
$168/mo
Est. payment
Explore your selling options
Work with a Zillow partner agent
Leverage their expertise and Zillow's premium Showcase listings to get your home seen by more buyers.
Get startedList with your own agent
Get your home in front of millions of buyers by listing it on Zillow.
Learn how to do itSell it yourself
Take full control of how buyers see your home on Zillow by listing For Sale by Owner (FSBO).
List your homeWhat's special
Garage shelvingLevel backyardKitchen refrigeratorWasher and dryerAdditional upstairs mini-suiteAll wall-mounted tvsWater softener system
Zillow last checked:
Listing updated:
Listed by:
Lori Swinger TREC #446644 (210) 885-6683,
Acquire Real Estate
Source: LERA MLS,MLS#: 1966991
Facts & features
Interior
Bedrooms & bathrooms
- Bedrooms: 5
- Bathrooms: 4
- Full bathrooms: 4
Primary bedroom
- Features: Walk-In Closet(s), Ceiling Fan(s), Full Bath
- Area: 234
- Dimensions: 18 x 13
Bedroom 2
- Area: 130
- Dimensions: 13 x 10
Bedroom 3
- Area: 130
- Dimensions: 13 x 10
Bedroom 4
- Area: 121
- Dimensions: 11 x 11
Bedroom 5
- Area: 121
- Dimensions: 11 x 11
Primary bathroom
- Features: Tub/Shower Separate, Double Vanity, Soaking Tub
- Area: 140
- Dimensions: 14 x 10
Dining room
- Area: 154
- Dimensions: 14 x 11
Kitchen
- Area: 143
- Dimensions: 13 x 11
Living room
- Area: 289
- Dimensions: 17 x 17
Office
- Area: 143
- Dimensions: 13 x 11
Heating
- Central, Heat Pump, 2 Units, Natural Gas
Cooling
- Two Central, Heat Pump
Appliances
- Included: Washer, Dryer, Cooktop, Built-In Oven, Self Cleaning Oven, Microwave, Gas Cooktop, Refrigerator, Disposal, Dishwasher, Plumbed For Ice Maker, Water Softener Owned, Vented Exhaust Fan, Plumb for Water Softener, Double Oven, 2+ Water Heater Units
- Laundry: Main Level, Laundry Room, Washer Hookup, Dryer Connection
Features
- Two Living Area, Separate Dining Room, Eat-in Kitchen, Two Eating Areas, Kitchen Island, Breakfast Bar, Pantry, Study/Library, Game Room, Utility Room Inside, Secondary Bedroom Down, High Ceilings, Open Floorplan, High Speed Internet, Telephone, Walk-In Closet(s), Master Downstairs, Ceiling Fan(s), Chandelier, Solid Counter Tops
- Flooring: Carpet, Ceramic Tile, Wood
- Windows: Double Pane Windows, Window Coverings
- Has basement: No
- Attic: Pull Down Storage
- Number of fireplaces: 1
- Fireplace features: One, Living Room, Wood Burning, Gas Starter
Interior area
- Total interior livable area: 3,702 sqft
Property
Parking
- Total spaces: 2
- Parking features: Two Car Garage, Garage Door Opener
- Garage spaces: 2
Features
- Levels: Two
- Stories: 2
- Patio & porch: Covered
- Exterior features: Sprinkler System
- Pool features: None, Community
- Fencing: Privacy
Lot
- Size: 10,759 Square Feet
- Features: Curbs, Sidewalks, Streetlights
- Residential vegetation: Mature Trees
Details
- Parcel number: 250305002300
Construction
Type & style
- Home type: SingleFamily
- Property subtype: Single Family Residence
Materials
- Brick, 4 Sides Masonry
- Foundation: Slab
- Roof: Composition
Condition
- Pre-Owned
- New construction: No
- Year built: 2015
Details
- Builder name: Highland Homes
Utilities & green energy
- Electric: CPS
- Gas: CPS
- Sewer: GBRA, Sewer System
- Water: GBRA, Water System
- Utilities for property: Cable Available, Private Garbage Service
Community & HOA
Community
- Features: Clubhouse, Playground, Jogging Trails, Basketball Court
- Security: Smoke Detector(s), Security System Owned
- Subdivision: Johnson Ranch - Comal
HOA
- Has HOA: Yes
- HOA fee: $168 quarterly
- HOA name: JOHNSON RANCH HOA
Location
- Region: Bulverde
Financial & listing details
- Tax assessed value: $657,800
- Annual tax amount: $15,000
- Date on market: 5/15/2026
- Cumulative days on market: 11 days
- Listing terms: Conventional,FHA,VA Loan,Cash
- Road surface type: Paved
Price history
| Date | Event | Price |
|---|---|---|
| 6/5/2026 | Sold | -- |
Source:  LERA MLS #1966991 Report a problem LERA MLS #1966991 Report a problem | ||
| 5/26/2026 | Pending sale | $575,000$155/sqft |
Source: LERA MLS #1966991 Report a problem | ||
| 5/16/2026 | Contingent | $575,000$155/sqft |
Source: LERA MLS #1966991 Report a problem | ||
| 5/15/2026 | Listed for sale | $575,000$155/sqft |
Source: LERA MLS #1966991 Report a problem | ||
Public tax history
| Year | Property taxes | Tax assessment |
|---|---|---|
| 2026 | -- | $619,302 +1.5% |
| 2025 | $10,464 -8.2% | $610,300 +2% |
| 2024 | $11,395 +12.7% | $598,170 +8.2% |
| 2023 | $10,114 -4.1% | $552,698 +10% |
| 2022 | $10,548 +2% | $502,453 +10% |
| 2021 | $10,341 +10.1% | $456,775 +10% |
| 2020 | $9,395 +1.3% | $415,250 +3.7% |
| 2019 | $9,276 +6.7% | $400,590 +7.8% |
| 2018 | $8,693 | $371,600 -2.2% |
| 2017 | -- | $379,820 +3.4% |
| 2016 | $8,545 +1767.5% | $367,300 +1144.7% |
| 2015 | $458 | $29,510 +78.5% |
| 2014 | $458 | $16,530 |
Find assessor info on the county website
Neighborhood: 78163
Nearby homes
- $598,2005 bd4 ba3.1k sqft30734 Horseshoe Path, Bulverde, TX 78163Off Market
- $500,1004 bd4 ba3k sqft30638 Side Saddle Rd, Bulverde, TX 78163Off Market
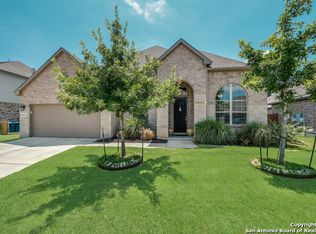
- $615,4004 bd2 ba3.3k sqft30642 Side Saddle Rd, Bulverde, TX 78163Off Market
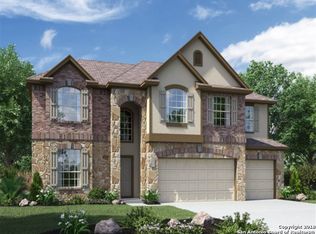
- $473,300-- bd2 ba2.5k sqft30634 Side Saddle Rd, Bulverde, TX 78163Off Market
- $478,0004 bd4 ba3k sqft30738 Horseshoe Path, Bulverde, TX 78163Off Market
- $532,300-- bd3 ba2.8k sqft3781 Brahman Rd, Bulverde, TX 78163Off Market
- $539,700-- bd3 ba3.1k sqft30630 Side Saddle Rd, Bulverde, TX 78163Off Market
- $584,100-- bd3 ba3.1k sqft3785 Brahman Rd, Bulverde, TX 78163Off Market
Nearby schools
GreatSchools rating
- 8/10Johnson Ranch Elementary SchoolGrades: PK-5Distance: 0.2 mi
- 9/10Smithson Valley Middle SchoolGrades: 6-8Distance: 6.4 mi
- 8/10Smithson Valley High SchoolGrades: 9-12Distance: 5.1 mi
Schools provided by the listing agent
- Elementary: Johnson Ranch
- Middle: Smithson Valley
- High: Smithson Valley
- District: Comal
Source: LERA MLS. This data may not be complete. We recommend contacting the local school district to confirm school assignments for this home.
Get a cash offer in 3 minutes
Find out how much your home could sell for in as little as 3 minutes with a no-obligation cash offer.
Estimated market value
$569,700
Get a cash offer in 3 minutes
Find out how much your home could sell for in as little as 3 minutes with a no-obligation cash offer.
Estimated market value
$569,700
- Texas
- Comal County
- Bulverde
- 78163
- 30730 Horseshoe Path
