Skip main navigation
Closed
  • $369,900

    3074 121st Ave NW, Coon Rapids, MN 55433

    4beds
    2,232sqft
    Single Family Residence
    Built in 1990
    0.26 Acres Lot
    $372,200 Zestimate®
    $166/sqft
    $2,864 Estimated rent

    Home value

    $372,200

    $342,000 - $406,000

    $2,864/mo

    Zestimate® history
    Loading
    Loading...

    Owner options

    List your home for rent

    $2,864/mo

    Rent Zestimate®

    Find your next renter with Zillow Rental Manager. Plus, with online applications, you can quickly screen prospective tenants – for free.

    Learn more

    $2,864/mo

    Rent Zestimate®

    Refinance and save

    $2,256/mo

    Est. payment

    Refinancing to a lower rate could help reduce your monthly payments and save thousands over the life of the loan.

    See today's rates

    $2,256/mo

    Est. payment

    Explore your selling options

    Work with a Zillow partner agent

    Leverage their expertise and Zillow's premium Showcase listings to get your home seen by more buyers.

    Get started

    List with your own agent

    Get your home in front of millions of buyers by listing it on Zillow.

    Learn how to do it

    Sell it yourself

    Take full control of how buyers see your home on Zillow by listing For Sale by Owner (FSBO).

    List your home

    What's special

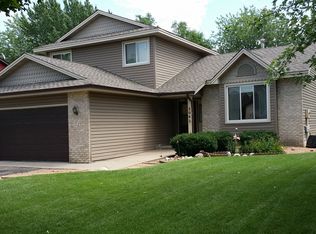
    Welcome home to this exceptionally well-maintained and spacious four-level property, thoughtfully updated and move-in ready. Perfectly situated just minutes from schools, parks, shopping, and Highway 10, this home offers incredible convenience in a highly livable setting. Everyday necessities are only a few minutes away—Target, Lowe’s, Menards, Home Depot, Costco, restaurants, banks, and more. Inside, you’ll find a bright, welcoming layout with brand-new carpet, fresh paint, new knockdown ceilings, and stylish porcelain tile on the main level. The refreshed kitchen features newly enameled cabinetry and millwork, stainless steel appliances, and a brand-new high-end gas range—perfect for anyone who loves to cook. Major improvements provide outstanding peace of mind, including a one-year-old roof, a newer furnace, and brand-new windows and a new sliding patio door on the back side of the home. Additional updates include modern lighting throughout and an epoxy-coated garage floor. The lower level offers generous storage space and the potential to finish additional square footage to suit your needs. Outdoors, the fully fenced backyard provides plenty of room to play, garden, or entertain, and includes a convenient storage shed. Tastefully updated, thoughtfully cared for, and ideally located—this home delivers comfort, style, and value in every detail.

    Zillow last checked:

    Listing updated:

    Listed by:

    Joseph C Houghton 763-300-2702,

    RE/MAX Results

    Bought with:

    Marco Panora

    Coldwell Banker Realty - Southwest Regional

    Source: NorthstarMLS as distributed by MLS GRID,MLS#: 6807438MLS Logo

    Facts & features

    Interior

    Bedrooms & bathrooms
    • Bedrooms: 4
    • Bathrooms: 2
    • Full bathrooms: 1
    • 3/4 bathrooms: 1
    Bedroom
    • Level: Upper
    • Area: 169 Square Feet
    • Dimensions: 13x13
    Bedroom 2
    • Level: Upper
    • Area: 100 Square Feet
    • Dimensions: 10x10
    Bedroom 3
    • Level: Lower
    • Area: 117 Square Feet
    • Dimensions: 13x9
    Bedroom 4
    • Level: Lower
    • Area: 108 Square Feet
    • Dimensions: 12x9
    Deck
    • Level: Main
    • Area: 140 Square Feet
    • Dimensions: 14x10
    Dining room
    • Level: Main
    • Area: 108 Square Feet
    • Dimensions: 12x9
    Family room
    • Level: Lower
    • Area: 240 Square Feet
    • Dimensions: 20x12
    Kitchen
    • Level: Main
    • Area: 121 Square Feet
    • Dimensions: 11x11
    Living room
    • Level: Upper
    • Area: 224 Square Feet
    • Dimensions: 16x14
    Utility room
    • Level: Lower
    • Area: 336 Square Feet
    • Dimensions: 16x21
    Heating
    • Forced Air
    Cooling
    • Central Air
    Appliances
    • Included: Dishwasher, Dryer, Gas Water Heater, Microwave, Range, Refrigerator, Stainless Steel Appliance(s), Washer
    • Laundry: Lower Level
    Features
    • Basement: Block,Daylight,Drain Tiled,Egress Window(s),Finished,Full,Sump Basket
    • Has fireplace: No
    Interior area
    • Total structure area: 2,232
    • Total interior livable area: 2,232 sqft
    • Finished area above ground: 1,724
    • Finished area below ground: 508

    Property

    Parking
    • Total spaces: 2
    • Parking features: Attached, Asphalt, Garage Door Opener
    • Attached garage spaces: 2
    • Has uncovered spaces: Yes
    Accessibility
    • Accessibility features: None
    Features
    • Levels: Four or More Level Split
    • Patio & porch: Deck
    • Fencing: Chain Link,Full,Wood
    Lot
    • Size: 0.26 Acres
    • Dimensions: 80 x 143
    • Features: Near Public Transit, Tree Coverage - Medium
    Details
    • Additional structures: Storage Shed
    • Foundation area: 1068
    • Parcel number: 093124320058
    • Zoning description: Residential-Single Family

    Construction

    Type & style
    • Home type: SingleFamily
    • Property subtype: Single Family Residence
    Materials
    • Roof: Age 8 Years or Less,Architectural Shingle,Asphalt
    Condition
    • New construction: No
    • Year built: 1990

    Utilities & green energy

    • Electric: Circuit Breakers, 150 Amp Service, Power Company: Connexus Energy
    • Gas: Natural Gas
    • Sewer: City Sewer/Connected
    • Water: City Water/Connected

    Community & neighborhood

    Location
    • Region: Coon Rapids
    • Subdivision: Shenandoah Woods

    HOA & financial

    HOA
    • Has HOA: No

    Other

    Other facts
    • Road surface type: Paved

    Price history

    DateEventPrice
    12/18/2025Sold$369,900$166/sqft
    Source: NorthstarMLS as distributed by MLS GRID #6807438 Report a problem
    12/9/2025Pending sale$369,900$166/sqft
    Source: NorthstarMLS as distributed by MLS GRID #6807438 Report a problem
    11/6/2025Listed for sale$369,900+20%$166/sqft
    Source: NorthstarMLS as distributed by MLS GRID #6807438 Report a problem
    8/7/2025Sold$308,200+42.7%$138/sqft
    Source: Public Record Report a problem
    4/28/2016Sold$216,000-4%$97/sqft
    Source: NorthstarMLS as distributed by MLS GRID #4682764 Report a problem
    3/14/2016Price change$224,900-4.3%$101/sqft
    Source: Greater Midwest Realty #4682764 Report a problem
    3/6/2016Price change$234,900-2.1%$105/sqft
    Source: Greater Midwest Realty #4682764 Report a problem
    2/26/2016Listed for sale$239,900+9%$107/sqft
    Source: Greater Midwest Realty #4682764 Report a problem
    4/13/2005Sold$220,000$99/sqft
    Source: Public Record Report a problem
    1/17/2005Sold$220,000$99/sqft
    Source: Agent Provided Report a problem

    Public tax history

    YearProperty taxesTax assessment
    2025$3,490 +7.1%$307,918 +3.8%
    2024$3,260 -0.2%$296,691 +0.5%
    2023$3,268 +17.4%$295,210 -2.8%
    2022$2,783 -3.6%$303,712 +23.6%
    2021$2,887 -2.6%$245,724 +3.1%
    2019$2,964 +4.1%$238,300 +6.9%
    2018$2,848 +13.9%$222,900 +7.3%
    2017$2,500 +15.9%$207,700 +16.2%
    2016$2,157 -1.6%$178,800
    2015$2,192 +2.5%$178,800 +12.9%
    2014$2,137 +0.5%$158,400
    2013$2,126 -0.2%--
    2012$2,131 -7.5%--
    2011$2,305 +3.7%--
    2010$2,223 -0.2%--
    2008$2,228 +10.1%--
    2007$2,024 +5.7%--
    2006$1,914 +3.9%--
    2005$1,843 +12.8%--
    2004$1,634 0%--
    2003$1,634 +26.3%--
    2002$1,294 -10.9%--
    2001$1,452 --

    Find assessor info on the county website

    Neighborhood: 55433

    Nearby schools

    GreatSchools rating
    Get a cash offer in 3 minutes
    Find out how much your home could sell for in as little as 3 minutes with a no-obligation cash offer.
    Estimated market value
    $372,200
    Get a cash offer in 3 minutes
    Find out how much your home could sell for in as little as 3 minutes with a no-obligation cash offer.
    Estimated market value
    $372,200