You've arrived at an exception home located in esteemed Princeton Lakes Community. Step into the 2-story foyer experience refined living in this exceptional residence offering over 3,500 square feet of beautifully designed living, complemented by an expansive unfinished, studded basement awaiting your personal vision. Whether you envision a private home theater, wine cellar, fitness studio, or custom entertainment retreat, the possibilities are truly limitless. Designed for entertaining and comfort in mind, the heart of the home features an open-concept kitchen that flows effortlessly into the inviting family room-creating the perfect setting for intimate gatherings and grand entertaining alike. Elegant formal dining and living rooms provide timeless spaces for hosting guests, while the versatile living room can easily serve as a distinguished home office or private library. Thoughtfully designed for today's lifestyle, this residence offers a main-level bedroom, making it ideal for multi-generational living or providing luxurious accommodations for overnight guests. Upstairs, escape to the magnificent primary suite, a private sanctuary featuring a spa-inspired en-suite bath where you can unwind in total comfort. Three additional generously proportioned bedrooms offer exceptional space, natural light, and versatility for family or guests. Blending timeless elegance with modern functionality, this remarkable home offers an unparalleled opportunity to create the luxury lifestyle you've been dreaming of. Conveniently located near major shopping, dining, entertainment, and commuter routes, this Princeton Lakes home delivers a desired lifestyle. Please note home is "SOLD AS IS"
Closed
$370,000
3074 Abbey Dr SW, Atlanta, GA 30331
5beds
3,522sqft
Single Family Residence, Residential
Built in 2007
0.33 Acres Lot
$368,800 Zestimate®
$105/sqft
$3,163 Estimated rent
Home value
$368,800
$347,000 - $395,000
$3,163/mo
Zestimate® history
Owner options
List your home for rent
$3,163/mo
Rent Zestimate®
Find your next renter with Zillow Rental Manager. Plus, with online applications, you can quickly screen prospective tenants – for free.
$3,163/mo
Rent Zestimate®
Refinance and save
$2,435/mo
Est. payment
Refinancing to a lower rate could help reduce your monthly payments and save thousands over the life of the loan.
$2,435/mo
Est. payment
Explore your selling options
Work with a Zillow partner agent
Leverage their expertise and Zillow's premium Showcase listings to get your home seen by more buyers.
Get startedList with your own agent
Get your home in front of millions of buyers by listing it on Zillow.
Learn how to do itSell it yourself
Take full control of how buyers see your home on Zillow by listing For Sale by Owner (FSBO).
List your homeWhat's special
Open-concept kitchenMagnificent primary suiteInviting family room
Zillow last checked:
Listing updated:
Listed by:
Kimberly Key,
iBuyiSell Realty 678-653-8873
Bought with:
Martina Lindo, 451032
Berkshire Hathaway HomeServices Georgia Properties
Source: FMLS GA,MLS#: 7799073
Facts & features
Interior
Bedrooms & bathrooms
- Bedrooms: 5
- Bathrooms: 3
- Full bathrooms: 3
- Main level bathrooms: 1
- Main level bedrooms: 1
Rooms
- Room types: Basement, Bonus Room, Family Room, Great Room, Laundry, Master Bathroom, Master Bedroom
Primary bedroom
- Features: In-Law Floorplan, Master on Main
- Level: In-Law Floorplan, Master on Main
Bedroom
- Features: In-Law Floorplan, Master on Main
Primary bathroom
- Features: Double Shower, Separate Tub/Shower, Soaking Tub
Dining room
- Features: Great Room, Separate Dining Room
Kitchen
- Features: Breakfast Bar, Eat-in Kitchen, Kitchen Island
Heating
- Central, Heat Pump, Natural Gas
Cooling
- Central Air
Appliances
- Included: Dishwasher, Disposal, Microwave, Refrigerator
- Laundry: In Hall, Laundry Room, Upper Level
Features
- Double Vanity, Dry Bar, High Ceilings, High Ceilings 9 ft Lower, High Ceilings 9 ft Main, High Ceilings 9 ft Upper, Open Floorplan, Walk-In Closet(s)
- Flooring: Carpet, Ceramic Tile, Hardwood
- Windows: Shutters
- Basement: Bath/Stubbed,Daylight,Unfinished
- Number of fireplaces: 1
- Fireplace features: Family Room
- Common walls with other units/homes: No Common Walls
Interior area
- Total structure area: 3,522
- Total interior livable area: 3,522 sqft
- Finished area above ground: 3,522
- Finished area below ground: 0
Property
Parking
- Total spaces: 6
- Parking features: Garage, Parking Pad
- Garage spaces: 2
- Has uncovered spaces: Yes
Accessibility
- Accessibility features: None
Features
- Levels: Three Or More
- Patio & porch: Deck
- Exterior features: None, No Dock
- Pool features: None
- Spa features: None
- Fencing: None
- Has view: Yes
- View description: Other
- Waterfront features: None
- Body of water: None
Lot
- Size: 0.33 Acres
- Features: Open Lot, Private, Sloped
Details
- Additional structures: None
- Parcel number: 14F0002 LL4220
- Other equipment: None
- Horse amenities: None
Construction
Type & style
- Home type: SingleFamily
- Architectural style: Traditional
- Property subtype: Single Family Residence, Residential
Materials
- Aluminum Siding, Brick Front
- Foundation: Concrete Perimeter
- Roof: Composition
Condition
- Resale
- New construction: No
- Year built: 2007
Utilities & green energy
- Electric: 220 Volts
- Sewer: Public Sewer
- Water: Public
- Utilities for property: Electricity Available, Natural Gas Available, Underground Utilities
Green energy
- Energy efficient items: None
- Energy generation: None
Community & HOA
Community
- Features: Clubhouse, Homeowners Assoc, Pool, Sidewalks
- Security: Secured Garage/Parking
- Subdivision: Princeton Lakes
HOA
- Has HOA: Yes
- Services included: Swim
Location
- Region: Atlanta
Financial & listing details
- Price per square foot: $105/sqft
- Tax assessed value: $537,300
- Annual tax amount: $5,300
- Date on market: 6/19/2026
- Cumulative days on market: 15 days
- Ownership: Fee Simple
- Electric utility on property: Yes
- Road surface type: Asphalt
Price history
| Date | Event | Price |
|---|---|---|
| 8/4/2026 | Sold | $370,000+5.7%$105/sqft |
Source:  FMLS GA #7799073 Report a problem FMLS GA #7799073 Report a problem | ||
| 7/4/2026 | Pending sale | $349,900$99/sqft |
Source:  GAMLS #10798671 Report a problem GAMLS #10798671 Report a problem | ||
| 7/3/2026 | Listed for sale | $349,900+19%$99/sqft |
Source: GAMLS #10798671 Report a problem | ||
| 8/7/2007 | Sold | $294,000$83/sqft |
Source: Public Record Report a problem | ||
Public tax history
| Year | Property taxes | Tax assessment |
|---|---|---|
| 2025 | $5,352 +2.7% | $214,920 +5.1% |
| 2024 | $5,213 +68% | $204,480 +11.5% |
| 2023 | $3,103 -22.1% | $183,440 +17.4% |
| 2022 | $3,983 +22.7% | $156,240 +22.3% |
| 2021 | $3,247 -37.8% | $127,720 +1.2% |
| 2020 | $5,225 +53.4% | $126,200 +7.9% |
| 2019 | $3,406 | $117,000 +6.6% |
| 2018 | $3,406 | $109,760 +42.2% |
| 2017 | $3,406 +59.8% | $77,200 |
| 2016 | $2,131 -0.3% | $77,200 |
| 2015 | $2,137 -2.4% | $77,200 |
| 2014 | $2,190 +2.6% | $77,200 |
| 2013 | $2,134 +309.5% | $77,200 |
| 2012 | $521 | $77,200 |
| 2011 | -- | $77,200 -16.9% |
| 2010 | $3,035 -21.5% | $92,880 -12.5% |
| 2009 | $3,864 | $106,160 -5.7% |
| 2008 | -- | $112,600 |
| 2007 | -- | -- |
Find assessor info on the county website
Neighborhood: Princeton Lakes
Nearby homes
- $358,8004 bd2 ba2.7k sqft3135 Daleview Way SW, Atlanta, GA 30331Off Market
- $381,8005 bd3 ba2.6k sqft3137 Daleview Way SW, Atlanta, GA 30331Off Market
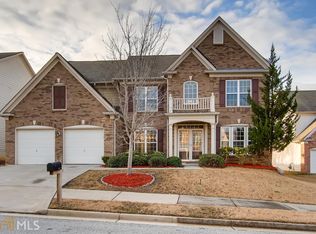
- $420,0004 bd3 ba2.9k sqft3133 Daleview Way SW, Atlanta, GA 30331Off Market
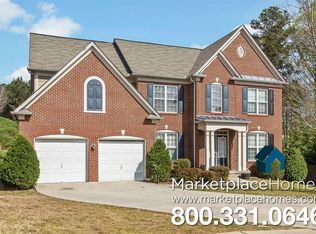
- $403,5005 bd3 ba2.9k sqft3139 Daleview Way SW, Atlanta, GA 30331Off Market
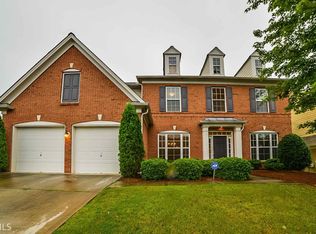
- $351,1004 bd2 ba2.9k sqft3075 Abbey Dr SW, Atlanta, GA 30331Off Market
- $440,0005 bd3 ba3k sqft3068 Abbey Dr SW, Atlanta, GA 30331Off Market
- $378,9005 bd3 ba2.9k sqft3077 Abbey Dr SW, Atlanta, GA 30331Off Market
- $479,4005 bd3 ba2.8k sqft3130 Daleview Way SW, Atlanta, GA 30331Off Market
Nearby schools
GreatSchools rating
- 6/10Deerwood Academy SchoolGrades: PK-5Distance: 0.1 mi
- 3/10Bunche Middle SchoolGrades: 6-8Distance: 2.4 mi
- 2/10Therrell High SchoolGrades: 9-12Distance: 2.4 mi
Schools provided by the listing agent
- Elementary: Deerwood Academy
- Middle: Ralph Bunche
- High: D. M. Therrell
Source: FMLS GA. This data may not be complete. We recommend contacting the local school district to confirm school assignments for this home.
Get a cash offer in 3 minutes
Find out how much your home could sell for in as little as 3 minutes with a no-obligation cash offer.
Estimated market value
$368,800
Get a cash offer in 3 minutes
Find out how much your home could sell for in as little as 3 minutes with a no-obligation cash offer.
Estimated market value
$368,800
- Georgia
- Fulton County
- Atlanta
- 30331
- Princeton Lakes
- 3074 Abbey Dr SW
