Seller offering $7000 Buyer Credit. Great opportunity to own a home in Bridge Point, country living w/ county taxes but within 5 - 10 min of bypass & downtown Randleman. Offering 2200 sq ft, 3bdrms, 2bath & BONUS room & sits on almost an acre lot. Roof 2021, HVAC is 2020 & 2025. Very spacious home w/ great curb appeal & covered front porch is stamped concrete. Split floorplan. Spacious foyer. Living room is oversized w/ gas logs. Kitchen offers plenty of cabinets & counter space & eat at island. Dining room area w/ wainscotting & trey ceiling. 2 bdrms generously sized & hall bath has tub/shower combo. Primary is nice size w/ trey ceilings, en-suite has dual vanity, soaking tub & separate shower & large walk in closet. Stroll up to very large bonus room. Stamped patio out back overlooking amazing relatively flat backyard. Paved driveway w/ 2 car garage. Carpets professionally cleaned.
For sale
Price cut: $6K (7/13)
$419,000
3074 Beeson Ct, Sophia, NC 27350
3beds
2,200sqft
Stick/Site Built, Residential, Single Family Residence
Built in 2004
0.92 Acres Lot
$415,600 Zestimate®
$--/sqft
$-- HOA
What's special
Great curb appealBonus roomVery large bonus roomAlmost an acre lotSplit floorplanEat at islandSpacious foyer
- 76 days |
- 474 |
- 27 |
Zillow last checked:
Listing updated:
Listed by:
Kara Farrar 336-396-7690,
TKB Realty Group Brokered by EXP
Source: Triad MLS,MLS#: 1218972 Originating MLS: Greensboro
Originating MLS: GreensboroFacts & features
Interior
Bedrooms & bathrooms
- Bedrooms: 3
- Bathrooms: 2
- Full bathrooms: 2
- Main level bathrooms: 2
Primary bedroom
- Level: Main
- Dimensions: 15.92 x 12.58
Bedroom 2
- Level: Main
- Dimensions: 12 x 11.33
Bedroom 3
- Level: Main
- Dimensions: 11.92 x 11.33
Bonus room
- Level: Second
- Dimensions: 23.17 x 12.83
Dining room
- Level: Main
- Dimensions: 14.33 x 11.17
Kitchen
- Level: Main
- Dimensions: 12.67 x 11.75
Living room
- Level: Main
- Dimensions: 22 x 16.17
Heating
- Heat Pump, Electric
Cooling
- Central Air
Appliances
- Included: Electric Water Heater
- Laundry: Main Level, Washer Hookup
Features
- Soaking Tub, Separate Shower
- Flooring: Carpet, Wood
- Basement: Crawl Space
- Number of fireplaces: 1
- Fireplace features: Living Room
Interior area
- Total structure area: 2,200
- Total interior livable area: 2,200 sqft
- Finished area above ground: 2,200
Property
Parking
- Total spaces: 2
- Parking features: Garage, Attached
- Attached garage spaces: 2
Features
- Levels: One and One Half
- Stories: 1
- Patio & porch: Porch
- Pool features: None
- Fencing: None
Lot
- Size: 0.92 Acres
- Dimensions: 117 x 338 x 254 x 186
Details
- Parcel number: 7724991754
- Zoning: CVOE-CU
- Special conditions: Owner Sale
Construction
Type & style
- Home type: SingleFamily
- Property subtype: Stick/Site Built, Residential, Single Family Residence
Materials
- Brick
Condition
- Year built: 2004
Utilities & green energy
- Sewer: Septic Tank
- Water: Public
Community & HOA
Community
- Subdivision: Bridge Point
HOA
- Has HOA: No
Location
- Region: Sophia
Financial & listing details
- Tax assessed value: $346,580
- Annual tax amount: $2,257
- Date on market: 5/8/2026
- Cumulative days on market: 77 days
- Listing agreement: Exclusive Right To Sell
- Listing terms: Cash,Conventional,FHA,USDA Loan,VA Loan
Estimated market value
$415,600
$395,000 - $436,000
$1,810/mo
Price history
| Date | Event | Price |
|---|---|---|
| 7/13/2026 | Price change | $419,000-1.4% |
Source:  Triad MLS #1218972 Report a problem Triad MLS #1218972 Report a problem | ||
| 7/2/2026 | Price change | $425,000-1.7% |
Source: Triad MLS #1218972 Report a problem | ||
| 6/29/2026 | Listed for sale | $432,500 |
Source: Triad MLS #1218972 Report a problem | ||
| 6/10/2026 | Pending sale | $432,500 |
Source: Triad MLS #1218972 Report a problem | ||
| 6/8/2026 | Price change | $432,500-1.7% |
Source: Triad MLS #1218972 Report a problem | ||
| 5/8/2026 | Listed for sale | $440,000+101.4% |
Source: Triad MLS #1218972 Report a problem | ||
| 3/27/2015 | Sold | $218,500-5% |
Source: Triad MLS #724318 Report a problem | ||
| 11/14/2014 | Listed for sale | $229,900+4.5%$105/sqft |
Source: Stan Byrd Realtors #724318 Report a problem | ||
| 1/5/2005 | Sold | $220,000+566.7% |
Source: Triad MLS #H335075 Report a problem | ||
| 5/20/2004 | Sold | $33,000$15/sqft |
Source: Public Record Report a problem | ||
Public tax history
| Year | Property taxes | Tax assessment |
|---|---|---|
| 2025 | $2,258 -0.2% | $346,580 |
| 2024 | $2,263 | $346,580 |
| 2023 | $2,263 +19.3% | $346,580 +43.7% |
| 2022 | $1,897 | $241,150 |
| 2021 | $1,897 +0.9% | $241,150 |
| 2020 | $1,881 | $241,150 |
| 2019 | -- | $241,150 +5.5% |
| 2016 | $1,788 +0.1% | $228,683 |
| 2015 | $1,786 | -- |
| 2014 | $1,786 | $228,683 +1.1% |
| 2012 | -- | $226,250 |
| 2011 | -- | $226,250 |
| 2010 | -- | $226,250 |
| 2008 | -- | -- |
| 2007 | -- | -- |
| 2006 | -- | -- |
| 2005 | -- | -- |
| 2004 | -- | -- |
Find assessor info on the county website
Monthly payment
Est. payment
Payment breakdown
Explore the cost of this home by adjusting the details. Changes won't be saved.Climate risks
Neighborhood: 27350
Nearby schools
GreatSchools rating
- 6/10New Market ElementaryGrades: K-5Distance: 3.2 mi
- 3/10Randleman Middle SchoolGrades: 5-8Distance: 5.5 mi
- 3/10Randleman HighGrades: 9-12Distance: 5.3 mi
- $403,100-- bd2 ba1.9k sqft3090 Beeson Ct, Sophia, NC 27350Off Market
- $510,0003 bd3 ba2.7k sqft3064 Beeson Ct, Sophia, NC 27350For Sale

- $445,9004 bd3 ba2.8k sqft2986 Bridge Point Dr, Sophia, NC 27350Off Market
- $366,1003 bd2 ba1.6k sqft3067 Beeson Ct, Sophia, NC 27350Off Market

- $420,0003 bd3 ba1.9k sqft3075 Beeson Ct, Sophia, NC 27350Off Market
- $388,5003 bd2 ba1.8k sqft3091 Beeson Ct, Sophia, NC 27350Off Market
- $445,2003 bd2 ba2.1k sqft2990 Bridge Point Dr, Sophia, NC 27350Off Market
- $443,0003 bd3 ba2.4k sqft2973 Bridge Point Dr, Sophia, NC 27350Sold
A local agent can set up tours, give advice and negotiate with sellers.
Similar homes
- $375,0003 bd2 ba1.9k sqft2287 Loflin Farlow Ln, Sophia, NC 27350For Sale
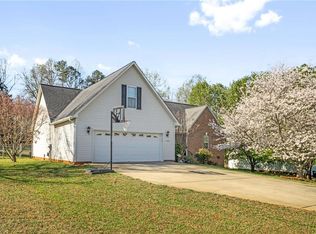
 MLS ID #1219283, Mark Vuncannon. Triad MLS
 - $459,9003 bd3 ba2.3k sqft2130 Willow Oak Dr, Thomasville, NC 27360For Sale
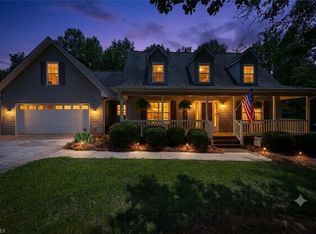 MLS ID #1226155, Chris Martin. Triad MLS
 - $400,0003 bd2 ba1.9k sqft327 Trollinger St, Randleman, NC 27317For Sale
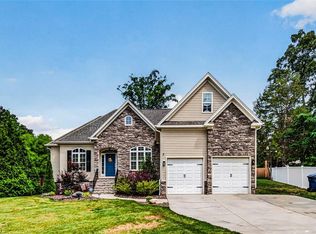 MLS ID #1222873, Emily Overman. Triad MLS
 - $439,9003 bd3 ba2.2k sqft1707 Land Estates Dr, Staley, NC 27355For Sale
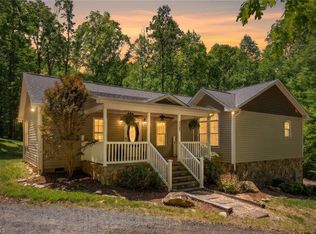 MLS ID #1216573, Robin Kirkman. Triad MLS
 - $435,0003 bd3 ba2.1k sqft697 Graceland Dr, Asheboro, NC 27205For SaleMLS ID #1225077, Ethan Brady. Triad MLS
- $448,5003 bd2 ba1.7k sqft4907 Lanvale Ave, Trinity, NC 27370For SaleMLS ID #1218717, Anita Payne. Triad MLS
- $435,0004 bd3 ba2.7k sqft3174 Rock Pond Cir, High Point, NC 27265For SaleMLS ID #1227428, Lauren Williams. Triad MLS
- $315,0003 bd2 ba1.6k sqft4721 Whisper Oak Dr, Trinity, NC 27370For SaleMLS ID #1228516, Kasia Reeder. Triad MLS
- $495,0003 bd2 ba1.7k sqft106 Mae Matilda Ct, Archdale, NC 27263For SaleMLS ID #1214597, Hope Moody. Triad MLS
- $580,0003 bd3 ba2.2k sqft3505 Ivey Ln, Trinity, NC 27370For SaleMLS ID #1225312, Tim White. Triad MLS
- $435,0004 bd3 ba2.1k sqft106 Stafford Oak Rd, Jamestown, NC 27282For SaleMLS ID #1227119, Margaret McCann. Triad MLS
- $339,9003 bd2 ba1.5k sqft514 Honeysuckle Rdg, Asheboro, NC 27205For SaleMLS ID #1228221, Angela Street. Triad MLS
- $429,0004 bd3 ba2.4k sqft2683 Wellfleet Dr, High Point, NC 27265For SaleMLS ID #1219163, Erin Sikes. Triad MLS
- $419,0004 bd3 ba2.4k sqft2005 Hunterwoods Dr, High Point, NC 27265For SaleMLS ID #1214625, Schelle Nicholson. Triad MLS
- $357,7004 bd4 ba2.2k sqft2808 Big Oak Ct, High Point, NC 27265For SaleMLS ID #1228545, Judit Lewis. Triad MLS
- $495,0003 bd3 ba2.8k sqft824 Cedar Creek Dr, Asheboro, NC 27205For SaleMLS ID #1224306, Ethan Brady. Triad MLS
- $428,0003 bd3 ba2.7k sqft2448 Glen Cove Way, High Point, NC 27265For SaleMLS ID #1225339, Bill Murray. Triad MLS
- $399,9004 bd3 ba2.2k sqft3116 Southhampton Dr, Jamestown, NC 27282For SaleMLS ID #1225630, Erica Yochim. Triad MLS
- $395,0004 bd3 ba2.8k sqft6953 Quarter Horse Dr, Trinity, NC 27370For SaleMLS ID #1227087, Marco Mata. Triad MLS
- $424,9004 bd3 ba2.1k sqft2001 Treyburn Ln, High Point, NC 27265For SaleMLS ID #1225078, Christopher Cockman. Triad MLS
