One or more photo(s) has been virtually staged. No Damage due to storms...Discover the convenience and charm of Terra Bella, a centrally located community where everything you need is just moments away—outlets, Costco, Publix, restaurants, gyms, and more. This 2017-built home features 3 bedrooms, 2 full bathrooms, and a 2-car garage, offering just under 2,000 square feet of comfortable living space. As you step inside, you'll be welcomed by elegant diagonal tile flooring that extends throughout the main areas of the home, with cozy carpet in the bedrooms. The versatile front room can serve as a living room, dining room, or den to suit your needs. The kitchen is a chef’s delight, featuring 42-inch cabinets, granite countertops, a pantry, an island, and stainless steel appliances, including a gas stove. The thoughtful split floorplan places two bedrooms and a full bathroom with double sinks at the front of the home, while the expansive master suite with a walk-in closet and en-suite bath offers a serene retreat at the rear. The master bath includes a garden tub, double vessel sinks, a separate shower, and a water closet. Relax in the screened lanai or indulge your green thumb in the backyard, which is fully enclosed with a vinyl fence. The community offers excellent schools and a pool for your enjoyment. Don’t miss the chance to see this fantastic property—schedule your showing today!
Sold for $449,800
$449,800
3074 Calvano Dr, Land O Lakes, FL 34639
3beds
1,971sqft
Single Family Residence
Built in 2017
6,600 Square Feet Lot
$425,000 Zestimate®
$228/sqft
$2,539 Estimated rent
Home value
$425,000
$404,000 - $446,000
$2,539/mo
Zestimate® history
Owner options
List your home for rent
$2,539/mo
Rent Zestimate®
Find your next renter with Zillow Rental Manager. Plus, with online applications, you can quickly screen prospective tenants – for free.
$2,539/mo
Rent Zestimate®
Refinance and save
$3,168/mo
Est. payment
Refinancing to a lower rate could help reduce your monthly payments and save thousands over the life of the loan.
$3,168/mo
Est. payment
Explore your selling options
Work with a Zillow partner agent
Leverage their expertise and Zillow's premium Showcase listings to get your home seen by more buyers.
Get startedList with your own agent
Get your home in front of millions of buyers by listing it on Zillow.
Learn how to do itSell it yourself
Take full control of how buyers see your home on Zillow by listing For Sale by Owner (FSBO).
List your homeWhat's special
Screened lanaiGas stoveGranite countertopsEn-suite bathVersatile front roomExpansive master suiteGarden tub
Zillow last checked:
Listing updated:
Listed by:
Vickie Mitchell 813-625-7525,
REALTY ONE GROUP ADVANTAGE 813-909-0909
Bought with:
Pawan Agarwal, 3519498
LOTUS REAL ESTATE LLC
Source: Stellar MLS,MLS#: T3548044 Originating MLS: Pinellas Suncoast
Originating MLS: Pinellas Suncoast
Facts & features
Interior
Bedrooms & bathrooms
- Bedrooms: 3
- Bathrooms: 2
- Full bathrooms: 2
Rooms
- Room types: Utility Room
Primary bedroom
- Features: Walk-In Closet(s)
- Level: First
- Dimensions: 15x13
Bedroom 2
- Features: Walk-In Closet(s)
- Level: First
- Dimensions: 10x10
Bedroom 3
- Features: Built-in Closet
- Level: First
- Dimensions: 10x10
Dining room
- Level: First
- Dimensions: 16x11
Family room
- Level: First
Kitchen
- Features: Granite Counters, Kitchen Island, Pantry, Walk-In Closet(s)
- Level: First
- Dimensions: 16x10
Living room
- Level: First
- Dimensions: 14x18
Heating
- Central
Cooling
- Central Air
Appliances
- Included: Dishwasher, Disposal, Dryer, Microwave, Range, Refrigerator, Washer
- Laundry: Gas Dryer Hookup, Laundry Room
Features
- Ceiling Fan(s), Crown Molding, High Ceilings, Kitchen/Family Room Combo, Open Floorplan, Solid Surface Counters, Solid Wood Cabinets, Thermostat, Walk-In Closet(s)
- Flooring: Carpet, Tile
- Doors: Sliding Doors
- Windows: Window Treatments
- Has fireplace: No
Interior area
- Total structure area: 2,580
- Total interior livable area: 1,971 sqft
Property
Parking
- Total spaces: 2
- Parking features: Garage - Attached
- Attached garage spaces: 2
- Details: Garage Dimensions: 21x21
Features
- Levels: One
- Stories: 1
- Patio & porch: Covered, Enclosed, Rear Porch
- Exterior features: Irrigation System, Sidewalk
- Fencing: Vinyl
Lot
- Size: 6,600 Square Feet
Details
- Parcel number: 2826190080000002490
- Zoning: MPUD
- Special conditions: None
Construction
Type & style
- Home type: SingleFamily
- Property subtype: Single Family Residence
Materials
- Block
- Foundation: Slab
- Roof: Shingle
Condition
- New construction: No
- Year built: 2017
Utilities & green energy
- Sewer: Public Sewer
- Water: Public
- Utilities for property: Cable Connected, Electricity Connected, Natural Gas Connected, Sewer Connected, Street Lights, Water Connected
Community & HOA
Community
- Features: Deed Restrictions, Pool, Sidewalks
- Pet fee: $0 monthly
- Subdivision: ENCLAVE/TERRA BELLA PH 2-4
HOA
- Has HOA: Yes
- Amenities included: Pool
- HOA fee: $56 monthly
- HOA name: Greenacre Properties
- HOA phone: 813-936-4136
Location
- Region: Land O Lakes
Financial & listing details
- Price per square foot: $228/sqft
- Tax assessed value: $376,391
- Annual tax amount: $5,285
- Date on market: 8/10/2024
- Cumulative days on market: 82 days
- Listing terms: Cash,Conventional,FHA,VA Loan
- Ownership: Fee Simple
- Total actual rent: 0
- Electric utility on property: Yes
- Road surface type: Asphalt
Price history
| Date | Event | Price |
|---|---|---|
| 11/7/2024 | Sold | $449,8000%$228/sqft |
Source:  Stellar MLS #T3548044 Report a problem Stellar MLS #T3548044 Report a problem | ||
| 11/1/2024 | Pending sale | $449,900$228/sqft |
Source: Stellar MLS #T3548044 Report a problem | ||
| 8/28/2024 | Price change | $449,900-2.2%$228/sqft |
Source: Stellar MLS #T3548044 Report a problem | ||
| 8/10/2024 | Listed for sale | $459,900+76.9%$233/sqft |
Source: Stellar MLS #T3548044 Report a problem | ||
| 3/7/2017 | Sold | $260,000+0%$132/sqft |
Source: Public Record Report a problem | ||
| 2/4/2017 | Price change | $259,990-4.1%$132/sqft |
Source: Lennar Report a problem | ||
| 12/7/2016 | Listed for sale | $271,240$138/sqft |
Source: LENNAR REALTY #T2853774 Report a problem | ||
Public tax history
| Year | Property taxes | Tax assessment |
|---|---|---|
| 2024 | $5,417 +2.5% | $233,000 |
| 2023 | $5,286 +7.9% | $233,000 +3% |
| 2022 | $4,897 +3% | $226,220 +6.1% |
| 2021 | $4,754 +1.5% | $213,250 +1.4% |
| 2020 | $4,684 +2.1% | $210,308 +0.8% |
| 2019 | $4,586 | $208,732 -3.2% |
| 2018 | $4,586 -4.5% | $215,587 +11.3% |
| 2017 | $4,802 +93.4% | $193,648 +370.8% |
| 2016 | $2,483 +7.5% | $41,130 |
| 2015 | $2,310 +4.4% | $41,130 +1.5% |
| 2014 | $2,211 | $40,530 +60.6% |
| 2013 | -- | $25,230 |
| 2012 | -- | $25,230 |
Find assessor info on the county website
Neighborhood: 34639
Nearby homes
- $538,7005 bd3 ba3.2k sqft3064 Calvano Dr, Land O Lakes, FL 34639Off Market

- $603,6005 bd4 ba3.7k sqft3084 Calvano Dr, Land O Lakes, FL 34639Off Market

- $666,7005 bd3 ba3.7k sqft2558 Bartolo Dr, Land O Lakes, FL 34639Off Market
- $419,8004 bd3 ba2k sqft3052 Calvano Dr, Land O Lakes, FL 34639Off Market
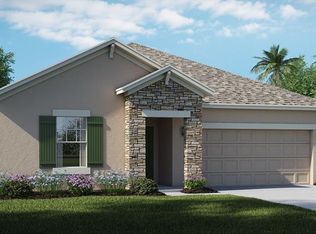
- $443,5004 bd3 ba2k sqft3094 Calvano Dr, Land O Lakes, FL 34639Off Market
- $401,5003 bd2 ba1.9k sqft2546 Bartolo Dr, Land O Lakes, FL 34639Off Market
- $448,000-- bd2 ba2.3k sqft2568 Bartolo Dr, Land O Lakes, FL 34639Off Market
- $585,2004 bd4 ba3.3k sqft2536 Bartolo Dr, Land O Lakes, FL 34639Off Market
Nearby schools
GreatSchools rating
- 8/10Denham Oaks Elementary SchoolGrades: PK-5Distance: 1.3 mi
- 6/10Cypress Creek Middle SchoolGrades: 6-8Distance: 7.7 mi
- 5/10Cypress Creek High SchoolGrades: 9-12Distance: 7.8 mi
Schools provided by the listing agent
- Elementary: Denham Oaks Elementary-PO
- Middle: Cypress Creek Middle School
- High: Cypress Creek High-PO
Source: Stellar MLS. This data may not be complete. We recommend contacting the local school district to confirm school assignments for this home.
Get a cash offer in 3 minutes
Find out how much your home could sell for in as little as 3 minutes with a no-obligation cash offer.
Estimated market value
$425,000
Get a cash offer in 3 minutes
Find out how much your home could sell for in as little as 3 minutes with a no-obligation cash offer.
Estimated market value
$425,000
- Florida
- Pasco County
- Land O Lakes
- 34639
- 3074 Calvano Dr
Nearby cities
Nearby neighborhoods
Nearby zip codes
Other Land O Lakes Topics
