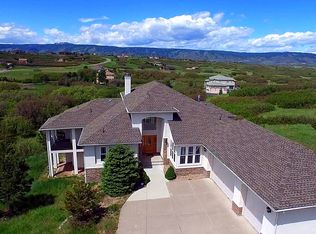
Stunning semi-custom estate situated on nearly 5 acres in the highly sought-after equestrian community of Keene Ranch. Offering panoramic views of Dawson’s Butte and the Front Range, this property blends refined indoor comfort with unmatched outdoor and horse-friendly amenities. Step through custom double doors into a bright and expansive interior, now enhanced by brand-new windows throughout and fresh exterior paint. Inside, you'll find updated living space with soaring ceilings and large windows. The remodeled kitchen features quartz counters, a Jenn Air induction cooktop, double ovens, and newer stainless steel appliances. A cozy hearth room with a fireplace creates the perfect breakfast or sitting area just off the kitchen. A formal dining room and great room with another fireplace and access to a new deck make this home ideal for entertaining. The main floor primary suite has its own sitting room/den and fireplace, remodeled spa-style bathroom, and dual walk-in closets—one of which has been newly customized. Upstairs, three additional bedrooms include a remodeled Jack & Jill bathroom, as well as a third full bath. Additional upgrades include a newer roof, newer carpet, and a pending HVAC system update. The home also includes a whole-house water filtration system and high-speed internet provided by Thrive Broadband. A three-stall barn includes tall Euro-style Stablemaster stalls, a heated grooming stall, tack room, and feed room. There is a dedicated turnout area, approximately one acre of usable pasture, and the potential to expand with additional turnouts, a riding arena, or outbuildings. The home sits directly within a horse-friendly HOA that offers 11+ miles of HOA-maintained horse and hiking trails, and it’s just minutes from Dawson’s Butte, Colorado Horse Park, and Spring Gulch equestrian venues. The wide, easy-to-maintain driveway is safe for pets and horses, comfortably accommodating RVs, trailers, and hay deliveries. Welcome home!
Sold for $1,275,000
$1,275,000
3074 Castle Butte Drive, Castle Rock, CO 80109
4beds
5,630sqft
Single Family Residence
Built in 2001
4.99 Acres Lot
$1,240,900 Zestimate®
$226/sqft
$5,150 Estimated rent
Home value
$1,240,900
$1.18M - $1.30M
$5,150/mo
Zestimate® history
Owner options
List your home for rent
$5,150/mo
Rent Zestimate®
Find your next renter with Zillow Rental Manager. Plus, with online applications, you can quickly screen prospective tenants – for free.
$5,150/mo
Rent Zestimate®
Refinance and save
$6,344/mo
Est. payment
Refinancing to a lower rate could help reduce your monthly payments and save thousands over the life of the loan.
$6,344/mo
Est. payment
Explore your selling options
Work with a Zillow partner agent
Leverage their expertise and Zillow's premium Showcase listings to get your home seen by more buyers.
Get startedList with your own agent
Get your home in front of millions of buyers by listing it on Zillow.
Learn how to do itSell it yourself
Take full control of how buyers see your home on Zillow by listing For Sale by Owner (FSBO).
List your homeWhat's special
Zillow last checked:
Listing updated:
Listed by:
Lila Kaplan 720-740-2518 lilamengkaplan@kw.com,
Keller Williams Integrity Real Estate LLC
Bought with:
Josie Apodaca, 40000932
LoKation
Source: REcolorado as distributed by MLS GRID,MLS#: 3300327
Facts & features
Interior
Bedrooms & bathrooms
- Bedrooms: 4
- Bathrooms: 4
- Full bathrooms: 3
- 3/4 bathrooms: 1
- Main level bathrooms: 2
- Main level bedrooms: 1
Primary bedroom
- Description: Wood Floors, Ceiling Fan, Two Walk-In Closets, Ensuite And Connects To The Den
- Level: Main
Bedroom
- Description: Remodeled Jack & Jill Bathroom
- Level: Upper
Bedroom
- Description: Remodeled Jack & Jill Bathroom
- Level: Upper
Bedroom
- Description: Ensuite
- Level: Upper
Primary bathroom
- Description: Large Walk-In Shower And Wood Flooring
- Level: Main
Bathroom
- Level: Main
Bathroom
- Level: Upper
Bathroom
- Level: Upper
Den
- Description: Gas Fireplace, Large Window And Wood Flooring
- Level: Main
Dining room
- Description: Formal Dining Room
- Level: Main
Great room
- Description: Hearth Room With Stone Fireplace Creates A Cozy Sitting/Eating Area
- Level: Main
Kitchen
- Description: Large Island, Modern Lighting, Pantry And Breakfast Nook
- Level: Main
Laundry
- Description: Storage And Utility Sink
- Level: Main
Living room
- Description: High Ceilings, Wood Flooring, Gas Fireplace And Large Windows
- Level: Main
Heating
- Forced Air
Cooling
- None
Appliances
- Included: Dishwasher, Dryer, Humidifier, Microwave, Oven, Range, Refrigerator, Washer, Water Purifier, Water Softener
- Laundry: In Unit
Features
- Built-in Features, Ceiling Fan(s), Central Vacuum, Eat-in Kitchen, Entrance Foyer, Five Piece Bath, High Ceilings, High Speed Internet, Jack & Jill Bathroom, Kitchen Island, Open Floorplan, Pantry, Primary Suite, Quartz Counters, Vaulted Ceiling(s), Walk-In Closet(s), Wet Bar
- Flooring: Carpet, Tile, Wood
- Windows: Double Pane Windows
- Basement: Bath/Stubbed,Daylight,Exterior Entry,Full,Interior Entry,Unfinished,Walk-Out Access
- Number of fireplaces: 3
- Fireplace features: Gas, Great Room, Other, Recreation Room
Interior area
- Total structure area: 5,630
- Total interior livable area: 5,630 sqft
- Finished area above ground: 3,286
- Finished area below ground: 0
Property
Parking
- Total spaces: 3
- Parking features: Concrete, Dry Walled, Insulated Garage
- Attached garage spaces: 3
Features
- Levels: Two
- Stories: 2
- Patio & porch: Covered, Deck, Patio
- Exterior features: Balcony, Barbecue, Gas Grill, Lighting, Private Yard
- Fencing: Partial
- Has view: Yes
- View description: City, Meadow, Mountain(s)
Lot
- Size: 4.99 Acres
- Features: Meadow, Open Space, Secluded, Suitable For Grazing
Details
- Parcel number: R0400248
- Zoning: PDNU
- Special conditions: Standard
- Horses can be raised: Yes
- Horse amenities: Corral(s), Tack Room
Construction
Type & style
- Home type: SingleFamily
- Architectural style: Contemporary,Traditional
- Property subtype: Single Family Residence
Materials
- Cement Siding, Frame, Stone, Stucco
- Foundation: Slab
- Roof: Composition
Condition
- Year built: 2001
Details
- Warranty included: Yes
Utilities & green energy
- Water: Well
- Utilities for property: Cable Available, Electricity Connected, Natural Gas Available, Natural Gas Connected
Community & HOA
Community
- Security: Carbon Monoxide Detector(s), Smoke Detector(s)
- Subdivision: Keene Ranch
HOA
- Has HOA: Yes
- Amenities included: Trail(s)
- Services included: Reserve Fund
- HOA fee: $295 annually
- HOA name: Keene Ranch
- HOA phone: 303-221-1117
Location
- Region: Castle Rock
Financial & listing details
- Price per square foot: $226/sqft
- Tax assessed value: $1,358,159
- Annual tax amount: $7,652
- Date on market: 4/23/2025
- Listing terms: Cash,Conventional,FHA,VA Loan
- Exclusions: Seller`s Personal Property, Feed Cabinets, Tack Truck And Saddle Cabinet
- Ownership: Individual
- Electric utility on property: Yes
- Road surface type: Paved
Price history
| Date | Event | Price |
|---|---|---|
| 6/2/2025 | Sold | $1,275,000-1.9%$226/sqft |
Source:  REcolorado as distributed by MLS GRID #3300327 Report a problem REcolorado as distributed by MLS GRID #3300327 Report a problem | ||
| 5/6/2025 | Pending sale | $1,300,000$231/sqft |
Source: REcolorado as distributed by MLS GRID #3300327 Report a problem | ||
| 4/23/2025 | Listed for sale | $1,300,000+118.5%$231/sqft |
Source: REcolorado as distributed by MLS GRID #3300327 Report a problem | ||
| 3/1/2001 | Sold | $595,000+428.9%$106/sqft |
Source: Public Record Report a problem | ||
| 10/15/1999 | Sold | $112,500$20/sqft |
Source: Public Record Report a problem | ||
Public tax history
| Year | Property taxes | Tax assessment |
|---|---|---|
| 2025 | $7,652 -1.1% | $84,880 -15.6% |
| 2024 | $7,739 +39.9% | $100,560 -1% |
| 2023 | $5,531 -4% | $101,530 +50.5% |
| 2022 | $5,759 | $67,470 -2.8% |
| 2021 | -- | $69,420 +10.6% |
| 2020 | $5,237 +7.4% | $62,790 |
| 2019 | $4,876 | $62,790 +9.9% |
| 2018 | $4,876 +13.2% | $57,140 |
| 2017 | $4,308 +4.3% | $57,140 +6.4% |
| 2016 | $4,132 -2.4% | $53,690 |
| 2015 | $4,234 +8.1% | $53,690 +16.1% |
| 2014 | $3,915 | $46,230 |
| 2013 | -- | $46,230 +11.4% |
| 2012 | -- | $41,500 |
| 2011 | -- | $41,500 -24.8% |
| 2010 | -- | $55,150 -1.2% |
| 2009 | $2,304 | $55,840 |
| 2008 | -- | $55,840 +4.9% |
| 2007 | -- | $53,250 |
| 2006 | $4,356 -0.7% | $53,250 -0.6% |
| 2004 | $4,385 -35.8% | $53,580 -7.1% |
| 2003 | $6,827 | $57,700 +408.4% |
| 2002 | -- | $11,350 |
Find assessor info on the county website
Neighborhood: 80109
Nearby homes
- $530,000-- bd-- ba-- sqft3100 Castle Butte Dr, Castle Rock, CO 80109Sold
- $530,0004.5 acres3100 Castle Butte Dr #134, Castle Rock, CO 80109Sold

- $1,467,1005 bd4 ba5.5k sqft3048 Castle Butte Dr, Castle Rock, CO 80109Off Market
- $1,494,9008 bd6 ba5.5k sqft3055 Castle Butte Dr, Castle Rock, CO 80109Off Market
- $1,783,2004 bd7 ba6.1k sqft3077 Castle Butte Dr, Castle Rock, CO 80109Off Market
- $2,016,7007 bd8 ba7.1k sqft3126 Castle Butte Dr, Castle Rock, CO 80109Off Market
- $1,340,6006 bd4 ba4.3k sqft3167 Castle Butte Dr, Castle Rock, CO 80109Off Market
- $2,125,0006 bd7 ba9.9k sqft3022 Castle Butte Dr, Castle Rock, CO 80109Off Market
Nearby schools
GreatSchools rating
- 8/10Clear Sky Elementary SchoolGrades: PK-6Distance: 3.7 mi
- 5/10Castle Rock Middle SchoolGrades: 7-8Distance: 5.6 mi
- 8/10Castle View High SchoolGrades: 9-12Distance: 5.8 mi
Schools provided by the listing agent
- Elementary: Clear Sky
- Middle: Castle Rock
- High: Castle View
- District: Douglas RE-1
Source: REcolorado as distributed by MLS GRID. This data may not be complete. We recommend contacting the local school district to confirm school assignments for this home.
Get a cash offer in 3 minutes
Find out how much your home could sell for in as little as 3 minutes with a no-obligation cash offer.
Estimated market value
$1,240,900
Get a cash offer in 3 minutes
Find out how much your home could sell for in as little as 3 minutes with a no-obligation cash offer.
Estimated market value
$1,240,900
- Colorado
- Douglas County
- Castle Rock
- 80109
- 3074 Castle Butte Drive
