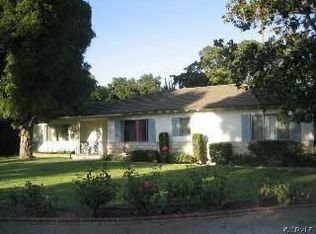
Sitting graciously on a private cul-de-sac in one of the best neighborhoods of Pasadena, you'll find this expansive, classic California Ranch style home. This spacious single-level home has been lovingly cared for, restored and enjoyed through the years. Enter the front garden gate to be greeted by a color burst of bougainvillea rambling across the porch and a row of exquisite yellow rose bushes lining a charming split rail fence.The covered front porch allows for a comfortable spot to sit and admire the glow of the setting sun and majestic mature trees in the community.Upon entering the home is an airy, bright formal living room with a bay window overlooking the lovely front yard and an elevated fireplace. The kitchen, and heart of the home, was recently remodeled, blending function & style w/ a central island, seating for four and storage. Embracing the ranch style with a little modern flair,the warmth and clever placement of used brick highlights the new white shaker cabinets and stainless steel appliances.The kitchen also boasts a walk-in pantry, a built in bar cabinet and access to the laundry and project room, functionally designed with a multitude of cabinets and counter space.Located off the kitchen, is a home office, easily made private by closing the double mahogany pocket doors.With entertaining in mind, the open concept kitchen incorporates the family/great room, and dining room with easy flow. Original distressed beams, custom alder bookcase with cabinets and desk and a used brick fireplace add warmth and character to the space.Easily entertain large groups in the airy, light-filled dining room with the ease of access to the backyard.And WOW,will you and your guests love the backyard!Landscaped with both lawn and unique plantings, the space is completed with custom designed stamped concrete keeping old charm in mind.A heated saltwater pool and spa, covered patio, intimate courtyard, and covered barbecue island create an ideal entertainment destination.Carry on the home's tradition of great parties & fun and make your own memories!Fully landscaped and made private with neighboring trees and a Santa Barbara smooth stucco wall,it's quiet,private and awaits your enjoyment. When ready to relax,find three generous size bedrooms on the south side of the house. This spacious,executive style home is ready for you to move-in,or due to the large size lot, add some square footage and customize to your heart's delight.
Sold for $2,360,000
Street View
Listed by: Ed Nigolian Realty • Edward Nigolian • Contact: 626-232-9940
Bought with: Coldwell Banker Realty
$2,360,000
3074 E California Blvd, Pasadena, CA 91107
3beds
2,607sqft
Single Family Residence
Built in 1954
0.39 Acres Lot
$2,471,600 Zestimate®
$905/sqft
$7,509 Estimated rent
Home value
$2,471,600
$2.27M - $2.69M
$7,509/mo
Zestimate® history
Owner options
List your home for rent
$7,509/mo
Rent Zestimate®
Find your next renter with Zillow Rental Manager. Plus, with online applications, you can quickly screen prospective tenants – for free.
$7,509/mo
Rent Zestimate®
Refinance and save
$14,880/mo
Est. payment
Refinancing to a lower rate could help reduce your monthly payments and save thousands over the life of the loan.
$14,880/mo
Est. payment
Explore your selling options
Work with a Zillow partner agent
Leverage their expertise and Zillow's premium Showcase listings to get your home seen by more buyers.
Get startedList with your own agent
Get your home in front of millions of buyers by listing it on Zillow.
Learn how to do itSell it yourself
Take full control of how buyers see your home on Zillow by listing For Sale by Owner (FSBO).
List your homeWhat's special
Ranch styleUsed brick fireplaceLarge size lotElevated fireplaceMajestic mature treesCovered front porchCentral island
Zillow last checked:
Listing updated:
Listed by:
Edward Nigolian DRE #01051475 626-232-9940,
Ed Nigolian Realty
Bought with:
Gregory Hwee, DRE #01882172
Coldwell Banker Realty
Source: CRMLS,MLS#: AR24045622 Originating MLS: California Regional MLS
Originating MLS: California Regional MLSFacts & features
Interior
Bedrooms & bathrooms
- Bedrooms: 3
- Bathrooms: 3
- Full bathrooms: 3
- Main level bathrooms: 3
- Main level bedrooms: 3
Rooms
- Room types: Bedroom, Family Room, Foyer, Kitchen, Laundry, Living Room, Office, Pantry
Bedroom
- Features: All Bedrooms Down
Bathroom
- Features: Bathroom Exhaust Fan, Bathtub, Dual Sinks, Granite Counters, Jetted Tub, Linen Closet, Separate Shower, Tub Shower, Vanity
Kitchen
- Features: Kitchen/Family Room Combo, Pots & Pan Drawers, Quartz Counters, Remodeled, Self-closing Cabinet Doors, Self-closing Drawers, Updated Kitchen, Walk-In Pantry
Pantry
- Features: Walk-In Pantry
Heating
- Central, Forced Air
Cooling
- Central Air
Appliances
- Included: Barbecue, Convection Oven, Dishwasher, Electric Water Heater, Free-Standing Range, Disposal, Gas Range, Gas Water Heater, Refrigerator, Range Hood, Tankless Water Heater, Vented Exhaust Fan, Dryer, Washer
- Laundry: Washer Hookup, Electric Dryer Hookup, Gas Dryer Hookup, Inside, Laundry Room
Features
- Beamed Ceilings, Built-in Features, Crown Molding, Eat-in Kitchen, Pantry, Quartz Counters, Recessed Lighting, Storage, All Bedrooms Down, Entrance Foyer, Walk-In Pantry
- Flooring: Carpet, Tile, Wood
- Doors: Double Door Entry, French Doors
- Windows: Blinds, Bay Window(s), Drapes, ENERGY STAR Qualified Windows, Screens
- Has fireplace: Yes
- Fireplace features: Family Room, Gas, Living Room
- Common walls with other units/homes: No Common Walls
Interior area
- Total interior livable area: 2,607 sqft
Property
Parking
- Total spaces: 2
- Parking features: Concrete, Door-Multi, Driveway, Garage, Garage Door Opener, Gated, Off Street, Garage Faces Side
- Attached garage spaces: 2
Features
- Levels: One
- Stories: 1
- Entry location: ground
- Patio & porch: Concrete, Covered, Front Porch, Patio
- Exterior features: Awning(s), Barbecue, Lighting
- Has private pool: Yes
- Pool features: Gas Heat, Heated, In Ground, Private, Salt Water
- Has spa: Yes
- Spa features: Heated, In Ground, Private
- Fencing: Block,Wood,Wrought Iron
- Has view: Yes
- View description: Mountain(s)
Lot
- Size: 0.39 Acres
- Features: 0-1 Unit/Acre, Back Yard, Corner Lot, Cul-De-Sac, Drip Irrigation/Bubblers, Front Yard, Sprinklers In Rear, Sprinklers In Front, Lawn, Landscaped, Level, Sprinklers Timer, Sprinklers On Side, Sprinkler System, Street Level, Yard
Details
- Parcel number: 5377012008
- Zoning: PSR2
- Special conditions: Standard
Construction
Type & style
- Home type: SingleFamily
- Architectural style: Ranch
- Property subtype: Single Family Residence
Materials
- Brick, Stucco, Wood Siding
- Foundation: Raised
- Roof: Composition
Condition
- Updated/Remodeled,Turnkey
- New construction: No
- Year built: 1954
Utilities & green energy
- Electric: 220 Volts in Laundry, Standard
- Sewer: Public Sewer
- Water: Public
- Utilities for property: Cable Connected, Electricity Connected, Natural Gas Connected, Phone Connected, Sewer Connected, Water Connected
Community & HOA
Community
- Features: Curbs, Gutter(s), Suburban
- Security: Carbon Monoxide Detector(s), Smoke Detector(s)
Location
- Region: Pasadena
Financial & listing details
- Price per square foot: $905/sqft
- Tax assessed value: $2,407,200
- Annual tax amount: $27,908
- Date on market: 3/9/2024
- Cumulative days on market: 34 days
- Listing terms: Cash,Cash to New Loan,Conventional
- Road surface type: Paved
Price history
| Date | Event | Price |
|---|---|---|
| 4/1/2024 | Sold | $2,360,000-1.5%$905/sqft |
Source:  CRMLS #AR24045622 Report a problem CRMLS #AR24045622 Report a problem | ||
| 3/26/2024 | Pending sale | $2,395,000$919/sqft |
Source: CRMLS #AR24045622 Report a problem | ||
| 3/9/2024 | Listed for sale | $2,395,000+356.2%$919/sqft |
Source: CRMLS #AR24045622 Report a problem | ||
| 3/31/2003 | Sold | $525,000$201/sqft |
Source: Public Record Report a problem | ||
Public tax history
| Year | Property taxes | Tax assessment |
|---|---|---|
| 2025 | $27,908 +668.5% | $2,407,200 +796.3% |
| 2024 | $3,632 +0.9% | $268,567 +2% |
| 2023 | $3,598 +1.1% | $263,302 +2% |
| 2022 | $3,559 +4.3% | $258,140 +2% |
| 2021 | $3,413 +3.6% | $253,080 +1% |
| 2020 | $3,296 | $250,486 +2% |
| 2019 | $3,296 +2.9% | $245,576 +2% |
| 2018 | $3,201 | $240,761 +2% |
| 2017 | $3,201 +1.5% | $236,042 +2% |
| 2016 | $3,156 +3% | $231,414 +1.5% |
| 2015 | $3,063 +2.6% | $227,939 +2% |
| 2014 | $2,984 | $223,475 +2.5% |
| 2012 | -- | $218,105 +2% |
| 2011 | -- | $213,829 +0.8% |
| 2010 | -- | $212,232 -0.2% |
| 2009 | -- | $212,738 +2% |
| 2008 | -- | $208,568 +2% |
| 2007 | -- | $204,479 +2% |
| 2006 | -- | $200,471 +21.2% |
| 2005 | -- | $165,471 +104.7% |
| 2004 | -- | $80,842 +1.9% |
| 2003 | -- | $79,361 +2% |
| 2002 | -- | $77,806 +4% |
| 2000 | -- | $74,787 |
Find assessor info on the county website
Neighborhood: South East
Nearby homes
- $1,930,3003 bd2 ba2.1k sqft3070 E California Blvd, Pasadena, CA 91107Off Market
- $2,016,6003 bd3 ba2.1k sqft3042 E California Blvd, Pasadena, CA 91107Off Market

- $2,742,5004 bd4 ba2.7k sqft601 Carroll Way, Pasadena, CA 91107Off Market
- $2,015,5003 bd3 ba2.3k sqft605 Carroll Way, Pasadena, CA 91107Off Market
- $1,812,5002 bd2 ba1.9k sqft3046 E California Blvd, Pasadena, CA 91107Off Market
- $2,026,6004 bd2 ba2k sqft615 Carroll Way, Pasadena, CA 91107Off Market
- $2,991,0003 bd4 ba3.5k sqft3066 E California Blvd, Pasadena, CA 91107Off Market
- $1,646,9004 bd3 ba1.7k sqft3030 E California Blvd, Pasadena, CA 91107Off Market
Nearby schools
GreatSchools rating
- 8/10Willard Elementary SchoolGrades: K-5Distance: 0.5 mi
- 7/10Cis AcademyGrades: K-12Distance: 0.5 mi
- 7/10Pasadena High SchoolGrades: 9-12Distance: 1.9 mi
Get a cash offer in 3 minutes
Find out how much your home could sell for in as little as 3 minutes with a no-obligation cash offer.
Estimated market value
$2,471,600
Get a cash offer in 3 minutes
Find out how much your home could sell for in as little as 3 minutes with a no-obligation cash offer.
Estimated market value
$2,471,600
- California
- Los Angeles County
- Pasadena
- 91107
- South East
- 3074 E California Blvd
Nearby cities
Nearby neighborhoods
Nearby zip codes
Other Pasadena Topics
