Skip main navigation
Closed
  • $510,000

    3074 Fairway View COURT #202, Hubertus, WI 53033

    2beds
    1,654sqft
    Condominium
    Built in 2019
    -- sqft lot
    $546,000 Zestimate®
    $308/sqft
    $2,984 Estimated rent

    Home value

    $546,000

    $497,000 - $601,000

    $2,984/mo

    Zestimate® history
    Loading
    Loading...

    Owner options

    List your home for rent

    $2,984/mo

    Rent Zestimate®

    Find your next renter with Zillow Rental Manager. Plus, with online applications, you can quickly screen prospective tenants – for free.

    Learn more

    $2,984/mo

    Rent Zestimate®

    Refinance and save

    $2,899/mo

    Est. payment

    Refinancing to a lower rate could help reduce your monthly payments and save thousands over the life of the loan.

    See today's rates

    $2,899/mo

    Est. payment

    Explore your selling options

    Work with a Zillow partner agent

    Leverage their expertise and Zillow's premium Showcase listings to get your home seen by more buyers.

    Get started

    List with your own agent

    Get your home in front of millions of buyers by listing it on Zillow.

    Learn how to do it

    Sell it yourself

    Take full control of how buyers see your home on Zillow by listing For Sale by Owner (FSBO).

    List your home

    What's special

    Exquisite ranch style homeSleek modern cabinetrySophisticated open floor planGleaming granite countertopsGourmet kitchenPrimary bedroom suiteSoaring ceilings
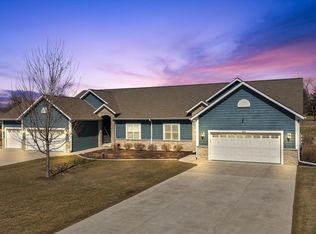
    Nestled adjacent to the prestigious Kettle Hills Golf Course, this exquisite ranch style home in the coveted Fairway View Condominiums offers an unparalleled living experience. The sophisticated open floor plan seamlessly blends upscale finishes, soaring ceilings and abundant natural light creating an ambiance of refined elegance. The gourmet kitchen, a culinary masterpiece, boasts sleek modern cabinetry, gleaming granite countertops and state-of-the-art stainless steel appliances. Premium simulated wood flooring graces the entire residence while the primary bedroom suite indulges with a luxurious walk-in tiled shower and generous closet space. Additional highlights include a 3-car attached garage, main floor laundry, basement plumbed for bathroom and a beautifully appointed patio area.

    Zillow last checked:

    Listing updated:

    Listed by:

    Lance Nowak 414-690-1040,

    Victory Realty Elite

    Bought with:

    David S Geszvain

    Source: WIREX MLS,MLS#: 1898255MLS LogoOriginating MLS: Metro MLS

    Facts & features

    Interior

    Bedrooms & bathrooms
    • Bedrooms: 2
    • Bathrooms: 2
    • Full bathrooms: 2
    • Main level bedrooms: 2
    Primary bedroom
    • Level: Main
    • Area: 195
    • Dimensions: 15 x 13
    Bedroom 2
    • Level: Main
    • Area: 154
    • Dimensions: 14 x 11
    Bathroom
    • Features: Ceramic Tile, Master Bedroom Bath: Walk-In Shower, Master Bedroom Bath, Shower Over Tub, Shower Stall, Stubbed For Bathroom on Lower
    Dining room
    • Level: Main
    • Area: 108
    • Dimensions: 12 x 9
    Kitchen
    • Level: Main
    • Area: 130
    • Dimensions: 13 x 10
    Living room
    • Level: Main
    • Area: 437
    • Dimensions: 23 x 19
    Heating
    • Natural Gas, Forced Air
    Cooling
    • Central Air
    Appliances
    • Included: Dishwasher, Disposal, Dryer, Microwave, Oven, Range, Refrigerator, Washer, Water Filtration Own, Water Softener
    • Laundry: In Unit
    Features
    • High Speed Internet, Cathedral/vaulted ceiling, Walk-In Closet(s), Kitchen Island
    • Flooring: Wood or Sim.Wood Floors
    • Basement: 8'+ Ceiling,Full,Full Size Windows,Partially Finished,Concrete,Sump Pump
    Interior area
    • Total structure area: 1,654
    • Total interior livable area: 1,654 sqft

    Property

    Parking
    • Total spaces: 3
    • Parking features: Attached, 3 Car, Assigned
    • Attached garage spaces: 3
    Features
    • Levels: One,1 Story
    • Stories: 1
    • Patio & porch: Patio/Porch
    • Exterior features: Private Entrance
    Details
    • Parcel number: V10 03710202
    • Zoning: RES

    Construction

    Type & style
    • Home type: Condo
    • Property subtype: Condominium
    • Attached to another structure: Yes
    Materials
    • Aluminum Trim, Masonite, Brick/Stone, Stone
    Condition
    • 0-5 Years
    • New construction: No
    • Year built: 2019

    Utilities & green energy

    • Sewer: Septic Tank
    • Water: Shared Well
    • Utilities for property: Cable Available

    Community & neighborhood

    Location
    • Region: Hubertus
    • Subdivision: Fairway Fields
    • Municipality: Richfield

    HOA & financial

    HOA
    • Has HOA: Yes
    • HOA fee: $335 monthly

    Price history

    DateEventPrice
    12/13/2024Sold$510,000+2%$308/sqft
    Source: WIREX MLS #1898255 Report a problem
    11/3/2024Contingent$499,900$302/sqft
    Source: WIREX MLS #1898255 Report a problem
    11/1/2024Listed for sale$499,900$302/sqft
    Source: WIREX MLS #1898255 Report a problem

    Public tax history

    Tax history is unavailable.

    Neighborhood: 53033

    Nearby schools

    GreatSchools rating
    Schools provided by the listing agent
    • Elementary: Friess Lake
    • High: Hartford

    Source: WIREX MLS. This data may not be complete. We recommend contacting the local school district to confirm school assignments for this home.

    Get a cash offer in 3 minutes
    Find out how much your home could sell for in as little as 3 minutes with a no-obligation cash offer.
    Estimated market value
    $546,000
    Get a cash offer in 3 minutes
    Find out how much your home could sell for in as little as 3 minutes with a no-obligation cash offer.
    Estimated market value
    $546,000