Luxurious Country Living in Celina, TX
Discover unparalleled elegance in this exquisite 4-bedroom, 3.5-bath luxury residence nestled on a generous one-acre lot in the booming town of Celina, TX. Designed to delight even the most discerning homeowners, this meticulously crafted custom home combines expansive living spaces with stylish finishes and superb quality.
Step inside & be greeted by a grand entry that flows seamlessly into a sunlit open-concept living area with a gorgeous stone, wood burning fireplace. High ceilings & large windows enhance the living room, inviting an abundance of natural light & a stunning views of the large outdoor living area. The gourmet kitchen is a chef's dream come true, equipped with stainless appliances, induction cooktop, granite countertops, a spacious island, a breakfast bar with seating for 5, & lrg pantry for ample storage. Utility room has an adorable mud room, sink & storage!
Retreat to the extremely private, primary suite, a sanctuary of comfort featuring a en-suite bath with dual vanities, a soaking tub, a separate walk-in shower & an impressive walk-in closet. 3 additional bedrooms provide plenty of space for guests with private baths & Jack & Jill bath! Study & versatile game room, perfect play room or second office.
Outdoor living is taken to new heights with a fabulous, covered 22x28 patio that serves as a great setting for gatherings. Enjoy dining and memorable moments with a built-in pizza oven, making the space perfect for culinary enthusiasts & entertainers alike.
Additional amenities include a three-car garage, offering ample room for vehicles & storage, along with sound systems wiring, whole home water softener system for convenient modern living. Seller is replacing the roof in March 2026.
Embrace this rare opportunity to own a piece of paradise that masterfully blends suburban tranquility with sophisticated luxury. Explore this unique property & envision the lifestyle that awaits you in Celina.
Sold
Price Unknown
3074 Forest Dr, Celina, TX 75009
4beds
3,292sqft
Single Family Residence
Built in 2015
1 Acres Lot
$798,800 Zestimate®
$--/sqft
$3,902 Estimated rent
Home value
$798,800
$759,000 - $839,000
$3,902/mo
Zestimate® history
Owner options
List your home for rent
$3,902/mo
Rent Zestimate®
Find your next renter with Zillow Rental Manager. Plus, with online applications, you can quickly screen prospective tenants – for free.
$3,902/mo
Rent Zestimate®
Refinance and save
$550/mo
Est. payment
Refinancing to a lower rate could help reduce your monthly payments and save thousands over the life of the loan.
$550/mo
Est. payment
Explore your selling options
Work with a Zillow partner agent
Leverage their expertise and Zillow's premium Showcase listings to get your home seen by more buyers.
Get startedList with your own agent
Get your home in front of millions of buyers by listing it on Zillow.
Learn how to do itSell it yourself
Take full control of how buyers see your home on Zillow by listing For Sale by Owner (FSBO).
List your homeWhat's special
High ceilingsGrand entryStainless appliancesLarge windowsGranite countertopsImpressive walk-in closetSoaking tub
Zillow last checked:
Listing updated:
Listed by:
Vicki Appleby 0508753 214-697-9757,
Coldwell Banker Apex, REALTORS 972-562-5400
Bought with:
Tanya McQueen
Better Homes & Gardens, Winans
Source: NTREIS,MLS#: 21191235
Facts & features
Interior
Bedrooms & bathrooms
- Bedrooms: 4
- Bathrooms: 4
- Full bathrooms: 3
- 1/2 bathrooms: 1
Primary bedroom
- Features: Ceiling Fan(s), Dual Sinks, Double Vanity, En Suite Bathroom, Garden Tub/Roman Tub, Sitting Area in Primary, Separate Shower, Walk-In Closet(s)
- Level: First
- Dimensions: 24 x 15
Bedroom
- Features: Walk-In Closet(s)
- Level: First
- Dimensions: 14 x 11
Bedroom
- Features: Ceiling Fan(s), En Suite Bathroom, Walk-In Closet(s)
- Level: First
- Dimensions: 14 x 11
Bedroom
- Features: Ceiling Fan(s), En Suite Bathroom, Walk-In Closet(s)
- Level: First
- Dimensions: 16 x 10
Primary bathroom
- Features: Built-in Features, Dual Sinks, Double Vanity, En Suite Bathroom, Granite Counters, Garden Tub/Roman Tub, Stone Counters, Sitting Area in Primary, Separate Shower
- Level: First
- Dimensions: 12 x 15
Breakfast room nook
- Level: First
- Dimensions: 16 x 9
Dining room
- Level: First
- Dimensions: 14 x 14
Game room
- Level: First
- Dimensions: 13 x 12
Kitchen
- Features: Breakfast Bar, Built-in Features, Butler's Pantry, Granite Counters, Kitchen Island, Pantry, Stone Counters, Walk-In Pantry
- Level: First
- Dimensions: 16 x 15
Living room
- Features: Breakfast Bar, Ceiling Fan(s), Fireplace
- Level: First
- Dimensions: 20 x 19
Office
- Level: First
- Dimensions: 16 x 12
Utility room
- Features: Built-in Features, Utility Room, Utility Sink
- Level: First
- Dimensions: 8 x 7
Heating
- Central, Electric, Zoned
Cooling
- Central Air, Ceiling Fan(s), Electric, Zoned
Appliances
- Included: Convection Oven, Double Oven, Dishwasher, Electric Cooktop, Electric Oven, Electric Range, Disposal, Microwave, Water Softener, Vented Exhaust Fan, Water Purifier
- Laundry: Washer Hookup, Dryer Hookup, ElectricDryer Hookup, Laundry in Utility Room
Features
- Decorative/Designer Lighting Fixtures, Double Vanity, Granite Counters, High Speed Internet, Kitchen Island, Pantry, Paneling/Wainscoting, Cable TV, Vaulted Ceiling(s), Walk-In Closet(s), Wired for Sound
- Flooring: Ceramic Tile, Luxury Vinyl Plank, Wood
- Windows: Shutters, Window Coverings
- Has basement: No
- Number of fireplaces: 2
- Fireplace features: Stone, Wood Burning
Interior area
- Total interior livable area: 3,292 sqft
Property
Parking
- Total spaces: 3
- Parking features: Door-Multi, Garage, Garage Door Opener, Kitchen Level, Oversized, Garage Faces Side
- Attached garage spaces: 3
Features
- Levels: One
- Stories: 1
- Patio & porch: Covered
- Exterior features: Lighting, Outdoor Grill, Outdoor Kitchen, Outdoor Living Area, Rain Gutters
- Pool features: None
- Fencing: Wrought Iron
Lot
- Size: 1 Acres
- Features: Acreage, Back Yard, Cul-De-Sac, Interior Lot, Lawn, Landscaped, Subdivision, Sprinkler System, Few Trees
Details
- Parcel number: R838400A01401
Construction
Type & style
- Home type: SingleFamily
- Architectural style: Traditional,Detached
- Property subtype: Single Family Residence
Materials
- Brick, Rock, Stone
- Foundation: Slab
- Roof: Composition
Condition
- Year built: 2015
Utilities & green energy
- Sewer: Aerobic Septic
- Water: Community/Coop
- Utilities for property: Septic Available, Underground Utilities, Water Available, Cable Available
Green energy
- Energy efficient items: Appliances, Doors, HVAC, Insulation, Thermostat, Windows
Community & HOA
Community
- Security: Prewired, Security System Owned, Security System, Carbon Monoxide Detector(s), Smoke Detector(s)
- Subdivision: Wild Wood Estates
HOA
- Has HOA: Yes
- Services included: All Facilities, Association Management
- HOA fee: $550 annually
- HOA name: Advances Assoc Management
- HOA phone: 972-248-2238
Location
- Region: Celina
Financial & listing details
- Tax assessed value: $835,638
- Annual tax amount: $10,567
- Date on market: 2/26/2026
- Cumulative days on market: 21 days
- Listing terms: Cash,Conventional,FHA,VA Loan
Price history
| Date | Event | Price |
|---|---|---|
| 4/17/2026 | Sold | -- |
Source: NTREIS #21191235 Report a problem | ||
| 4/15/2026 | Pending sale | $800,000$243/sqft |
Source: NTREIS #21191235 Report a problem | ||
| 3/20/2026 | Contingent | $800,000$243/sqft |
Source: NTREIS #21191235 Report a problem | ||
| 2/26/2026 | Listed for sale | $800,000+73.9%$243/sqft |
Source: NTREIS #21191235 Report a problem | ||
| 3/9/2018 | Sold | -- |
Source: Agent Provided Report a problem | ||
| 2/26/2018 | Pending sale | $460,000$140/sqft |
Source: Keller Williams Realty Allen #13767944 Report a problem | ||
| 2/2/2018 | Listed for sale | $460,000$140/sqft |
Source: Keller Williams Realty Allen #13767944 Report a problem | ||
Public tax history
| Year | Property taxes | Tax assessment |
|---|---|---|
| 2025 | $8,677 +4% | $734,116 +10% |
| 2024 | $8,345 +11.4% | $667,378 +10% |
| 2023 | $7,489 -12% | $606,707 +10% |
| 2022 | $8,511 +5.5% | $551,552 +10% |
| 2021 | $8,068 +0.7% | $501,411 +3.3% |
| 2020 | $8,015 -8.5% | $485,435 -4.7% |
| 2019 | $8,762 +1.2% | $509,559 +6.4% |
| 2018 | $8,655 +138.9% | $479,105 +9.6% |
| 2017 | $3,623 | $437,182 +132.9% |
| 2016 | $3,623 +257.4% | $187,738 +257.6% |
| 2015 | $1,014 | $52,500 +1.4% |
| 2014 | $1,014 | $51,800 +29.5% |
| 2013 | -- | $40,000 +10.2% |
| 2012 | -- | $36,300 +13.4% |
| 2011 | -- | $32,000 +6.7% |
| 2010 | -- | $30,000 -40% |
| 2009 | -- | $50,000 |
| 2008 | -- | $50,000 +28.2% |
| 2007 | -- | $39,000 +39.3% |
| 2006 | -- | $28,000 +12.7% |
| 2005 | -- | $24,850 |
Find assessor info on the county website
Neighborhood: 75009
Nearby homes
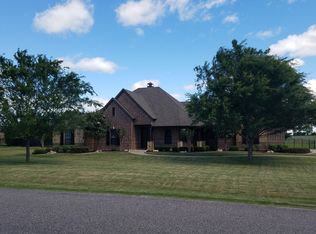
- $609,9003 bd3 ba2.1k sqft3050 Forest Dr, Celina, TX 75009Off Market
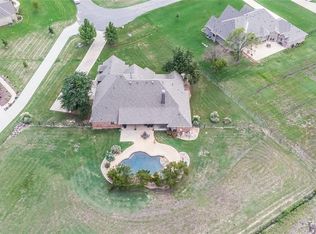
- $893,9004 bd4 ba4.1k sqft3094 Forest Dr, Celina, TX 75009Off Market
- $1,043,3004 bd3 ba3.5k sqft3059 Palomar Rd, Celina, TX 75009Off Market
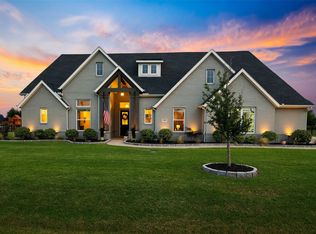
- $--4 bd4 ba3.2k sqft3031 Palomar Rd, Celina, TX 75009Sold
- $811,8004 bd3 ba3.2k sqft3085 Forest Dr, Celina, TX 75009Off Market
- $917,4004 bd3 ba3.2k sqft3097 Palomar Rd, Celina, TX 75009Off Market
- $858,9004 bd3 ba3.7k sqft3022 Forest Dr, Celina, TX 75009Off Market
- $728,4004 bd3 ba3k sqft3053 Forest Dr, Celina, TX 75009Off Market
Nearby schools
GreatSchools rating
- 7/10Bobby Ray & Afton Martin Elementary SchoolGrades: K-5Distance: 3.5 mi
- 8/10Jerry & Linda Moore Middle SchoolGrades: 6-8Distance: 3.4 mi
- 6/10Celina High SchoolGrades: 9-12Distance: 2.4 mi
Schools provided by the listing agent
- Elementary: Bobby Ray-Afton Martin
- Middle: Jerry & Linda Moore
- High: Celina
- District: Celina ISD
Source: NTREIS. This data may not be complete. We recommend contacting the local school district to confirm school assignments for this home.
Get a cash offer in 3 minutes
Find out how much your home could sell for in as little as 3 minutes with a no-obligation cash offer.
Estimated market value
$798,800
Get a cash offer in 3 minutes
Find out how much your home could sell for in as little as 3 minutes with a no-obligation cash offer.
Estimated market value
$798,800
- Texas
- Collin County
- Celina
- 75009
- 3074 Forest Dr
Nearby cities
Nearby neighborhoods
Nearby zip codes
Other Celina Topics
