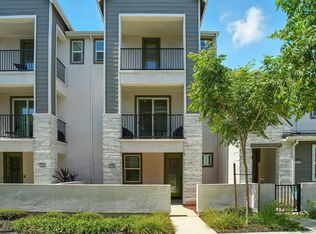
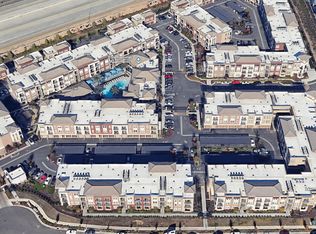
This beautifully maintained 3-bedroom, 2.5-bath condo has been lovingly cared for by the original owners and thoughtfully upgraded throughout. From the moment you arrive, you'll notice the pride of ownership and attention to detail that make this home truly special. Step inside from the gated porch area to a bright and welcoming interior featuring quality flooring with upgraded carpet and premium padding-combining style, comfort, and durability. The spacious kitchen comes equipped with stainless steel appliances, perfect for everyday living and entertaining alike. Energy efficiency is a major bonus with a fully owned and paid-off 3.50 kW solar system, helping you save on utility bills while reducing your carbon footprint. A 2-car attached garage provides ample storage and convenience. Enjoy resort-style amenities at the private community clubhouse, featuring a sparkling pool and a workout room, just minutes from your front door.
Closed
$445,000
3074 Goldenvue Walk, Sacramento, CA 95833
3beds
1,656sqft
Condominium
Built in 2021
-- sqft lot
$437,300 Zestimate®
$269/sqft
$3,020 Estimated rent
Home value
$437,300
$394,000 - $485,000
$3,020/mo
Zestimate® history
Owner options
List your home for rent
$3,020/mo
Rent Zestimate®
Find your next renter with Zillow Rental Manager. Plus, with online applications, you can quickly screen prospective tenants – for free.
$3,020/mo
Rent Zestimate®
Refinance and save
$3,203/mo
Est. payment
Refinancing to a lower rate could help reduce your monthly payments and save thousands over the life of the loan.
$3,203/mo
Est. payment
Explore your selling options
Work with a Zillow partner agent
Leverage their expertise and Zillow's premium Showcase listings to get your home seen by more buyers.
Get startedList with your own agent
Get your home in front of millions of buyers by listing it on Zillow.
Learn how to do itSell it yourself
Take full control of how buyers see your home on Zillow by listing For Sale by Owner (FSBO).
List your homeWhat's special
Sparkling poolPremium paddingQuality flooringStainless steel appliancesSpacious kitchenWorkout roomUpgraded carpet
Zillow last checked:
Listing updated:
Listed by:
Melanie Cortez-Franklin DRE #01778526 916-606-4002,
Redfin Corporation
Bought with:
Orlando Dalisay, DRE #02010955
Keller Williams Realty
Source: MetroList Services of CA,MLS#: 225062138Originating MLS: MetroList Services, Inc.
Facts & features
Interior
Bedrooms & bathrooms
- Bedrooms: 3
- Bathrooms: 3
- Full bathrooms: 2
- Partial bathrooms: 1
Primary bathroom
- Features: Shower Stall(s), Double Vanity, Tub, Walk-In Closet(s)
Dining room
- Features: Formal Area
Kitchen
- Features: Pantry Cabinet, Slab Counter
Heating
- Central
Cooling
- Central Air
Appliances
- Included: Dishwasher, Disposal, Microwave, Free-Standing Electric Oven, Free-Standing Electric Range
- Laundry: Upper Level
Features
- Flooring: Carpet, Laminate, Tile
- Has fireplace: No
Interior area
- Total interior livable area: 1,656 sqft
Property
Parking
- Total spaces: 2
- Parking features: Attached
- Attached garage spaces: 2
Features
- Stories: 2
- Exterior features: Entry Gate
- Has private pool: Yes
- Pool features: Community
Lot
- Size: 1,441 Square Feet
- Features: Curb(s)/Gutter(s)
Details
- Parcel number: 22531300470000
- Zoning description: RES 1 FAM PUD
- Special conditions: Standard
Construction
Type & style
- Home type: Condo
- Property subtype: Condominium
- Attached to another structure: Yes
Materials
- Frame
- Foundation: Slab
- Roof: Tile
Condition
- Year built: 2021
Details
- Builder name: Beazer
Utilities & green energy
- Sewer: In & Connected
- Water: Public
- Utilities for property: Public, Solar, Electric
Green energy
- Energy generation: Solar
Community & HOA
HOA
- Has HOA: Yes
- Amenities included: Pool, Clubhouse
- Services included: Pool
- HOA fee: $284 monthly
Location
- Region: Sacramento
Financial & listing details
- Price per square foot: $269/sqft
- Tax assessed value: $453,900
- Price range: $445K - $445K
- Date on market: 5/15/2025
Price history
| Date | Event | Price |
|---|---|---|
| 6/30/2025 | Sold | $445,000-6.3%$269/sqft |
Source: MetroList Services of CA #225062138 Report a problem | ||
| 6/1/2025 | Pending sale | $474,999$287/sqft |
Source: MetroList Services of CA #225062138 Report a problem | ||
| 5/25/2025 | Price change | $474,999-4.8%$287/sqft |
Source: MetroList Services of CA #225062138 Report a problem | ||
| 5/15/2025 | Listed for sale | $499,000+11.6%$301/sqft |
Source: MetroList Services of CA #225062138 Report a problem | ||
| 12/9/2021 | Sold | $447,000$270/sqft |
Source: Public Record Report a problem | ||
Public tax history
| Year | Property taxes | Tax assessment |
|---|---|---|
| 2026 | -- | $453,900 -4.2% |
| 2025 | $7,109 -4.4% | $473,934 +2% |
| 2024 | $7,440 +4.4% | $464,642 +2% |
| 2023 | $7,127 +1.9% | $455,532 +2% |
| 2022 | $6,992 +239.5% | $446,600 +833.3% |
| 2021 | $2,059 -12.3% | $47,852 +1% |
| 2020 | $2,349 +283.3% | $47,362 +308% |
| 2019 | $613 | $11,609 |
Find assessor info on the county website
Neighborhood: Willowcreek
Nearby homes
- $490,0004 bd4 ba2k sqft3068 Goldenvue Walk, Sacramento, CA 95833Sold
- $482,6003 bd3 ba1.7k sqft3080 Goldenvue Walk, Sacramento, CA 95833Off Market
- $489,2003 bd3 ba2k sqft3062 Goldenvue Walk, Sacramento, CA 95833Off Market
- $440,9003 bd2 ba1.6k sqft3056 Goldenvue Walk, Sacramento, CA 95833Off Market
- $441,8003 bd2 ba1.6k sqft3075 Goldenvue Walk, Sacramento, CA 95833Off Market
- $444,7003 bd2 ba1.6k sqft3075 Meadow Run Walk, Sacramento, CA 95833Off Market
- $449,4003 bd3 ba1.6k sqft3075 Meadow Run Walk #3075, Sacramento, CA 95833Off Market
- $529,0004 bd4 ba2k sqft3069 Meadow Run Walk, Sacramento, CA 95833Sold
Nearby schools
GreatSchools rating
- 7/10Two Rivers Elementary SchoolGrades: K-5Distance: 0.7 mi
- 2/10Natomas Middle SchoolGrades: 6-8Distance: 3.3 mi
- 4/10Natomas High SchoolGrades: 9-12Distance: 1.9 mi
Get a cash offer in 3 minutes
Find out how much your home could sell for in as little as 3 minutes with a no-obligation cash offer.
Estimated market value
$437,300
Get a cash offer in 3 minutes
Find out how much your home could sell for in as little as 3 minutes with a no-obligation cash offer.
Estimated market value
$437,300
- California
- Sacramento County
- Sacramento
- 95833
- Willowcreek
- 3074 Goldenvue Walk
