Located in the heart of Waldorf off the beaten path, this gorgeous Colonial exudes pride of ownership across all three levels with thoughtful touches throughout. The yard looks like a golf course, a testament to years of meticulous care, while over the years the sellers have done many updates to include a roof, vinyl siding , refreshed flooring, upgraded kitchen countertops, a gas furnace, and a new hot water heater. The fully renovated basement adds a full bath, rec room, and flex space, plus ample storage provided by four bedrooms and 3 1/2 baths. Hosting a party, we are ready - the main floor living space boast a open floor-plan With a generous living and dining room area, just steps away from the kitchen, breakfast area, and family room that highlights a wood burning fireplace .Outdoor living is ready for entertaining with a deck, and the unbeatable location offers close proximity to schools, shopping, restaurants, and the library, with easy commuter routes to local military bases, DC, and Virginia
Sold for $508,300
$508,300
3074 Lake Hill Ct, Waldorf, MD 20603
4beds
2,280sqft
Single Family Residence
Built in 1996
6,974 Square Feet Lot
$509,600 Zestimate®
$223/sqft
$3,167 Estimated rent
Home value
$509,600
$469,000 - $555,000
$3,167/mo
Zestimate® history
Owner options
List your home for rent
$3,167/mo
Rent Zestimate®
Find your next renter with Zillow Rental Manager. Plus, with online applications, you can quickly screen prospective tenants – for free.
$3,167/mo
Rent Zestimate®
Refinance and save
$2,970/mo
Est. payment
Refinancing to a lower rate could help reduce your monthly payments and save thousands over the life of the loan.
$2,970/mo
Est. payment
Explore your selling options
Work with a Zillow partner agent
Leverage their expertise and Zillow's premium Showcase listings to get your home seen by more buyers.
Get startedList with your own agent
Get your home in front of millions of buyers by listing it on Zillow.
Learn how to do itSell it yourself
Take full control of how buyers see your home on Zillow by listing For Sale by Owner (FSBO).
List your homeWhat's special
Wood burning fireplaceFully renovated basementRefreshed flooringAmple storageGas furnaceUpgraded kitchen countertopsFour bedrooms
Zillow last checked:
Listing updated:
Listed by:
Lisa Wills 301-752-1442,
RE/MAX One
Bought with:
Kimberlee Randall, 637911
EXP Realty, LLC
Marie Randall, 5013960
EXP Realty, LLC
Source: Bright MLS,MLS#: MDCH2052814
Facts & features
Interior
Bedrooms & bathrooms
- Bedrooms: 4
- Bathrooms: 4
- Full bathrooms: 3
- 1/2 bathrooms: 1
- Main level bathrooms: 1
Basement
- Area: 704
Heating
- Forced Air, Natural Gas
Cooling
- Central Air, Electric
Appliances
- Included: Microwave, Dishwasher, Disposal, Dryer, Exhaust Fan, Ice Maker, Refrigerator, Washer, Water Heater, Gas Water Heater
- Laundry: Has Laundry, In Basement
Features
- Attic, Breakfast Area, Ceiling Fan(s), Combination Dining/Living, Family Room Off Kitchen, Open Floorplan, Kitchen Island, Eat-in Kitchen, Kitchen - Table Space, Pantry, Recessed Lighting
- Flooring: Carpet, Ceramic Tile, Luxury Vinyl
- Doors: Six Panel, Sliding Glass, Storm Door(s)
- Windows: Storm Window(s)
- Basement: Connecting Stairway,Heated,Improved,Interior Entry,Windows
- Number of fireplaces: 1
- Fireplace features: Glass Doors, Mantel(s), Wood Burning
Interior area
- Total structure area: 2,384
- Total interior livable area: 2,280 sqft
- Finished area above ground: 1,680
- Finished area below ground: 600
Property
Parking
- Total spaces: 2
- Parking features: Garage Faces Front, Inside Entrance, Attached
- Attached garage spaces: 2
Accessibility
- Accessibility features: None
Features
- Levels: Three
- Stories: 3
- Patio & porch: Deck
- Exterior features: Sidewalks
- Pool features: None
Lot
- Size: 6,974 Square Feet
- Features: Backs to Trees, Cul-De-Sac, Landscaped, Level, No Thru Street, Premium
Details
- Additional structures: Above Grade, Below Grade
- Parcel number: 0906246001
- Zoning: RM
- Special conditions: Standard
Construction
Type & style
- Home type: SingleFamily
- Architectural style: Colonial
- Property subtype: Single Family Residence
Materials
- Vinyl Siding
- Foundation: Concrete Perimeter
- Roof: Asphalt
Condition
- Excellent
- New construction: No
- Year built: 1996
Utilities & green energy
- Sewer: Public Sewer
- Water: Public
Community & HOA
Community
- Subdivision: Lakewood Estates
HOA
- Has HOA: Yes
- HOA fee: $372 quarterly
Location
- Region: Waldorf
Financial & listing details
- Price per square foot: $223/sqft
- Tax assessed value: $375,500
- Annual tax amount: $4,879
- Date on market: 3/28/2026
- Listing agreement: Exclusive Right To Sell
- Listing terms: Cash,Conventional,FHA,VA Loan
- Ownership: Fee Simple
Price history
| Date | Event | Price |
|---|---|---|
| 4/30/2026 | Sold | $508,300+1.7%$223/sqft |
Source:  Bright MLS #MDCH2052814 Report a problem Bright MLS #MDCH2052814 Report a problem | ||
| 4/1/2026 | Pending sale | $499,900$219/sqft |
Source: Bright MLS #MDCH2052814 Report a problem | ||
| 3/28/2026 | Listed for sale | $499,900+181.2%$219/sqft |
Source: Bright MLS #MDCH2052814 Report a problem | ||
| 5/5/1996 | Sold | $177,790$78/sqft |
Source: Public Record Report a problem | ||
Public tax history
| Year | Property taxes | Tax assessment |
|---|---|---|
| 2025 | $5,046 +6.6% | $354,000 +6.5% |
| 2024 | $4,733 +19.5% | $332,500 +5.2% |
| 2023 | $3,961 +18.8% | $316,100 -4.9% |
| 2022 | $3,333 -6.1% | $332,500 +17.4% |
| 2021 | $3,550 +3.4% | $283,300 +3.4% |
| 2020 | $3,432 -1.5% | $273,867 -3.3% |
| 2019 | $3,483 +3.7% | $283,300 +11.1% |
| 2018 | $3,358 +3% | $255,000 +3% |
| 2017 | $3,260 +6.3% | $247,567 +3.1% |
| 2016 | $3,069 | $240,133 +3.2% |
| 2015 | $3,069 | $232,700 |
| 2014 | $3,069 | $232,700 |
| 2013 | -- | $232,700 -8.4% |
| 2012 | -- | $254,100 |
| 2011 | -- | $254,100 |
| 2010 | -- | $254,100 -29.8% |
| 2009 | -- | $362,060 +14.4% |
| 2008 | -- | $316,396 +16.9% |
| 2007 | -- | $270,733 +20.3% |
| 2006 | -- | $225,070 +7.9% |
| 2005 | -- | $208,602 +8.6% |
| 2004 | -- | $192,136 +9.4% |
| 2003 | -- | $175,670 +1.5% |
| 2002 | -- | $173,040 +1.5% |
| 2001 | -- | $170,410 |
Find assessor info on the county website
Neighborhood: 20603
Nearby homes
- $419,200-- bd2 ba1.6k sqft3070 Lake Hill Ct, Waldorf, MD 20603Off Market
- $450,9003 bd3 ba1.7k sqft3078 Lake Hill Ct, Waldorf, MD 20603Off Market
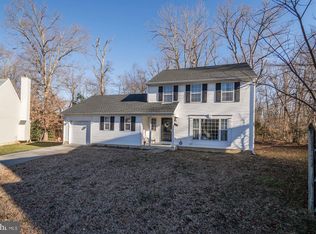
- $377,0003 bd2 ba1.4k sqft3066 Lake Hill Ct, Waldorf, MD 20603Off Market
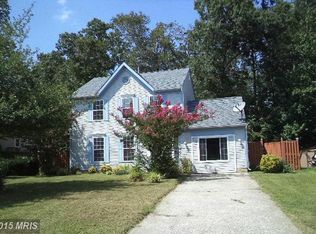
- $360,0003 bd4 ba1.9k sqft3079 Lake Hill Ct, Waldorf, MD 20603Sold
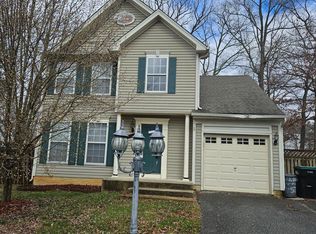
- $407,1003 bd4 ba2k sqft3071 Lake Hill Ct, Waldorf, MD 20603Off Market
- $377,6001 bd1 ba1.4k sqft3062 Lake Hill Ct, Waldorf, MD 20603Off Market
- $419,900-- bd3 ba1.2k sqft3075 Lake Hill Ct, Waldorf, MD 20603Off Market
- $---- bd-- ba-- sqftFilberts Ct, Waldorf, MD 20603Off Market
Nearby schools
GreatSchools rating
- 4/10C. Paul Barnhart Elementary SchoolGrades: PK-5Distance: 0.7 mi
- 4/10Mattawoman Middle SchoolGrades: 6-8Distance: 2.3 mi
- 3/10Westlake High SchoolGrades: 9-12Distance: 2.2 mi
Schools provided by the listing agent
- District: Charles County Public Schools
Source: Bright MLS. This data may not be complete. We recommend contacting the local school district to confirm school assignments for this home.
Get a cash offer in 3 minutes
Find out how much your home could sell for in as little as 3 minutes with a no-obligation cash offer.
Estimated market value
$509,600
Get a cash offer in 3 minutes
Find out how much your home could sell for in as little as 3 minutes with a no-obligation cash offer.
Estimated market value
$509,600
- Maryland
- Charles County
- Waldorf
- 20603
- 3074 Lake Hill Ct
Nearby cities
Nearby zip codes
Other Waldorf Topics
