Beautifully updated home in highly sought after Marsh Creek neighborhood in Woodbury. You'll fall in love with the serenity & privacy of this home backing up to a protected wetland with a fully fenced-in yard. Summer nights at the fire pit & BBQ's on the large exterior deck with covered pergola await you! The Primary Suite has been fully renovated with his & hers walk-in closets featuring custom built-ins, custom tile, heated tile floors & tons of square footage to make every day feel like a personal retreat. The finished lower walkout leads to a private patio and additional outdoor space. Make sure not to miss the "secret" room, perfect for the wine enthusiast or to use as extra storage. As an added bonus, the current mortgage is ASSUMABLE at 3.25% making this an incredible opportunity to buy with rates under market. Additional details about the loan assumption can be found in the supplements. This is one home you will not want to miss!
Closed
$537,000
3074 Meadow Brook Dr, Woodbury, MN 55125
4beds
2,859sqft
Single Family Residence
Built in 1996
0.29 Acres Lot
$555,900 Zestimate®
$188/sqft
$3,007 Estimated rent
Home value
$555,900
$528,000 - $584,000
$3,007/mo
Zestimate® history
Owner options
List your home for rent
$3,007/mo
Rent Zestimate®
Find your next renter with Zillow Rental Manager. Plus, with online applications, you can quickly screen prospective tenants – for free.
$3,007/mo
Rent Zestimate®
Refinance and save
$3,380/mo
Est. payment
Refinancing to a lower rate could help reduce your monthly payments and save thousands over the life of the loan.
$3,380/mo
Est. payment
Explore your selling options
Work with a Zillow partner agent
Leverage their expertise and Zillow's premium Showcase listings to get your home seen by more buyers.
Get startedList with your own agent
Get your home in front of millions of buyers by listing it on Zillow.
Learn how to do itSell it yourself
Take full control of how buyers see your home on Zillow by listing For Sale by Owner (FSBO).
List your homeWhat's special
Heated tile floorsFire pitPrimary suiteMarsh creek neighborhoodCustom built-insCustom tileLarge exterior deck
Zillow last checked:
Listing updated:
Listed by:
Christopher Bjorling 608-381-5151,
Rize Realty,
Ashley Bull 612-251-3271
Bought with:
Danielle Marie Bernards
BRIX Real Estate
Source: NorthstarMLS as distributed by MLS GRID,MLS#: 6472681
Facts & features
Interior
Bedrooms & bathrooms
- Bedrooms: 4
- Bathrooms: 4
- Full bathrooms: 3
- 1/2 bathrooms: 1
Bedroom
- Level: Main
- Area: 95 Square Feet
- Dimensions: 10x9.5
Bedroom 2
- Level: Upper
- Area: 297 Square Feet
- Dimensions: 22x13.5
Bedroom 3
- Level: Upper
- Area: 203 Square Feet
- Dimensions: 14.5x14
Bedroom 4
- Level: Lower
- Area: 131.25 Square Feet
- Dimensions: 12.5x10.5
Bathroom
- Level: Main
- Area: 30.25 Square Feet
- Dimensions: 5.5x5.5
Bathroom
- Level: Upper
- Area: 225 Square Feet
- Dimensions: 18x12.5
Bathroom
- Level: Upper
- Area: 132 Square Feet
- Dimensions: 12x11
Bathroom
- Level: Lower
- Area: 72.25 Square Feet
- Dimensions: 8.5x8.5
Bonus room
- Level: Lower
- Area: 34 Square Feet
- Dimensions: 8.5x4
Deck
- Level: Main
- Area: 525 Square Feet
- Dimensions: 25x21
Dining room
- Level: Main
- Area: 217 Square Feet
- Dimensions: 15.5x14
Family room
- Level: Lower
- Area: 337.5 Square Feet
- Dimensions: 27x12.5
Kitchen
- Level: Main
- Area: 168.75 Square Feet
- Dimensions: 13.5x12.5
Laundry
- Level: Main
- Area: 55 Square Feet
- Dimensions: 10x5.5
Living room
- Level: Main
- Area: 402.5 Square Feet
- Dimensions: 23x17.5
Patio
- Level: Lower
- Area: 95 Square Feet
- Dimensions: 10x9.5
Utility room
- Level: Lower
- Area: 322 Square Feet
- Dimensions: 23x14
Walk in closet
- Level: Upper
- Area: 120 Square Feet
- Dimensions: 12x10
Walk in closet
- Level: Lower
- Area: 38.25 Square Feet
- Dimensions: 8.5x4.5
Heating
- Forced Air
Cooling
- Central Air
Features
- Basement: Finished
- Number of fireplaces: 1
Interior area
- Total structure area: 2,859
- Total interior livable area: 2,859 sqft
- Finished area above ground: 2,082
- Finished area below ground: 777
Property
Parking
- Total spaces: 3
- Parking features: Attached, Asphalt, Heated Garage
- Attached garage spaces: 3
- Details: Garage Dimensions (31x20)
Accessibility
- Accessibility features: None
Features
- Levels: Two
- Stories: 2
Lot
- Size: 0.29 Acres
- Dimensions: 123 x 150
Details
- Foundation area: 1143
- Parcel number: 2002821110010
- Zoning description: Residential-Single Family
Construction
Type & style
- Home type: SingleFamily
- Property subtype: Single Family Residence
Condition
- New construction: No
- Year built: 1996
Utilities & green energy
- Gas: Natural Gas
- Sewer: City Sewer - In Street
- Water: City Water - In Street
Community & HOA
Community
- Subdivision: Marsh Creek 1st Add
HOA
- Has HOA: No
Location
- Region: Woodbury
Financial & listing details
- Price per square foot: $188/sqft
- Tax assessed value: $481,300
- Annual tax amount: $5,419
- Date on market: 1/1/2024
- Cumulative days on market: 10 days
Price history
| Date | Event | Price |
|---|---|---|
| 2/29/2024 | Sold | $537,000+7.4%$188/sqft |
Source:  NorthstarMLS as distributed by MLS GRID #6472681 Report a problem NorthstarMLS as distributed by MLS GRID #6472681 Report a problem | ||
| 1/16/2024 | Pending sale | $500,000$175/sqft |
Source: NorthstarMLS as distributed by MLS GRID #6472681 Report a problem | ||
| 1/5/2024 | Listed for sale | $500,000+56.3%$175/sqft |
Source: NorthstarMLS as distributed by MLS GRID #6472681 Report a problem | ||
| 4/30/2013 | Sold | $320,000-1.5%$112/sqft |
Source:  Lake Superior Area Realtors as distributed by MLS GRID #2013079 Report a problem Lake Superior Area Realtors as distributed by MLS GRID #2013079 Report a problem | ||
| 3/16/2013 | Price change | $325,000-2.1%$114/sqft |
Source: Coldwell Banker Burnet - White Bear Lake #4344999 Report a problem | ||
| 11/20/2012 | Listed for sale | $332,000+77.5%$116/sqft |
Source: Coldwell Banker Burnet - White Bear Lake #4344999 Report a problem | ||
| 6/28/1996 | Sold | $187,060$65/sqft |
Source: Public Record Report a problem | ||
Public tax history
| Year | Property taxes | Tax assessment |
|---|---|---|
| 2025 | $5,866 -5.1% | $478,100 -6.5% |
| 2024 | $6,180 +8.1% | $511,300 +10.4% |
| 2023 | $5,716 +6.2% | $463,000 +20.8% |
| 2022 | $5,382 +4.3% | $383,300 -0.6% |
| 2021 | $5,158 -1.6% | $385,800 +3.5% |
| 2020 | $5,242 | $372,700 |
| 2019 | $5,242 | $372,700 +4.9% |
| 2018 | $5,242 +1.2% | $355,400 +2.3% |
| 2017 | $5,182 +0.8% | $347,300 +8.7% |
| 2016 | $5,142 +11% | $319,500 +5.3% |
| 2015 | $4,632 | $303,400 +12.8% |
| 2013 | $4,632 +27.5% | $268,900 +0.7% |
| 2012 | $3,632 | $266,900 +1.8% |
| 2011 | $3,632 -0.7% | $262,100 -14.9% |
| 2010 | $3,656 -1.1% | $307,900 |
| 2009 | $3,698 +0.1% | -- |
| 2008 | $3,696 -5.8% | -- |
| 2007 | $3,922 +4.6% | -- |
| 2006 | $3,750 +9.4% | -- |
| 2005 | $3,427 +8.6% | -- |
| 2004 | $3,155 | -- |
Find assessor info on the county website
Neighborhood: 55125
Nearby homes
- $932,4005 bd5 ba5.1k sqft8002 Marsh Creek Rd, Woodbury, MN 55125Off Market
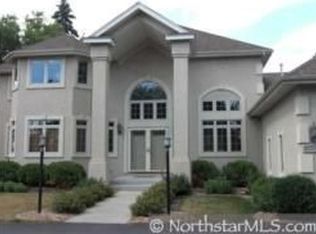
- $770,5004 bd4 ba3.8k sqft8016 Marsh Creek Rd, Woodbury, MN 55125Off Market
- $435,1003 bd2 ba1.8k sqft3051 Meadow Brook Ct, Woodbury, MN 55125Off Market

- $483,4003 bd3 ba2.1k sqft3053 Meadow Brook Ct, Woodbury, MN 55125Off Market
- $897,9004 bd4 ba3.1k sqft8030 Marsh Creek Rd, Woodbury, MN 55125Off Market
- $503,6004 bd3 ba2.2k sqft3049 Meadow Brook Ct, Woodbury, MN 55125Off Market
- $590,2004 bd4 ba3k sqft3055 Meadow Brook Ct, Woodbury, MN 55125Off Market
- $719,8005 bd4 ba2.6k sqft8044 Marsh Creek Rd, Woodbury, MN 55125Off Market
Nearby schools
GreatSchools rating
- 7/10Red Rock Elementary SchoolGrades: K-5Distance: 0.4 mi
- 9/10Lake Middle SchoolGrades: 6-8Distance: 0.8 mi
- 10/10East Ridge High SchoolGrades: 9-12Distance: 1.4 mi
Get a cash offer in 3 minutes
Find out how much your home could sell for in as little as 3 minutes with a no-obligation cash offer.
Estimated market value
$555,900
Get a cash offer in 3 minutes
Find out how much your home could sell for in as little as 3 minutes with a no-obligation cash offer.
Estimated market value
$555,900
- Minnesota
- Washington County
- Woodbury
- 55125
- 3074 Meadow Brook Dr
Nearby cities
Nearby zip codes
Other Woodbury Topics
