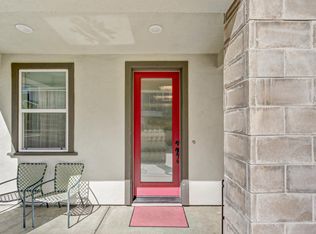
AMAZING OPPORTUNITY! YES,THIS IS THE PRICE! Welcome to where modern comfort and convenience converge. This townhome offers an open concept living area, which is great for entertaining. The spacious kitchen boasts stainless steel appliances, quartz countertops, a large island, farmhouse sink, custom brick backsplash, and an abundance of cabinet space. Additional features include plantation shutters, a dry bar with floating shelving, and OWNED SOLAR! Upstairs you will find your comfortable primary bedroom and en suite bathroom equipped with dual sinks, a soaking tub and separate shower, water closet, and an oversized, custom walk-in closet. This home is where functionality meets elegance. Not only does The Cove's community offer a pool, gym, BBQ area, park (and more!), the property is conveniently located and just minutes from Downtown Sacramento. Enjoy the availability of dining, shopping, and entertainment with the luxury of being close to home.
Pending
Price cut: $7K (8/22)
$413,000
3074 Meadow Run Walk, Sacramento, CA 95833
3beds
1,656sqft
Townhouse
Built in 2021
1,441 Square Feet Lot
$411,400 Zestimate®
$249/sqft
$297/mo HOA
What's special
Farmhouse sinkBbq areaLarge islandEn suite bathroomCustom brick backsplashOversized custom walk-in closetWater closet
- 69 days
- 953
- 66
Likely to sell faster than
Zillow last checked:
Listing updated:
Listed by:
Darlene Johnson DRE #01307308 916-308-9300,
Goree & Thompson Real Estate, Inc.,
Darius Graham DRE #02078293 916-308-2244,
Goree & Thompson Real Estate, Inc.
Source: MetroList Services of CA,MLS#: 226084385Originating MLS: MetroList Services, Inc.
Facts & features
Interior
Bedrooms & bathrooms
- Bedrooms: 3
- Bathrooms: 3
- Full bathrooms: 2
- Partial bathrooms: 1
Rooms
- Room types: Kitchen, Laundry, Living Room
Primary bathroom
- Features: Shower Stall(s), Double Vanity, Soaking Tub, Walk-In Closet(s), Window
Dining room
- Features: Dining/Living Combo
Kitchen
- Features: Quartz Counter, Island w/Sink
Heating
- Central
Cooling
- Ceiling Fan(s), Central Air
Appliances
- Included: Built-In Electric Range, Ice Maker, Dishwasher, Disposal, Microwave, Electric Cooktop, Electric Water Heater
- Laundry: Laundry Room, Electric Dryer Hookup, Upper Level, Inside, Inside Room
Features
- Flooring: Carpet, Laminate, Tile
- Has fireplace: No
Interior area
- Total structure area: 0
- Total interior livable area: 1,656 sqft
Property
Parking
- Total spaces: 2
- Parking features: Alley Access, Attached, Garage Door Opener, Garage Faces Rear
- Attached garage spaces: 2
Features
- Levels: Two
- Stories: 2
- Has private pool: Yes
- Pool features: Community
Lot
- Size: 1,441 Square Feet
- Features: Low Maintenance
Details
- Parcel number: 22531300350000
- Zoning: R-1A-P
- Special conditions: Short Sale
Construction
Type & style
- Home type: Townhouse
- Architectural style: Contemporary
- Property subtype: Townhouse
- Attached to another structure: Yes
Materials
- Stucco
- Foundation: Slab
- Roof: Composition
Condition
- Year built: 2021
Utilities & green energy
- Electric: 220 Volts in Laundry
- Sewer: Public Sewer
- Water: Public
- Utilities for property: Public, Electric, Solar
Green energy
- Energy generation: Solar
Community & HOA
Community
- Subdivision: The Cove
HOA
- Has HOA: Yes
- Amenities included: Barbecue, Pool, Clubhouse, Gym, Park
- Services included: Common Areas, Pool, Maintenance Structure, Maintenance Grounds, Management
- HOA fee: $297 monthly
Location
- Region: Sacramento
Financial & listing details
- Price per square foot: $249/sqft
- Tax assessed value: $535,806
- Price range: $413K - $413K
- Date on market: 7/3/2026
Estimated market value
$411,400
$391,000 - $432,000
$2,956/mo
Price history
| Date | Event | Price |
|---|---|---|
| 8/30/2026 | Pending sale | $413,000$249/sqft |
Source: MetroList Services of CA #226084385 Report a problem | ||
| 8/22/2026 | Price change | $413,000-1.7%$249/sqft |
Source: MetroList Services of CA #226084385 Report a problem | ||
| 7/15/2026 | Price change | $420,000-6.7%$254/sqft |
Source: MetroList Services of CA #226084385 Report a problem | ||
| 7/3/2026 | Listed for sale | $450,000$272/sqft |
Source: MetroList Services of CA #226084385 Report a problem | ||
| 6/28/2026 | Listing removed | $450,000$272/sqft |
Source: MetroList Services of CA #226050925 Report a problem | ||
| 6/3/2026 | Price change | $450,000-10.9%$272/sqft |
Source: MetroList Services of CA #226050925 Report a problem | ||
| 4/24/2026 | Listed for sale | $505,000-1.9%$305/sqft |
Source: MetroList Services of CA #226050925 Report a problem | ||
| 4/18/2024 | Sold | $515,000$311/sqft |
Source: Public Record Report a problem | ||
| 3/25/2024 | Pending sale | $515,000$311/sqft |
Source: MetroList Services of CA #224010902 Report a problem | ||
| 2/21/2024 | Listed for sale | $515,000+21.3%$311/sqft |
Source: MetroList Services of CA #224010902 Report a problem | ||
| 8/27/2021 | Sold | $424,500$256/sqft |
Source: Public Record Report a problem | ||
Public tax history
| Year | Property taxes | Tax assessment |
|---|---|---|
| 2026 | -- | $535,806 +2% |
| 2025 | $7,776 -4.5% | $525,300 +23.6% |
| 2024 | $8,141 +20.6% | $424,856 +2% |
| 2023 | $6,750 +1.9% | $416,526 -1.8% |
| 2022 | $6,625 +185.3% | $424,024 +786.1% |
| 2021 | $2,322 -1.1% | $47,852 +1% |
| 2020 | $2,349 +283.3% | $47,362 +308% |
| 2019 | $613 | $11,609 |
Find assessor info on the county website
Monthly payment
Est. payment
Payment breakdown
Explore the cost of this home by adjusting the details. Changes won't be saved.Climate risks
Neighborhood: Willowcreek
- $486,4003 bd3 ba2k sqft3068 Meadow Run Walk, Sacramento, CA 95833Off Market
- $454,1003 bd2 ba1.7k sqft3080 Meadow Run Walk, Sacramento, CA 95833Off Market
- $479,4004 bd4 ba2k sqft3062 Meadow Run Walk, Sacramento, CA 95833Off Market
- $438,4003 bd2 ba1.6k sqft3056 Meadow Run Walk, Sacramento, CA 95833Off Market
Similar homes
- $459,9003 bd3 ba1.6k sqft3074 River Trout Walk, Sacramento, CA 95833For Sale
 MLS ID #226089821, Cheryl Atteberry. MetroList Services of CA
 - $535,0003 bd3 ba1.7k sqft2862 Wheat Grass St, Sacramento, CA 95833For Sale
 MLS ID #226101964, Sunny Dharni. MetroList Services of CA
 - $389,9902 bd3 ba1k sqft4102 Beechcraft Way, Sacramento, CA 95834For Sale
 MLS ID #226067150, Mia Lagman. MetroList Services of CA
 - $579,0003 bd4 ba2k sqft3063 River Trout Walk, Sacramento, CA 95833For Sale
 MLS ID #226090700, Laura Miller. MetroList Services of CA
Local buyer's agents are ready to help
