Skip main navigation
Sold for $465,000
  • $465,000

    3074 Metheny Pl, Dumfries, VA 22026

    4beds
    2,077sqft
    Townhouse
    Built in 1991
    1,759 Square Feet Lot
    $486,000 Zestimate®
    $224/sqft
    $2,977 Estimated rent

    Home value

    $486,000

    $462,000 - $510,000

    $2,977/mo

    Zestimate® history
    Loading
    Loading...

    Owner options

    List your home for rent

    $2,977/mo

    Rent Zestimate®

    Find your next renter with Zillow Rental Manager. Plus, with online applications, you can quickly screen prospective tenants – for free.

    Learn more

    $2,977/mo

    Rent Zestimate®

    Refinance and save

    $2,916/mo

    Est. payment

    Refinancing to a lower rate could help reduce your monthly payments and save thousands over the life of the loan.

    See today's rates

    $2,916/mo

    Est. payment

    Explore your selling options

    Work with a Zillow partner agent

    Leverage their expertise and Zillow's premium Showcase listings to get your home seen by more buyers.

    Get started

    List with your own agent

    Get your home in front of millions of buyers by listing it on Zillow.

    Learn how to do it

    Sell it yourself

    Take full control of how buyers see your home on Zillow by listing For Sale by Owner (FSBO).

    List your home

    What's special

    Spacious deckFreshly painted wallsFlooring throughoutBrand-new stunning granite countersUpdated cabinetsNew kitchenFully fenced backyard
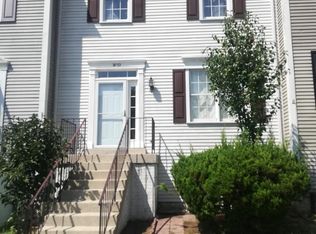
    Back on market due to financing, even though it appraised at $470,000! Your search ends here! This beautiful townhome has undergone a $90,000 facelift, making it a gem in its class. The heart of the home is the new kitchen, complete with updated cabinets, brand-new stunning granite counters and as an added bonus GAS COOKING! Experience comfort with brand-new Luxury Vinyl Plank (LVP) flooring throughout, offering both style and durability. The main level boasts a two-way fireplace, creating a warm and inviting space. All bathrooms have been tastefully updated, ensuring modern convenience. Freshly painted walls provide a blank canvas for your personal touch. Step outside to a spacious deck, perfect for outdoor enjoyment. The lower-level surprises with a charming stamped concrete patio, overlooking a fully fenced backyard for added privacy. Recent upgrades also include all-new insulated siding and a roof installed in 2021, offering both energy efficiency and years of worry-free use. Located just off Route 1 and I95, this home is a prime spot for commuters. This townhome is your new haven with all the right touches.

    Zillow last checked:

    Listing updated:

    Listed by:

    Thomas Millar 703-963-4803,

    CENTURY 21 New Millennium

    Bought with:

    Halah Alwazir, 653077

    Realty ONE Group Capital

    Source: Bright MLS,MLS#: VAPW2062398MLS Logo

    Facts & features

    Interior

    Bedrooms & bathrooms
    • Bedrooms: 4
    • Bathrooms: 4
    • Full bathrooms: 3
    • 1/2 bathrooms: 1
    • Main level bathrooms: 1
    Basement
    • Area: 669
    Heating
    • Central, Natural Gas
    Cooling
    • Central Air, Electric
    Appliances
    • Included: Disposal, Dishwasher, Dryer, Washer, Water Heater, Microwave, Oven, Refrigerator, Stainless Steel Appliance(s), Gas Water Heater
    • Laundry: In Basement, Laundry Room
    Features
    • Upgraded Countertops, Dining Area, Walk-In Closet(s)
    • Flooring: Carpet
    • Basement: Finished,Walk-Out Access,Rear Entrance
    • Number of fireplaces: 1
    • Fireplace features: Gas/Propane
    Interior area
    • Total structure area: 2,077
    • Total interior livable area: 2,077 sqft
    • Finished area above ground: 1,408
    • Finished area below ground: 669

    Property

    Parking
    • Total spaces: 2
    • Parking features: Assigned, Parking Lot
    • Details: Assigned Parking, Assigned Space #: 95
    Accessibility
    • Accessibility features: None
    Features
    • Levels: Three
    • Stories: 3
    • Patio & porch: Deck
    • Pool features: Community
    Lot
    • Size: 1,759 sqft
    Details
    • Additional structures: Above Grade, Below Grade
    • Parcel number: 8289453120
    • Zoning: R6
    • Special conditions: Standard

    Construction

    Type & style
    • Home type: Townhouse
    • Architectural style: Colonial
    • Property subtype: Townhouse
    Materials
    • Vinyl Siding, Aluminum Siding
    • Foundation: Slab
    Condition
    • New construction: No
    • Year built: 1991

    Utilities & green energy

    • Sewer: Public Sewer
    • Water: Public

    Community & neighborhood

    Location
    • Region: Dumfries
    • Subdivision: Wayside Village

    HOA & financial

    HOA
    • Has HOA: Yes
    • HOA fee: $128 monthly
    • Amenities included: Tot Lots/Playground, Basketball Court, Clubhouse, Common Grounds, Jogging Path, Picnic Area, Pool, Tennis Court(s)
    • Services included: Common Area Maintenance, Pool(s), Snow Removal, Trash

    Other

    Other facts
    • Listing agreement: Exclusive Right To Sell
    • Ownership: Fee Simple

    Price history

    DateEventPrice
    2/29/2024Sold$465,000$224/sqft
    Source: Bright MLS #VAPW2062398 Report a problem
    1/11/2024Pending sale$465,000$224/sqft
    Source: Bright MLS #VAPW2062398 Report a problem
    1/8/2024Price change$465,000+2.2%$224/sqft
    Source: Bright MLS #VAPW2062398 Report a problem
    12/12/2023Pending sale$455,000$219/sqft
    Source: Bright MLS #VAPW2062398 Report a problem
    12/8/2023Listed for sale$455,000+116.7%$219/sqft
    Source: Bright MLS #VAPW2062398 Report a problem
    9/10/2013Sold$210,000$101/sqft
    Source: Public Record Report a problem

    Public tax history

    YearProperty taxesTax assessment
    2025$4,145 +6.4%$422,700 +7.9%
    2024$3,894 +2.5%$391,600 +7.2%
    2023$3,800 -3.3%$365,200 +5.5%
    2022$3,930 +1.3%$346,200 +9.5%
    2021$3,880 +8.7%$316,300 +9.9%
    2020$3,569 +113.4%$287,900 +3.9%
    2019$1,672 -46.8%$277,000 +6.4%
    2018$3,144 +3.4%$260,400 +7.3%
    2017$3,042 $242,700 -1.7%
    2016$3,042 +15.6%$246,800 +6.5%
    2015$2,631 $231,700 +11.4%
    2014$2,631 $207,900 +7.7%
    2013-- $193,100 +17.4%
    2012-- $164,500 -6.1%
    2010-- $175,200 +3%
    2009-- $170,100 -40.4%
    2008-- $285,300 -16.6%
    2007-- $342,000 -0.9%
    2006-- $345,100 +24.1%
    2005-- $278,000 +42.6%
    2004-- $195,000 +12.1%
    2003-- $173,900 +18.7%
    2002-- $146,500 +10.6%
    2001-- $132,500

    Find assessor info on the county website

    Neighborhood: 22026

    Nearby schools

    GreatSchools rating
    Schools provided by the listing agent
    • Elementary: Swans Creek
    • Middle: Potomac
    • High: Potomac
    • District: Prince William County Public Schools

    Source: Bright MLS. This data may not be complete. We recommend contacting the local school district to confirm school assignments for this home.

    Get a cash offer in 3 minutes
    Find out how much your home could sell for in as little as 3 minutes with a no-obligation cash offer.
    Estimated market value
    $486,000
    Get a cash offer in 3 minutes
    Find out how much your home could sell for in as little as 3 minutes with a no-obligation cash offer.
    Estimated market value
    $486,000