Please call or Text Celina Pham
Beautiful mid-century gem. You wander down a private driveway to access the home's front door through a glass encased courtyard, leaving the City behind you. As one enters the home you feel the light and expansiveness immediately. It is the quintessential outdoor living feeling where the outside is brought inside. With floor to ceiling glass and flanked by three outdoor areas a rear courtyard, a middle courtyard, and a front garden - the home is flooded with light from every angle at all hours of the day. This mid-century modern was designed by one of America's leading minds in contemporary architectural thought, Joseph Esherick. The entrance through the main interior courtyard is a peaceful, green space which is directly connected to the double ceiling height living room (20 foot ) as well as the kitchen.
The living room showcase staircase is itself an architectural element with floating steps, behind which is a cozy sitting area which enjoys the greenery and light of the courtyard. The living room space is a great area for entertaining as both the doors to the interior courtyard and front garden are double doors, all glass, and can be opened to provide nice breezy air and space for people to wander in and out of the living room. The dining room and adjoining living room have views and light from both the interior courtyard as well as the green front courtyard which provides a warm and beautifully green outdoor seating area. The living room is covered with warm leather panels, four of which are hidden cabinets for sound systems.
The kitchen overlooks the interior courtyard and is adjacent to the casual family room which leads through French doors to the rear courtyard which enjoys sun in the afternoon and a great space for seating or basketball playing. The family room also leads directly to the garage.
Upstairs the Primary Bedroom is a masterpiece of tranquility, with a balcony opening on the interior courtyard, its enormous tree giving the feeling of privacy and of being in a treehouse. The Primary Bedroom is very private as it is accessed through a long hallway directly to the left of the top of the staircase.
The three other bedrooms, the children's bedrooms or guest bedrooms or office, depending on the usage, are accessed through an open-air walkway directly to the right of the top of the staircase, and therefore completely private and separate from the Primary Bedroom. Each of the three bedrooms are very large and spacious, with room for additional accessories such as a pool table, air hockey table, foosball table, treadmill, gym equipment, and peloton bike.
A palette of warm wood floors, grass paper walls, open staircase and walkways, large windows, in light-filled house creates a harmonious, airy, bright quality throughout the interior that makes one feel as if they are outside. Come and feel a true mid-century modern experience. [Pets to be considered.]
FEATURES:
~ Architectural Style: Contemporary Home designed by Joseph Esherick
~ 4 Bedrooms
~ 3.5 Bathrooms
~ Residence spans over 2 levels of spacious living oasis
~ Quintessential Indoor/Outdoor Living with abundance of outdoor space:
~ Private Front Garden and deck
~ Stunning landscaped Interior Courtyard
~ Additional rear Courtyard
~ 2 Car Garage
MAIN LEVEL:
~ Open Living Room with wood burning fireplace and adjoining Dining Room looking
out to serene private garden and wooden deck
~ Gourmet Kitchen with eat in area and casual family room overlooks Interior
Courtyard and Back Courtyard (great for BBQ or basketball area)
~ Powder Room with Swarovski Crystal Wallpaper
~ Formal Entry with Skylights
~ Soaring 20 feet Ceiling and Walls of Floor to Ceiling Windows flooding light
throughout the house
~ Hardwood floors
SECOND LEVEL:
~ All Bedrooms are on the same level
~ Private Primary Suite and Ensuite bathroom with balcony overlooks the interior
courtyard
~ Second Bedroom with Ensuite bathroom
~ 3rd and 4th spacious Bedrooms
~ Full Bathroom
~ Hardwood floors in the hallway/walkway
~ Carpets in the bedroom
~ Hallway/walkway overlooks the interior courtyard and is drenched with sunlight
OTHER:
~ Available July 7, 2022
~ Available unfurnished
~ Pets: to be considered
For private viewing, please text or call Celina Pham
BRE# 01220803
Pet(s) - to be considered.
Sold for $9,950,000
$9,950,000
3074 Pacific Ave, San Francisco, CA 94115
4beds
3baths
3,859sqft
SingleFamily
Built in 1952
3,981 Square Feet Lot
$10,012,300 Zestimate®
$2,578/sqft
$-- Estimated rent
Home value
$10,012,300
$8.61M - $11.51M
Not available
Zestimate® history
Owner options
List your home for rent
Find your next renter with Zillow Rental Manager. Plus, with online applications, you can quickly screen prospective tenants – for free.
Refinance and save
$64,966/mo
Est. payment
Refinancing to a lower rate could help reduce your monthly payments and save thousands over the life of the loan.
$64,966/mo
Est. payment
Explore your selling options
Work with a Zillow partner agent
Leverage their expertise and Zillow's premium Showcase listings to get your home seen by more buyers.
Get startedList with your own agent
Get your home in front of millions of buyers by listing it on Zillow.
Learn how to do itSell it yourself
Take full control of how buyers see your home on Zillow by listing For Sale by Owner (FSBO).
List your homeWhat's special
Front gardenPrivate front gardenFloor to ceiling glassGym equipmentLarge windowsBack courtyardOpen staircase
Facts & features
Interior
Bedrooms & bathrooms
- Bedrooms: 4
- Bathrooms: 3.5
Cooling
- None
Appliances
- Included: Dryer, Washer
- Laundry: In Unit
Features
- Flooring: Hardwood
Interior area
- Total interior livable area: 3,859 sqft
Property
Parking
- Parking features: Garage - Detached
Lot
- Size: 3,981 Square Feet
Details
- Parcel number: 0964008G
Construction
Type & style
- Home type: SingleFamily
Materials
- wood frame
Condition
- Year built: 1952
Community & HOA
Location
- Region: San Francisco
Financial & listing details
- Price per square foot: $2,578/sqft
- Tax assessed value: $6,368,775
- Annual tax amount: $76,047
Price history
| Date | Event | Price |
|---|---|---|
| 4/1/2026 | Sold | $9,950,000+114%$2,578/sqft |
Source: Public Record Report a problem | ||
| 7/20/2022 | Listing removed | -- |
Source: Zillow Rental Manager Report a problem | ||
| 5/23/2022 | Listed for rent | $27,000$7/sqft |
Source: Zillow Rental Manager Report a problem | ||
| 9/30/2008 | Sold | $4,650,000+32.9%$1,205/sqft |
Source: Public Record Report a problem | ||
| 5/6/2005 | Sold | $3,500,000+225.6%$907/sqft |
Source: Public Record Report a problem | ||
| 6/30/1995 | Sold | $1,075,000$279/sqft |
Source: Public Record Report a problem | ||
Public tax history
| Year | Property taxes | Tax assessment |
|---|---|---|
| 2025 | $76,047 +3% | $6,368,775 +2% |
| 2024 | $73,851 +1.5% | $6,243,898 +2% |
| 2023 | $72,776 +1.9% | $6,121,470 +2% |
| 2022 | $71,451 +1.8% | $6,001,442 +2% |
| 2021 | $70,206 -0.3% | $5,883,768 +1% |
| 2020 | $70,448 +3.6% | $5,823,438 +2% |
| 2019 | $68,013 +3.5% | $5,709,254 +2% |
| 2018 | $65,714 +1.7% | $5,597,309 +2% |
| 2017 | $64,640 +1.5% | $5,487,559 +2% |
| 2016 | $63,710 +1.2% | $5,379,961 +1.5% |
| 2015 | $62,930 +9.2% | $5,299,150 +8.5% |
| 2014 | $57,618 | $4,884,809 +0.5% |
| 2013 | -- | $4,862,733 +3.5% |
| 2012 | -- | $4,700,000 +0.6% |
| 2011 | -- | $4,673,909 +21.4% |
| 2010 | -- | $3,850,000 -17.2% |
| 2009 | -- | $4,650,000 +25.2% |
| 2008 | -- | $3,714,227 +2% |
| 2007 | -- | $3,641,400 +2% |
| 2006 | -- | $3,570,000 +175.6% |
| 2005 | -- | $1,295,404 +3.9% |
| 2003 | -- | $1,246,730 +2% |
| 2002 | -- | $1,222,286 +2% |
| 2001 | -- | $1,198,322 +2% |
| 2000 | -- | $1,174,832 |
Find assessor info on the county website
Neighborhood: Pacific Heights
Nearby homes
- $17,513,5006 bd5 ba7k sqft3060 Pacific Ave, San Francisco, CA 94115Off Market
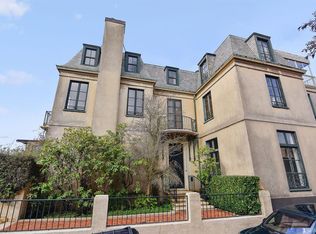
- $9,600,0006 bd7 ba4.2k sqft3090 Pacific Ave, San Francisco, CA 94115Sold
- $11,136,9004 bd5 ba6.2k sqft2320 Lyon St, San Francisco, CA 94115Off Market
- $29,931,3006 bd5 ba7k sqft3052 Pacific Ave, San Francisco, CA 94115Off Market
- $1,632,0003,563 sqft3052 Pacific Ave, San Francisco, CA 94115Off Market
- $1,250,8993,178 sqft3082 Pacific Ave, San Francisco, CA 94115Off Market
- $6,574,9004 bd5 ba3.9k sqft3098 Pacific Ave, San Francisco, CA 94115Off Market
- $31,398,5005 bd5 ba8.7k sqft3070 Pacific Ave, San Francisco, CA 94115Off Market
Nearby schools
GreatSchools rating
- 3/10Cobb (William L.) Elementary SchoolGrades: K-5Distance: 0.5 mi
- 8/10Roosevelt Middle SchoolGrades: 6-8Distance: 1 mi
- 7/10Wallenberg (Raoul) Traditional High SchoolGrades: 9-12Distance: 0.8 mi
Get a cash offer in 3 minutes
Find out how much your home could sell for in as little as 3 minutes with a no-obligation cash offer.
Estimated market value
$10,012,300
Get a cash offer in 3 minutes
Find out how much your home could sell for in as little as 3 minutes with a no-obligation cash offer.
Estimated market value
$10,012,300
- California
- San Francisco County
- San Francisco
- 94115
- Pacific Heights
- 3074 Pacific Ave
