HOLD UP! Yes, I'm talking to you! Stop scrolling because I am the home you've been searching for—spacious, elegant, and ready to welcome you with open arms. But don't just take my word for it. Step inside and see for yourself.
Let's start with first impressions: my soaring vaulted ceilings create an open, airy feel that instantly draws you in. Freshly painted walls and an elegant Presidential Trim Package add a touch of refined charm, while my three-car garage with sleek epoxy flooring offers plenty of space for your vehicles, tools, and hobbies.
Now, let's talk about my heart—the Great room. Here, a stunning stone fireplace steals the show. It's wood-burning, perfect for cozy evenings, and guess what? I've got plenty of wood waiting for you on the back patio to keep the fire going all season long.
Flowing seamlessly from the family room, my kitchen is an absolute dream. Imagine cooking in a space where granite countertops shine, rich cherry cabinetry stretches further than you could ever fill, and a brand-new cooktop makes meal prep a breeze. But that's not all—I also have a double self-cleaning oven, because I believe in making life easier for you. And yes, all appliances convey!
For the ultimate retreat, my main-floor owner's suite is designed with relaxation in mind. With a spa-like en-suite, featuring a luxurious soaking tub, 4-foot shower, and elegant bronze accents, this is the place to unwind. And with a huge walk-in closet, there's a perfect spot for everything you own (and more).
Upstairs, I continue to impress—four oversized bedrooms, each with walk-in closets, are connected by two Jack-and-Jill bathrooms for convenience and privacy. Need more storage? I've got you covered with an extra-large storage closet and a dedicated upstairs laundry room (washer and dryer included!). Plus, there's a Loft Room that's ready for anything—game room, media space, home office, you name it.
Now, let's step outside. My extra-large covered patio is an entertainer's paradise. With ceiling fans to keep you cool on warm days and a fully fenced backyard for privacy, this space is perfect for gatherings, playtime, or simply unwinding.
I come with new 30-year architectural shingles, energy-efficient Low-E Argon windows, and durable Hardy Board siding. Plus, my location is unbeatable—just minutes from Fort Eisenhower, close to shopping, dining, parks, and within walking distance to several schools.
I'm more than just a house—I'm a home waiting for its next chapter. And that chapter starts with you. Come see me today—I'm ready to welcome you in!
Sold for $460,900
$460,900
3074 Parkridge Drive, Grovetown, GA
5beds
4,876sqft
Single Family Residence
Built in 2011
0.34 Acres Lot
$468,400 Zestimate®
$95/sqft
$3,113 Estimated rent
Home value
$468,400
$436,000 - $501,000
$3,113/mo
Zestimate® history
Owner options
List your home for rent
$3,113/mo
Rent Zestimate®
Find your next renter with Zillow Rental Manager. Plus, with online applications, you can quickly screen prospective tenants – for free.
$3,113/mo
Rent Zestimate®
Refinance and save
$3,381/mo
Est. payment
Refinancing to a lower rate could help reduce your monthly payments and save thousands over the life of the loan.
$3,381/mo
Est. payment
Explore your selling options
Work with a Zillow partner agent
Leverage their expertise and Zillow's premium Showcase listings to get your home seen by more buyers.
Get startedList with your own agent
Get your home in front of millions of buyers by listing it on Zillow.
Learn how to do itSell it yourself
Take full control of how buyers see your home on Zillow by listing For Sale by Owner (FSBO).
List your homeWhat's special
Zillow last checked:
Listing updated:
Listed by:
Lisa Medders 618-207-9508,
EXP Realty, LLC
Bought with:
Non Member
Non Member Office
Source: Hive MLS,MLS#: 98196659 Originating MLS: REALTORS® of Greater Augusta
Originating MLS: REALTORS® of Greater AugustaFacts & features
Interior
Bedrooms & bathrooms
- Bedrooms: 5
- Bathrooms: 4
- Full bathrooms: 3
- 1/2 bathrooms: 1
Rooms
- Room types: Great Room, Master Bedroom, Breakfast Room, Dining Room, Bedroom 2, Bedroom 3, Bedroom 4, Bedroom 5, Loft
Primary bedroom
- Level: Main
- Dimensions: 24 x 16
Bedroom 2
- Level: Upper
- Dimensions: 12 x 14
Bedroom 3
- Level: Upper
- Dimensions: 11 x 14
Bedroom 4
- Level: Upper
- Dimensions: 12 x 12
Bedroom 5
- Level: Upper
- Dimensions: 15 x 11
Breakfast room
- Level: Main
- Dimensions: 12 x 9
Dining room
- Level: Main
- Dimensions: 12 x 12
Great room
- Level: Main
- Dimensions: 18 x 15
Kitchen
- Level: Main
- Dimensions: 12 x 11
Loft
- Level: Upper
- Dimensions: 14 x 11
Heating
- Fireplace(s), Electric, Forced Air
Cooling
- Central Air, Ceiling Fan(s), Multi Units
Appliances
- Included: Built-In Microwave, Washer, Refrigerator, Ice Maker, Dryer, Double Oven, Disposal, Dishwasher, Cooktop
- Laundry: Dryer Hookup, Washer Hookup
Features
- Walk-in Closet(s), Entrance Foyer, Kitchen Island, Pantry, Blinds/Shades, Walk-In Closet(s), Wired for Data, See Remarks
- Flooring: Carpet, Vinyl, See Remarks, Ceramic Tile, Hardwood
- Doors: Thermal Doors
- Windows: Storm Window(s), Thermal Windows
- Basement: None
- Attic: Partially Floored,Pull Down Stairs,Storage
Interior area
- Total structure area: 4,876
- Total interior livable area: 4,876 sqft
Property
Parking
- Total spaces: 3
- Parking features: Concrete, Garage Door Opener, See Remarks, Garage, Storage
Features
- Levels: Two
- Patio & porch: Covered, Patio, Porch, Rear Porch
- Exterior features: Thermal Doors, See Remarks
- Fencing: Privacy,Fenced
Lot
- Size: 0.34 Acres
- Dimensions: 14,944
- Features: See Remarks, Sprinklers in Front, Sprinklers in Rear
Details
- Additional structures: Outbuilding
- Parcel number: 0622120
Construction
Type & style
- Home type: SingleFamily
- Property subtype: Single Family Residence
Materials
- Brick, Fiber Cement
- Foundation: Slab
- Roof: See Remarks,Composition
Condition
- New construction: No
- Year built: 2011
Details
- Warranty included: Yes
Utilities & green energy
- Sewer: Public Sewer
- Water: Public
- Utilities for property: Cable Available
Community & HOA
Community
- Security: Security System, Smoke Detector(s)
- Subdivision: Magnolia Station
HOA
- Has HOA: Yes
- Amenities included: Pool, Sidewalks, Street Lights
- HOA fee: $500 annually
Location
- Region: Grovetown
Financial & listing details
- Price per square foot: $95/sqft
- Tax assessed value: $440,725
- Annual tax amount: $4,935
- Date on market: 2/28/2025
- Listing agreement: Exclusive Right To Sell
- Listing terms: Assumable,Cash,Conventional,FHA,VA Loan,See Remarks
Price history
| Date | Event | Price |
|---|---|---|
| 3/14/2025 | Sold | $460,900$95/sqft |
Source:  Hive MLS #98196659 Report a problem Hive MLS #98196659 Report a problem | ||
| 2/28/2025 | Pending sale | $460,900$95/sqft |
Source:  REALTORS® of Greater Augusta #538482 Report a problem REALTORS® of Greater Augusta #538482 Report a problem | ||
| 2/28/2025 | Listed for sale | $460,900$95/sqft |
Source: REALTORS® of Greater Augusta #538482 Report a problem | ||
| 2/22/2025 | Pending sale | $460,900$95/sqft |
Source: REALTORS® of Greater Augusta #538482 Report a problem | ||
| 2/19/2025 | Listed for sale | $460,900+60%$95/sqft |
Source: REALTORS® of Greater Augusta #538482 Report a problem | ||
| 12/2/2016 | Sold | $288,000-0.7%$59/sqft |
Source: Public Record Report a problem | ||
| 9/8/2016 | Listed for sale | $289,900-3.3%$59/sqft |
Source: RE/MAX PARTNERS #404615 Report a problem | ||
| 9/14/2015 | Listing removed | $299,900$62/sqft |
Source: RE/MAX PARTNERS #386488 Report a problem | ||
| 5/14/2015 | Listed for sale | $299,900+10.2%$62/sqft |
Source: RE/MAX Partners #386488 Report a problem | ||
| 3/20/2012 | Sold | $272,200+700.6%$56/sqft |
Source: Public Record Report a problem | ||
| 12/8/2011 | Sold | $34,000-17.3%$7/sqft |
Source: Public Record Report a problem | ||
| 12/31/2002 | Sold | $41,134$8/sqft |
Source: Public Record Report a problem | ||
Public tax history
| Year | Property taxes | Tax assessment |
|---|---|---|
| 2025 | $4,935 -7.3% | $440,725 -2.4% |
| 2024 | $5,326 +4.2% | $451,426 +7% |
| 2023 | $5,109 +5.3% | $421,924 +7.1% |
| 2022 | $4,853 +14.2% | $393,914 +19.3% |
| 2021 | $4,249 -3% | $330,077 +146.9% |
| 2020 | $4,380 +6.6% | $133,713 +9.3% |
| 2019 | $4,109 -0.4% | $122,298 -0.4% |
| 2018 | $4,127 +9.9% | $122,841 +6.6% |
| 2017 | $3,755 | $115,200 -3% |
| 2016 | $3,755 -0.4% | $118,763 -3.4% |
| 2015 | $3,771 +132.2% | $122,886 +4.2% |
| 2014 | $1,624 -54.1% | $117,933 +4.5% |
| 2012 | $3,538 | $112,867 |
Find assessor info on the county website
Neighborhood: 30813
Nearby homes
- $390,7005 bd3 ba3.5k sqft3076 Parkridge Dr, Grovetown, GA 30813Off Market
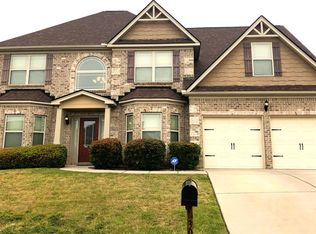
- $363,9004 bd3 ba3.2k sqft3072 Parkridge Dr, Grovetown, GA 30813Off Market

- $366,6005 bd4 ba3k sqft3078 Parkridge Dr, Grovetown, GA 30813Off Market
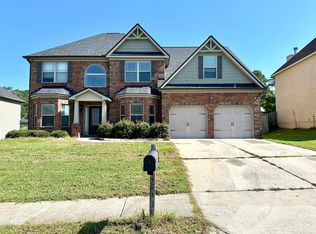
- $440,8005 bd4 ba4.3k sqft3070 Parkridge Dr, Grovetown, GA 30813Off Market
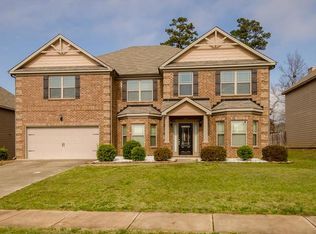
- $438,8005 bd4 ba4.2k sqft3073 Parkridge Dr, Grovetown, GA 30813Off Market
- $346,0004 bd3 ba2.8k sqft3071 Parkridge Dr, Grovetown, GA 30813Off Market
- $307,5004 bd2 ba2.5k sqft3075 Parkridge Dr, Grovetown, GA 30813Off Market
- $391,6004 bd2 ba3.5k sqft3080 Parkridge Dr, Grovetown, GA 30813Off Market
Nearby schools
GreatSchools rating
- 8/10Cedar Ridge Elementary SchoolGrades: PK-5Distance: 0.4 mi
- 6/10Grovetown Middle SchoolGrades: 6-8Distance: 0.5 mi
- 5/10Grovetown High SchoolGrades: 9-12Distance: 3.1 mi
Schools provided by the listing agent
- Elementary: Cedar Ridge
- Middle: Grovetown
- High: Grovetown High
Source: Hive MLS. This data may not be complete. We recommend contacting the local school district to confirm school assignments for this home.


Get pre-qualified for a loan
At Zillow Home Loans, we can pre-qualify you in as little as 5 minutes with no impact to your credit score.An equal housing lender. NMLS #10287.
Sell for more on Zillow
Get a Zillow Showcase℠ listing at no additional cost and you could sell for .
$468,400
2% more
+$9,368
With Zillow Showcase(estimated)
$477,768
- Georgia
- Columbia County
- Grovetown
- 30813
- 3074 Parkridge Drive
Nearby cities
Nearby zip codes
Other Grovetown Topics
