Beautiful 4-bedroom brick-front home is desirable Center Grove area offering nearly 2,000 square feet of move-in-ready living space. The open main level provides an inviting flow for everyday living and entertaining, while the spacious 4-bedroom layout gives you room for family, guest, or a home office. Enjoy peace of mind knowing many of he major improvements have already been completed, including windows (2015), HVAC (2021), roof (2022), WH (2024), and gas fireplace conversion (2025). Enjoy the spacious living area around the cozy gas fireplace open to the updated kitchen with granite countertops. And, an additional main level room perfect for a home office, formal dining room, or playroom. Convenient location, 2-car attached garage, large lot, and no HOA in desirable Sable Ridge Subdivision. A one year home warranty is included.
Pending
Price cut: $10K (8/26)
$329,900
3074 Sable Ridge Pl, Greenwood, IN 46142
4beds
1,980sqft
Residential, Single Family Residence
Built in 1991
0.31 Acres Lot
$-- Zestimate®
$167/sqft
$-- HOA
What's special
Cozy gas fireplaceLarge lot
- 66 days
- 798
- 60
Likely to sell faster than
Zillow last checked:
Listing updated:
Listed by:
Brenda Stailey brenda@brendastailey.com,
Gold Star Real Estate, LLC
Source: MIBOR as distributed by MLS GRID,MLS#: 22117508
Facts & features
Interior
Bedrooms & bathrooms
- Bedrooms: 4
- Bathrooms: 3
- Full bathrooms: 2
- 1/2 bathrooms: 1
- Main level bathrooms: 1
Primary bedroom
- Level: Upper
- Area: 247 Square Feet
- Dimensions: 19x13
Bedroom 2
- Level: Upper
- Area: 120 Square Feet
- Dimensions: 12x10
Bedroom 3
- Level: Upper
- Area: 120 Square Feet
- Dimensions: 12x10
Bedroom 4
- Level: Upper
- Area: 99 Square Feet
- Dimensions: 11x9
Breakfast room
- Features: Tile-Ceramic
- Level: Main
- Area: 110 Square Feet
- Dimensions: 11x10
Great room
- Level: Main
- Area: 551 Square Feet
- Dimensions: 29x19
Kitchen
- Features: Tile-Ceramic
- Level: Main
- Area: 144 Square Feet
- Dimensions: 12x12
Laundry
- Features: Tile-Ceramic
- Level: Main
- Area: 30 Square Feet
- Dimensions: 6x5
Office
- Features: Tile-Ceramic
- Level: Main
- Area: 110 Square Feet
- Dimensions: 11x10
Heating
- Electric, Forced Air, Heat Pump
Cooling
- Central Air
Appliances
- Included: Dishwasher, Dryer, Electric Water Heater, Disposal, Microwave, Electric Oven, Refrigerator, Washer, Water Softener Rented
- Laundry: Main Level
Features
- Kitchen Island
- Has basement: No
- Number of fireplaces: 1
- Fireplace features: Gas Log, Great Room
Interior area
- Total structure area: 1,980
- Total interior livable area: 1,980 sqft
Property
Parking
- Total spaces: 2
- Parking features: Attached
- Attached garage spaces: 2
- Details: Garage Parking Other(Garage Door Opener)
Features
- Levels: Two
- Stories: 2
- Patio & porch: Covered, Patio
- Exterior features: Other
Lot
- Size: 0.31 Acres
- Features: Curbs, Sidewalks, Mature Trees
Details
- Parcel number: 410326014063000041
- Special conditions: None,Defects/None Noted
- Horse amenities: None
Construction
Type & style
- Home type: SingleFamily
- Architectural style: Traditional
- Property subtype: Residential, Single Family Residence
Materials
- Aluminum Siding, Brick
- Foundation: Slab
Condition
- New construction: No
- Year built: 1991
Utilities & green energy
- Electric: 200+ Amp Service
- Water: Public
- Utilities for property: Electricity Connected
Community & HOA
Community
- Security: Smoke Detector(s)
- Subdivision: Sable Ridge
HOA
- Has HOA: No
Location
- Region: Greenwood
Financial & listing details
- Price per square foot: $167/sqft
- Tax assessed value: $233,900
- Annual tax amount: $2,106
- Date on market: 7/31/2026
- Cumulative days on market: 67 days
- Electric utility on property: Yes
Estimated market value
Not available
Estimated sales range
Not available
Not available
Price history
| Date | Event | Price |
|---|---|---|
| 9/22/2026 | Pending sale | $329,900$167/sqft |
Source:  MIBOR as distributed by MLS GRID #22117508 Report a problem MIBOR as distributed by MLS GRID #22117508 Report a problem | ||
| 8/26/2026 | Price change | $329,900-2.9%$167/sqft |
Source: MIBOR as distributed by MLS GRID #22117508 Report a problem | ||
| 7/31/2026 | Listed for sale | $339,900+140.6%$172/sqft |
Source: MIBOR as distributed by MLS GRID #22117508 Report a problem | ||
| 9/7/2011 | Sold | $141,250-2.5%$71/sqft |
Source: MIBOR as distributed by MLS GRID #21117550 Report a problem | ||
| 7/15/2011 | Price change | $144,900-3.3%$73/sqft |
Source: Keller Williams Indy South #21117550 Report a problem | ||
| 6/25/2011 | Price change | $149,900-3.2%$76/sqft |
Source: Keller Williams Indy South #21117550 Report a problem | ||
| 5/18/2011 | Price change | $154,900-3.1%$78/sqft |
Source: Keller Williams Indy South #21117550 Report a problem | ||
| 4/19/2011 | Listed for sale | $159,900$81/sqft |
Source: Keller Williams Indy South #21117550 Report a problem | ||
Public tax history
| Year | Property taxes | Tax assessment |
|---|---|---|
| 2025 | $2,232 -0.3% | $233,900 +4.8% |
| 2024 | $2,239 +15% | $223,200 |
| 2023 | $1,947 +10.9% | $223,200 +14.3% |
| 2022 | $1,755 +18.8% | $195,200 +10.9% |
| 2021 | $1,478 +9.1% | $176,000 +13.3% |
| 2020 | $1,354 +3.2% | $155,400 +4.9% |
| 2019 | $1,313 +12.5% | $148,200 +2.9% |
| 2018 | $1,167 -8% | $144,000 +6.6% |
| 2017 | $1,269 | $135,100 -4.3% |
| 2016 | $1,269 +7.3% | $141,200 +12.5% |
| 2014 | $1,182 +5.9% | $125,500 -8.6% |
| 2013 | $1,116 -58.5% | $137,300 +2.1% |
| 2012 | $2,690 +164.9% | $134,500 +4% |
| 2011 | $1,016 -3.6% | $129,300 |
| 2010 | $1,054 -0.3% | $129,300 |
| 2009 | $1,057 -7.6% | $129,300 |
| 2007 | $1,143 -33.9% | $129,300 -7% |
| 2006 | $1,729 | $139,100 +12.4% |
| 2005 | -- | $123,800 |
Find assessor info on the county website
Monthly payment
Est. payment
Payment breakdown
Explore the cost of this home by adjusting the details. Changes won't be saved.Climate risks
Neighborhood: 46142
Nearby schools
Schools provided by the listing agent
- High: Center Grove High School
Source: MIBOR as distributed by MLS GRID. This data may not be complete. We recommend contacting the local school district to confirm school assignments for this home.
- $272,3002 bd2 ba1.6k sqft3082 Sable Ridge Pl, Greenwood, IN 46142Off Market
- $271,3003 bd2 ba1.4k sqft3062 Sable Ridge Pl, Greenwood, IN 46142Off Market
- $285,6003 bd2 ba1.7k sqft3090 Sable Ridge Pl, Greenwood, IN 46142Off Market
- $297,2003 bd3 ba1.6k sqft3075 Sable Ridge Pl, Greenwood, IN 46142Off Market
Similar homes
- $340,0004 bd3 ba2.1k sqft5507 Gainesway Dr, Greenwood, IN 46142Active
 MLS ID #22119120, Ray Podesta, Stone & Gable Realty. MIBOR as distributed by MLS GRID
 - $405,0004 bd3 ba2.5k sqft911 Silver Valley Dr, Greenwood, IN 46142Active
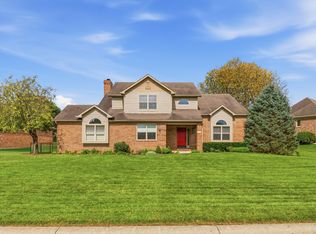 MLS ID #22120528, Ngun Ngun, Mang Tha Real Estate, LLC. MIBOR as distributed by MLS GRID
 - $310,0003 bd2 ba1.3k sqft1102 Sarah Ct, Greenwood, IN 46142Active
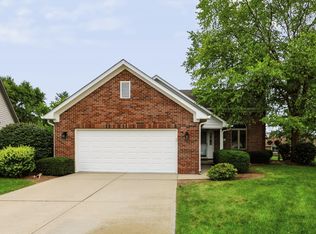 MLS ID #22120067, Dan Moran, Moran Real Estate Group. MIBOR as distributed by MLS GRID
 - $335,9004 bd3 ba2.3k sqft3859 Chancellor Dr, Greenwood, IN 46143Active
 MLS ID #22106641, Michelle Wildman, The Stewart Home Group. MIBOR as distributed by MLS GRID
