Skip main navigation
Pending
  • $1,249,000

    3074 Santa Maria Ct, Concord, CA 94518

    4beds
    2,463sqft
    : 
    Loading
    Get pre-qualified
    Residential, Single Family Residence
    Built in 1962
    10,018 Square Feet Lot
    $-- Zestimate®
    $507/sqft
    $-- HOA

    What's special

    Mature landscapingSparkling swimming poolStunning curb appealLarge center islandOversized family roomSpacious breakfast nookExpansive updated kitchen
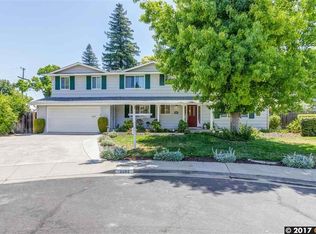
    Welcome to 3074 Santa Maria Court, a beautifully maintained single-story home tucked away on a court in the highly desirable Ygnacio Woods neighborhood of Concord, just moments from the Walnut Creek border. Situated on an expansive 10,200 sq. ft. lot, this exceptional property offers 4 bedrooms, 2 bathrooms, and 2,463 sq. ft. of thoughtfully designed living space. From the moment you arrive, the stunning curb appeal sets the tone with a sprawling front lawn, mature landscaping, and colorful flowers creating a warm and inviting first impression. Large windows throughout the home fill the interior with abundant natural light, highlighting the beautiful hardwood and tile flooring. Inside, you'll find an ideal floor plan designed for both everyday living and entertaining. The welcoming living room flows into a spacious formal dining room featuring an elegant recessed ceiling. At the heart of the home is the expansive updated kitchen, complete with abundant cabinetry, generous counter space, a large center island, skylights, and a spacious breakfast nook. The kitchen opens seamlessly to the oversized family room, where additional skylights create a bright and airy gathering space. The flexible 4-bedroom layout includes a dedicated office with custom built-ins, a charming bay window, and a cozy window seat overlooking the front yard. Two additional guest bedrooms offer comfortable accommodations, including one with convenient access to the oversized hall bathroom featuring dual vanities, a soaking tub, and separate shower. The primary suite is a true retreat, offering exceptional space and functionality with a private sitting area, two separate closets, and a large ensuite bathroom featuring dual vanities and a spacious shower. Step outside to your own backyard oasis where mature landscaping creates a sense of privacy and tranquility. Enjoy a sparkling swimming pool, generous entertaining spaces, and a lush lawn area perfect for gatherings, play, or simply relaxing outdoors. Ideally located near schools, parks, shopping, dining, and everyday conveniences, this home offers incredible walkability to Trader Joe's, restaurants, and more while enjoying the peaceful setting of one of Concord's most sought-after neighborhoods.
    18 days
    |
    1,414
    |
    84
    |

    Zillow last checked:

    Listing updated:

    Listed by:

    Khristian Avelar DRE #01956484 925-381-4785,

    Real Broker

    Source: CCAR,MLS#: 41139030MLS Logo

      Facts & features

      Interior

      Bedrooms & bathrooms
      • Bedrooms: 4
      • Bathrooms: 2
      • Full bathrooms: 2
      Rooms
      • Room types: 4 Bedrooms, 2 Baths, Primary Bedrm Suite - 1
      Kitchen
      • Features: Stone Counters, Dishwasher, Double Oven, Electric Range/Cooktop, Gas Range/Cooktop, Kitchen Island, Microwave, Oven Built-in, Refrigerator, Skylight(s), Updated Kitchen
      Heating
      • Forced Air
      Cooling
      • Ceiling Fan(s), Central Air
      Appliances
      • Included: Dishwasher, Double Oven, Electric Range, Gas Range, Microwave, Oven, Refrigerator, Dryer, Washer
      • Laundry: In Garage, Laundry Room
      Features
      • Updated Kitchen
      • Flooring: Hardwood, Tile, Carpet
      • Windows: Skylight(s), Window Coverings
      • Number of fireplaces: 1
      • Fireplace features: Family Room, Gas Starter
      Interior area
      • Total structure area: 2,463
      • Total interior livable area: 2,463 sqft
      Video & virtual tour

      Property

      Parking
      • Total spaces: 2
      • Parking features: Attached
      • Attached garage spaces: 2
      Features
      • Levels: One
      • Stories: 1
      • Has private pool: Yes
      • Pool features: In Ground, Outdoor Pool
      • Fencing: Fenced
      Lot
      • Size: 10,018 Square Feet
      • Features: Court, Cul-De-Sac, Back Yard, Front Yard, Side Yard
      Details
      • Parcel number: 1341530176
      • Special conditions: Standard
      • Other equipment: Irrigation Equipment

      Construction

      Type & style
      • Home type: SingleFamily
      • Architectural style: Ranch,Traditional
      • Property subtype: Residential, Single Family Residence
      Materials
      • Stucco, Siding - Other
      • Roof: Composition
      Condition
      • Existing
      • New construction: No
      • Year built: 1962

      Utilities & green energy

      • Electric: No Solar
      • Sewer: Public Sewer
      • Water: Public

      Community & HOA

      Community
      • Subdivision: Ygnacio Woods
      HOA
      • Has HOA: No
      Location
      • Region: Concord

      Financial & listing details

      • Price per square foot: $507/sqft
      • Tax assessed value: $1,211,000
      • Annual tax amount: $14,375
      • Date on market: 6/22/2026

        Estimated market value

        Not available

        Estimated sales range

        Not available

        $5,383/mo

        Price history

        DateEventPrice
        7/3/2026Pending sale$1,249,000$507/sqft
        Source: CCAR #41139030 Report a problem
        6/22/2026Listed for sale$1,249,000-5.2%$507/sqft
        Source: CCAR #41139030 Report a problem
        6/13/2022Sold$1,318,000+10%$535/sqft
        Source: CCAR #40992049 Report a problem
        5/12/2022Pending sale$1,198,000$486/sqft
        Source: bridgeMLS/CCAR/Bay East AOR #40992049 Report a problem
        5/6/2022Listed for sale$1,198,000$486/sqft
        Source: bridgeMLS/CCAR/Bay East AOR #40992049 Report a problem

        Public tax history

        YearProperty taxesTax assessment
        2025$14,375 +1.5%$1,211,000 +0.9%
        2024$14,169 -0.1%$1,200,000
        2023$14,191 +499.6%$1,200,000 +719.9%
        2022$2,367 +3.5%$146,366 +2%
        2021$2,288 +1.4%$143,497 +1%
        2020$2,256 +1.3%$142,027 +2%
        2019$2,226 +4.7%$139,243 +2%
        2018$2,126 +4.4%$136,514 +2%
        2017$2,037 +4.5%$133,838 +2%
        2016$1,949 +6.6%$131,215 +1.5%
        2015$1,828 $129,245 +2%
        2014$1,828 $126,714 +0.5%
        2013-- $126,143 +2%
        2012-- $123,671 +2%
        2011-- $121,247 +0.8%
        2010-- $120,342 -0.2%
        2009-- $120,629 +2%
        2008-- $118,265 +2%
        2007-- $115,947 +2%
        2006-- $113,674 +2%
        2005-- $111,446 +2%
        2004-- $109,262 +1.9%
        2003-- $107,260 +2%
        2002-- $105,158 +2%
        2001-- $103,097
        Find assessor info on the county website

        Monthly payment

        Est. payment

        Payment breakdown

        Explore the cost of this home by adjusting the details. Changes won't be saved.
        All calculations are estimates and provided by Zillow, Inc. for informational purposes only. Actual amounts may vary.
        HOA fees may include property taxes on listings classified as Co-Ops. Contact the listing agent and/or owner for fee details.
        Mortgage interest rates are dependent on a number of factors, including credit score, down payment, and repayment length. Interest rate data provided by Zillow Group Marketplace, Inc. as of 1/1/1970 from various mortgage lenders with which we have lead or other similar arrangements; the Estimated Payment is an average of those rates.
        See how much you could borrow to make a competitive offer.

        Climate risks

        Neighborhood: Four Corners

        Getting around

        54 / 100
        Somewhat Walkable
        30 / 100
        Some Transit
        73 / 100
        Very Bikeable

        Nearby schools

        GreatSchools rating

        A local agent can set up tours, give advice and negotiate with sellers.

        Browse local experts

        Similar homes

          1. Local buyer's agents are ready to help