Skip main navigation
Sold for $735,000
  • $735,000

    3074 Stanfield Ave, Orlando, FL 32814

    3beds
    1,936sqft
    Single Family Residence
    Built in 2008
    3,343 Square Feet Lot
    $739,400 Zestimate®
    $380/sqft
    $3,809 Estimated rent

    Home value

    $739,400

    $673,000 - $813,000

    $3,809/mo

    Zestimate® history
    Loading
    Loading...

    Owner options

    List your home for rent

    $3,809/mo

    Rent Zestimate®

    Find your next renter with Zillow Rental Manager. Plus, with online applications, you can quickly screen prospective tenants – for free.

    Learn more

    $3,809/mo

    Rent Zestimate®

    Refinance and save

    $5,266/mo

    Est. payment

    Refinancing to a lower rate could help reduce your monthly payments and save thousands over the life of the loan.

    See today's rates

    $5,266/mo

    Est. payment

    Explore your selling options

    Work with a Zillow partner agent

    Leverage their expertise and Zillow's premium Showcase listings to get your home seen by more buyers.

    Get started

    List with your own agent

    Get your home in front of millions of buyers by listing it on Zillow.

    Learn how to do it

    Sell it yourself

    Take full control of how buyers see your home on Zillow by listing For Sale by Owner (FSBO).

    List your home

    What's special

    Granite countertopsEnsuite bathroomCovered front porchExpansive primary suiteExpansive kitchenSoaking tubThoughtfully designed living space
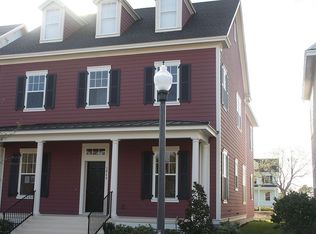
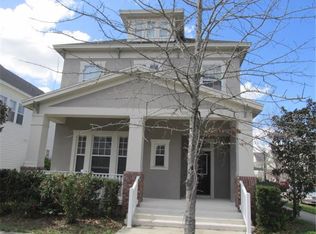
    This Baldwin Park gem features a NEW roof and a prime location! Welcome to this beautiful two-story home located in the heart of highly sought-after Baldwin Park! As you approach this home, you will notice that it has a charming and spacious covered front porch and a fully fenced front yard. Upon entering the home, you will discover that the home has a thoughtfully designed living space. This light-filled home blends charm and functionality. Step inside to find a welcoming formal dining room. The home features engineered hardwood flooring throughout most of the home. The expansive kitchen offers granite countertops and stainless-steel appliances. The kitchen opens seamlessly to a generously sized family room, perfect for gathering and entertaining. A powder bath is tucked conveniently off the main living area. Upstairs, the expansive primary suite is a true retreat featuring two closets and an ensuite bathroom complete with dual vanities, a soaking tub, and a walk-in shower. The laundry area is conveniently located upstairs for easy access to all three bedrooms. Two additional bedrooms provide great space and comfort. A full bathroom with a single vanity and a tub shower combo is located at the end of the hallway. Enjoy additional outdoor living in the private fenced backyard space. The attached 2-car garage adds everyday convenience. Recent updates include a new roof (2025), newer appliances and brand-new landscaping. This home is located just blocks from scenic Lake Baldwin and the vibrant Baldwin Park town center, with access to 3 resort-style pools, 2 fitness centers, parks, trails, and a variety of shops and dining. This fantastic home is ready for its new homeowner(s) to enjoy it!

    Zillow last checked:

    Listing updated:

    Listed by:

    Jenny Lake 407-607-4878,

    FANNIE HILLMAN & ASSOCIATES 407-644-1234

    Bought with:

    Rafael Teles Ramos, 3427740

    WRA BUSINESS & REAL ESTATE

    Amanda Nobre De Souza, 3558331

    WRA BUSINESS & REAL ESTATE

    Source: Stellar MLS,MLS#: O6323597MLS LogoOriginating MLS: Orlando Regional

    Facts & features

    Interior

    Bedrooms & bathrooms
    • Bedrooms: 3
    • Bathrooms: 3
    • Full bathrooms: 2
    • 1/2 bathrooms: 1
    Rooms
    • Room types: Dining Room
    Primary bedroom
    • Description: Room4
    • Features: Ceiling Fan(s), En Suite Bathroom, Walk-In Closet(s)
    • Level: Second
    • Area: 180 Square Feet
    • Dimensions: 12x15
    Bedroom 2
    • Description: Room5
    • Features: Built-in Closet
    • Level: Second
    • Area: 132 Square Feet
    • Dimensions: 12x11
    Bedroom 3
    • Description: Room6
    • Features: Built-in Closet
    • Level: Second
    • Area: 140 Square Feet
    • Dimensions: 10x14
    Dining room
    • Description: Room1
    • Level: First
    • Area: 98 Square Feet
    • Dimensions: 7x14
    Kitchen
    • Description: Room2
    • Features: Granite Counters, Pantry
    • Level: First
    • Area: 140 Square Feet
    • Dimensions: 10x14
    Living room
    • Description: Room3
    • Features: Ceiling Fan(s)
    • Level: First
    • Area: 260 Square Feet
    • Dimensions: 13x20
    Heating
    • Central, Electric
    Cooling
    • Central Air
    Appliances
    • Included: Cooktop, Dishwasher, Disposal, Electric Water Heater, Exhaust Fan, Freezer, Ice Maker, Range, Refrigerator
    • Laundry: Inside, Upper Level
    Features
    • Built-in Features, Kitchen/Family Room Combo, PrimaryBedroom Upstairs, Solid Surface Counters, Solid Wood Cabinets, Stone Counters, Thermostat, Walk-In Closet(s)
    • Flooring: Engineered Hardwood, Tile
    • Windows: Blinds, Shutters, Window Treatments
    • Has fireplace: No
    Interior area
    • Total structure area: 2,582
    • Total interior livable area: 1,936 sqft

    Property

    Parking
    • Total spaces: 2
    • Parking features: Alley Access, On Street
    • Attached garage spaces: 2
    • Has uncovered spaces: Yes
    Features
    • Levels: Two
    • Stories: 2
    • Patio & porch: Front Porch, Patio
    • Exterior features: Irrigation System, Sidewalk
    • Fencing: Fenced,Vinyl
    Lot
    • Size: 3,343 Square Feet
    • Features: Landscaped, Sidewalk
    • Residential vegetation: Trees/Landscaped
    Details
    • Parcel number: 302216053401599
    • Zoning: PD
    • Special conditions: None

    Construction

    Type & style
    • Home type: SingleFamily
    • Architectural style: Traditional
    • Property subtype: Single Family Residence
    Materials
    • HardiPlank Type
    • Foundation: Slab
    • Roof: Shingle
    Condition
    • New construction: No
    • Year built: 2008
    Details
    • Builder name: David Weekley

    Utilities & green energy

    • Sewer: Public Sewer
    • Water: Public
    • Utilities for property: BB/HS Internet Available, Cable Available, Electricity Connected, Fiber Optics, Phone Available, Public, Sewer Connected, Street Lights, Underground Utilities

    Community & HOA

    Community
    • Features: Clubhouse, Fitness Center, Playground, Sidewalks
    • Security: Fire Sprinkler System, Smoke Detector(s)
    • Pet fee: $0 monthly
    • Subdivision: BALDWIN PARK
    HOA
    • Has HOA: Yes
    • Amenities included: Clubhouse, Fitness Center, Playground, Pool
    • Services included: Community Pool
    • HOA fee: $93 monthly
    • HOA name: Sentry Management/Stacy Fryrear
    • HOA phone: 407-740-5838
    Location
    • Region: Orlando

    Financial & listing details

    • Price per square foot: $380/sqft
    • Tax assessed value: $645,467
    • Annual tax amount: $12,274
    • Date on market: 7/8/2025
    • Cumulative days on market: 62 days
    • Listing terms: Cash,Conventional,VA Loan
    • Ownership: Fee Simple
    • Total actual rent: 50400
    • Electric utility on property: Yes
    • Road surface type: Paved, Asphalt

    Price history

    DateEventPrice
    10/15/2025Sold$735,000-0.5%$380/sqft
    Source: Stellar MLS #O6323597 Report a problem
    9/9/2025Pending sale$739,000$382/sqft
    Source: Stellar MLS #O6323597 Report a problem
    8/30/2025Price change$739,000-1.5%$382/sqft
    Source: Stellar MLS #O6323597 Report a problem
    8/27/2025Price change$750,000-2%$387/sqft
    Source: Stellar MLS #O6323597 Report a problem
    8/14/2025Price change$765,000-0.6%$395/sqft
    Source: Stellar MLS #O6323597 Report a problem
    8/1/2025Price change$770,000-0.6%$398/sqft
    Source: Stellar MLS #O6323597 Report a problem
    7/8/2025Listed for sale$775,000-1.8%$400/sqft
    Source: Stellar MLS #O6323597 Report a problem
    6/19/2025Listing removed$789,000$408/sqft
    Source: Space Coast AOR #1047055 Report a problem
    6/14/2025Price change$789,000-1.3%$408/sqft
    Source: Space Coast AOR #1047055 Report a problem
    6/5/2025Price change$799,100+0%$413/sqft
    Source: Space Coast AOR #1047055 Report a problem
    5/30/2025Listed for sale$799,000+66.5%$413/sqft
    Source: Space Coast AOR #1047055 Report a problem
    7/15/2024Listing removed--
    Source: Space Coast AOR #1018613 Report a problem
    7/3/2024Listed for rent$3,900+11.4%$2/sqft
    Source: Space Coast AOR #1018613 Report a problem
    1/30/2023Listing removed--
    Source: Space Coast AOR Report a problem
    1/24/2023Price change$3,500-5.4%$2/sqft
    Source: Space Coast AOR Report a problem
    12/20/2022Listed for rent$3,700+15.6%$2/sqft
    Source: Space Coast AOR Report a problem
    2/4/2022Listing removed--
    Source: Zillow Rental Manager Report a problem
    1/24/2022Price change$3,200-7.2%$2/sqft
    Source: Zillow Rental Manager Report a problem
    1/22/2022Price change$3,450-4%$2/sqft
    Source: Zillow Rental Manager Report a problem
    1/7/2022Listed for rent$3,595+2.7%$2/sqft
    Source: Zillow Rental Manager Report a problem
    11/10/2021Listing removed--
    Source: Zillow Rental Manager Report a problem
    10/20/2021Listed for rent$3,500+16.7%$2/sqft
    Source: Zillow Rental Manager Report a problem
    9/27/2020Listing removed$2,999$2/sqft
    Source: 407 PROPERTIES #O5887458 Report a problem
    9/1/2020Listed for rent$2,999+20%$2/sqft
    Source: 407 PROPERTIES #O5887458 Report a problem
    9/21/2018Listing removed$2,499$1/sqft
    Source: 407 PROPERTIES #O5721965 Report a problem
    9/14/2018Listed for rent$2,499$1/sqft
    Source: 407 PROPERTIES #O5721965 Report a problem
    7/6/2018Sold$480,000+21.8%$248/sqft
    Source: Public Record Report a problem
    8/4/2014Sold$394,000+14.2%$204/sqft
    Source: Public Record Report a problem
    3/4/2008Sold$345,000$178/sqft
    Source: Public Record Report a problem

    Public tax history

    YearProperty taxesTax assessment
    2024$12,274 +9.5%$581,994 +10%
    2023$11,214 +13.1%$529,085 +10%
    2022$9,914 +7.8%$480,986 +10%
    2021$9,197 +5.5%$437,260 +7.1%
    2020$8,719 -1.7%$408,419 -0.6%
    2019$8,871 +47.4%$410,758 +37.7%
    2018$6,019 $298,337 -17.2%
    2017$6,019 +1.1%$360,477 +2.3%
    2016$5,951 +0.4%$352,517 +5.4%
    2015$5,927 +0.5%$334,367 +2.9%
    2014$5,897 +4.1%$325,071 +13.2%
    2013$5,666 +1%$287,104 +9.4%
    2012$5,609 +0.7%$262,522 +1.1%
    2011$5,571 +0.7%$259,760 -2%
    2010$5,534 $264,946 -9%
    2009-- $291,111 +243.8%
    2008$2,828 -1.2%$84,672 -7.8%
    2007$2,861 +38%$91,800 +121.7%
    2006$2,073 $41,400
    Find assessor info on the county website

    Neighborhood: Baldwin Park

    Nearby schools

    GreatSchools rating
    Schools provided by the listing agent
    • Elementary: Baldwin Park Elementary
    • Middle: Glenridge Middle
    • High: Winter Park High

    Source: Stellar MLS. This data may not be complete. We recommend contacting the local school district to confirm school assignments for this home.

    Get a cash offer in 3 minutes
    Find out how much your home could sell for in as little as 3 minutes with a no-obligation cash offer.
    Estimated market value
    $739,400
    Get a cash offer in 3 minutes
    Find out how much your home could sell for in as little as 3 minutes with a no-obligation cash offer.
    Estimated market value
    $739,400