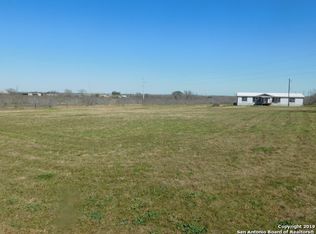
Fall Builder Incentive! Interest Rate Buy Down Not To Exceed $20,000 - With a Qualified Offer (With Approved Credit-Restrictions May Apply) Discover unparalleled comfort in this amazing new construction single-story home nestled on 1.47 acres within Vista Ridge Subdivision in Marion ISD. This residence masterfully blends modern design with a serene setting, offering both sophistication and tranquility. The open floor plan is accentuated by high vaulted ceilings and exposed wooden beams, creating an expansive and inviting atmosphere. Recessed lighting throughout enhances the contemporary feel, while durable tile flooring provides a seamless flow from room to room. A Must See!
Active
$499,000
3074 Vista Rdg, Marion, TX 78124
3beds
1,803sqft
Single Family Residence
Built in 2026
1.48 Acres Lot
$489,100 Zestimate®
$277/sqft
$-- HOA
What's special
Open floor planRecessed lighting throughoutDurable tile flooringHigh vaulted ceilingsExposed wooden beams
- 4 days
- 73
- 7
Likely to sell faster than
Zillow last checked:
Listing updated:
Listed by:
Michael Koehler 210-721-1175,
Southern Capital Realty
Source: Central Texas MLS,MLS#: 625739 Originating MLS: Four Rivers Association of REALTORS
Originating MLS: Four Rivers Association of REALTORSFacts & features
Interior
Bedrooms & bathrooms
- Bedrooms: 3
- Bathrooms: 2
- Full bathrooms: 2
Primary bedroom
- Level: Main
- Dimensions: (17x13)
Bedroom 2
- Level: Main
- Dimensions: (12x11)
Bedroom 3
- Level: Main
- Dimensions: (12x11)
Primary bathroom
- Level: Main
- Dimensions: (10x9)
Dining room
- Level: Main
- Dimensions: (12x9)
Kitchen
- Level: Main
- Dimensions: (14x12)
Laundry
- Level: Main
- Dimensions: (10x5)
Living room
- Level: Main
- Dimensions: (18x7)
Heating
- Central, Electric
Cooling
- Central Air, 1 Unit
Appliances
- Included: Dishwasher, Electric Range, Disposal, Range Hood
- Laundry: Washer Hookup, Electric Dryer Hookup, Laundry in Utility Room, Laundry Room
Features
- Ceiling Fan(s), Double Vanity, High Ceilings, Walk-In Closet(s), Breakfast Bar
- Flooring: Ceramic Tile
- Attic: None
- Has fireplace: No
- Fireplace features: None
Interior area
- Total interior livable area: 1,803 sqft
Video & virtual tour
Property
Parking
- Total spaces: 2
- Parking features: Garage, Garage Faces Side
- Garage spaces: 2
Features
- Levels: One
- Stories: 1
- Exterior features: None
- Pool features: None
- Fencing: Wire
- Has view: Yes
- View description: Rural
- Body of water: Countryside View
Lot
- Size: 1.48 Acres
Details
- Parcel number: 203219
- Special conditions: Builder Owned
Construction
Type & style
- Home type: SingleFamily
- Architectural style: Traditional
- Property subtype: Single Family Residence
Materials
- Masonry, Stone Veneer, Stucco
- Foundation: Slab
- Roof: Composition,Shingle
Condition
- New Construction
- New construction: Yes
- Year built: 2026
Utilities & green energy
- Sewer: Aerobic Septic
- Water: Community/Coop
- Utilities for property: Cable Available, Electricity Available, High Speed Internet Available, Phone Available
Community & HOA
Community
- Features: None
- Subdivision: VISTA RIDGE
HOA
- Has HOA: No
Location
- Region: Marion
Financial & listing details
- Price per square foot: $277/sqft
- Date on market: 9/20/2026
- Cumulative days on market: 10 days
- Listing agreement: Exclusive Right To Sell
- Listing terms: Cash,Conventional,FHA,VA Loan
- Electric utility on property: Yes
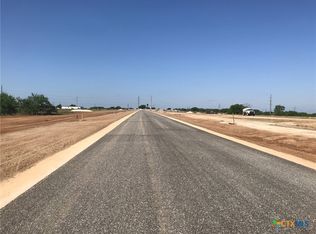
- Road surface type: Paved
Estimated market value
$489,100
$465,000 - $514,000
$1,639/mo
Price history
| Date | Event | Price |
|---|---|---|
| 8/14/2026 | Listed for sale | $499,000$277/sqft |
Source:  LERA MLS #2008532 Report a problem LERA MLS #2008532 Report a problem | ||
Public tax history
Tax history is unavailable.
Monthly payment
Est. payment
Payment breakdown
Explore the cost of this home by adjusting the details. Changes won't be saved.Climate risks
Neighborhood: 78124
Nearby schools
Schools provided by the listing agent
- Elementary: Norma Krueger Elementary
- Middle: Marion Middle School
- High: Marion High School
- District: Marion ISD
Source: Central Texas MLS. This data may not be complete. We recommend contacting the local school district to confirm school assignments for this home.
Similar homes
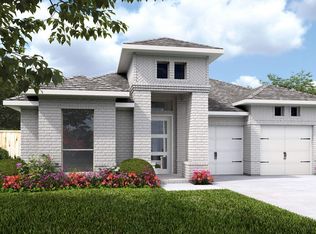
- from $449,9003 bd2 ba2.2k sqft2228H Plan, Meadows of Mill Creek 50', Seguin, TX 78155New Construction
 Perry Homes
 - from $449,9003 bd2 ba2.2k sqft2251W Plan, Meadows of Mill Creek 50', Seguin, TX 78155New Construction
 Perry Homes
 - from $434,9004 bd3 ba2.1k sqft2180W Plan, Meadows of Mill Creek 50', Seguin, TX 78155New Construction
 Perry Homes
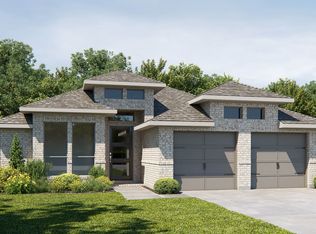
 - from $506,9003 bd2 ba2k sqft2099V Plan, Legacy at Lake Dunlap 50', New Braunfels, TX 78130New Construction
 Perry Homes
 - $329,9903 bd2 ba1.9k sqft2116 Southerland Trl, Marion, TX 78124Active
 Central Texas MLS
 - $559,5004 bd3 ba2.4k sqft108 estates, La Vernia, TX 78121New Construction
 MLS ID #1995355, Cintya Salgado Alamo TREC #613073, Camino Real Management, LLC. LERA MLS
