I DON’T KNOW WHERE TO BEGIN ON THIS RARE FIND IN AUSTINS COLONY! Be prepared to be blown away, and if you can dream it, it has it. Unique 4/3.5 nestled in cul a sac with a green belt behind it. Walk up to an oversized solid mahogany front door. As you enter the house you will see Flex room has 8’ built-in shelves with rolling library ladder. Huge beams in the living room with soaring 12 ft ceilings and a massive stone fireplace that can be used with natural gas or wood.
The gourmet kitchen features a large island, microwave drawer, 5-burger gas cooktop, pot filler, double electric oven w/ convection feature, RO system, and large pantry.
The primary suite boasts a custom walk-in shower tiled to ceiling and jetted tub.
Over-sized backyard that backs up to your own tranquil green space which includes a screened back porch, large, covered patio with outdoor kitchen, separate flagstone patio with pergola and water feature, electric fence around perimeter, and 10’x16’ building w/ architectural shingled roof and paint to match house, lights and plugs, roll up and walk-through doors. The house has been stubbed out for a future pool with gas and electric.
The house also features spray foam insulation, three-zone AC, and LED lighting throughout for energy efficiency. Santa Claus’s Rein Deer will not have any problems landing on your roof with Jellyfish lighting .
Over sized garage with 10’ ceiling and 8’x16’ garage door.
THIS ONE WILL NOT LAST!
Closed
Price Unknown
3074 W Embers Ct, Bryan, TX 77808
4beds
2,753sqft
Single Family Residence
Built in 2017
0.43 Acres Lot
$565,000 Zestimate®
$--/sqft
$3,200 Estimated rent
Home value
$565,000
$537,000 - $593,000
$3,200/mo
Zestimate® history
Owner options
List your home for rent
$3,200/mo
Rent Zestimate®
Find your next renter with Zillow Rental Manager. Plus, with online applications, you can quickly screen prospective tenants – for free.
$3,200/mo
Rent Zestimate®
Refinance and save
$165/mo
Est. payment
Refinancing to a lower rate could help reduce your monthly payments and save thousands over the life of the loan.
$165/mo
Est. payment
Explore your selling options
Work with a Zillow partner agent
Leverage their expertise and Zillow's premium Showcase listings to get your home seen by more buyers.
Get startedList with your own agent
Get your home in front of millions of buyers by listing it on Zillow.
Learn how to do itSell it yourself
Take full control of how buyers see your home on Zillow by listing For Sale by Owner (FSBO).
List your homeWhat's special
Zillow last checked:
Listing updated:
Listed by:
Jonathan Poe TREC #0708083 979-676-2067,
Sherlock - REALTORS
Bought with:
Virginia Kettler, TREC #0436077
Sherlock - REALTORS
, TREC #null
Source: BCSMLS,MLS#: 24012978 Originating MLS: Bryan College Station Regional AOR
Originating MLS: Bryan College Station Regional AORFacts & features
Interior
Bedrooms & bathrooms
- Bedrooms: 4
- Bathrooms: 4
- Full bathrooms: 3
- 1/2 bathrooms: 1
Rooms
- Room types: Dining Room, Family Room, Kitchen, Study
Heating
- Central, Gas
Cooling
- Central Air, Electric
Appliances
- Included: Some Gas Appliances, Built-In Electric Oven, Cooktop, Dishwasher, Disposal, Plumbed For Gas, Gas Water Heater, Tankless Water Heater
- Laundry: Washer Hookup
Features
- French Door(s)/Atrium Door(s), Granite Counters, High Ceilings, High Speed Internet, Smart Home, Wired for Sound, Window Treatments, Breakfast Area, Ceiling Fan(s), Dry Bar, Kitchen Exhaust Fan, Kitchen Island, Programmable Thermostat
- Flooring: Carpet, Tile, Wood
- Doors: French Doors, Insulated Doors
- Windows: Low-Emissivity Windows, Thermal Windows
- Has fireplace: Yes
- Fireplace features: Gas Log
Interior area
- Total structure area: 2,753
- Total interior livable area: 2,753 sqft
Property
Parking
- Total spaces: 2
- Parking features: Detached, Garage, Garage Door Opener
- Garage spaces: 2
Accessibility
- Accessibility features: None
Features
- Levels: One
- Stories: 1
- Patio & porch: Covered, Deck, Screened
- Exterior features: Fire Pit, Sprinkler/Irrigation, Outdoor Kitchen
- Fencing: Wood
Lot
- Size: 0.43 Acres
- Features: Cul-De-Sac
Details
- Parcel number: 410589
Construction
Type & style
- Home type: SingleFamily
- Architectural style: Contemporary/Modern
- Property subtype: Single Family Residence
Materials
- Brick, Stone
- Foundation: Slab
- Roof: Composition,Shingle
Condition
- Year built: 2017
Utilities & green energy
- Sewer: Public Sewer
- Water: Public
- Utilities for property: Cable Available, Electricity Available, Natural Gas Available, High Speed Internet Available, Phone Available, Sewer Available, Underground Utilities, Water Available
Green energy
- Energy efficient items: Doors, HVAC, Insulation, Lighting, Thermostat, Windows
- Indoor air quality: Ventilation
Community & HOA
Community
- Features: Barbecue, Dog Park, Patio, Storage Facilities
- Security: Security System, Smoke Detector(s)
- Subdivision: Austin's Colony
HOA
- Has HOA: Yes
- Amenities included: None
- Services included: None
- HOA fee: $165 annually
Location
- Region: Bryan
Financial & listing details
- Tax assessed value: $567,153
- Date on market: 9/17/2025
- Cumulative days on market: 54 days
- Electric utility on property: Yes
Price history
| Date | Event | Price |
|---|---|---|
| 10/21/2024 | Sold | -- |
Source:  BCSMLS #24012978 Report a problem BCSMLS #24012978 Report a problem | ||
| 8/28/2024 | Contingent | $584,900$212/sqft |
Source: BCSMLS #24012978 Report a problem | ||
| 6/15/2017 | Sold | -- |
Source: BCSMLS #16004294 Report a problem | ||
Public tax history
| Year | Property taxes | Tax assessment |
|---|---|---|
| 2026 | -- | $567,153 +2.7% |
| 2025 | $7,331 -21.3% | $552,044 +7.1% |
| 2024 | $9,315 +8.9% | $515,536 +7.6% |
| 2023 | $8,554 -6% | $479,276 +10% |
| 2022 | $9,099 +1.1% | $435,705 +10% |
| 2021 | $8,999 | $396,095 +9.9% |
| 2020 | -- | $360,251 -5.5% |
| 2019 | $8,819 | $381,100 +4.7% |
| 2018 | -- | $363,900 |
Find assessor info on the county website
Neighborhood: Austin's Colony
Nearby homes
- $443,8003 bd2 ba2k sqft3076 W Embers Ct, Bryan, TX 77808Off Market
- $--4 bd3 ba2.4k sqft3072 W Embers Ct, Bryan, TX 77808Sold
- $481,1004 bd3 ba2.7k sqft3078 W Embers Ct, Bryan, TX 77808Off Market
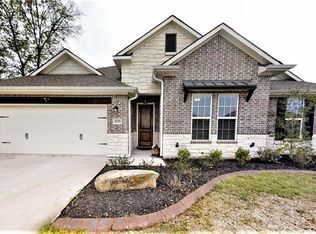
- $--3 bd2 ba1.8k sqft3070 W Embers Ct, Bryan, TX 77808Sold

- $386,8003 bd3 ba2.1k sqft3075 West Embers, College Station, TX 77802Off Market
- $546,5005 bd3 ba2.7k sqft2906 Cinder Ct, Bryan, TX 77808Off Market
- $493,7004 bd2 ba2.4k sqft2905 Cinder Ct, Bryan, TX 77808Off Market
- $--4 bd3 ba2.1k sqft3075 W Embers College, Bryan, TX 77802Sold
Nearby schools
GreatSchools rating
- 8/10Mitchell Elementary SchoolGrades: PK-4Distance: 0.6 mi
- 4/10Arthur L Davila Middle SchoolGrades: 7-8Distance: 5.4 mi
- 3/10James Earl Rudder High SchoolGrades: 9-12Distance: 0.9 mi
Schools provided by the listing agent
- Middle: ,
- District: Bryan
Source: BCSMLS. This data may not be complete. We recommend contacting the local school district to confirm school assignments for this home.
Sell for more on Zillow
Get a Zillow Showcase℠ listing at no additional cost and you could sell for .
$565,000
2% more
+$11,300
With Zillow Showcase(estimated)
$576,300
Sell for more on Zillow
Get a Zillow Showcase℠ listing at no additional cost and you could sell for .
$565,000
2% more
+$11,300
With Zillow Showcase(estimated)
$576,300
- Texas
- Brazos County
- Bryan
- 77808
- Austin's Colony
- 3074 W Embers Ct
