Skip main navigation
Closed
  • $1,200,000

    3074 Yachtsman Dr, Mount Pleasant, SC 29466

    5beds
    3,567sqft
    Single Family Residence
    Built in 2007
    0.3 Acres Lot
    $1,207,900 Zestimate®
    $336/sqft
    $6,094 Estimated rent

    Home value

    $1,207,900

    $1.14M - $1.28M

    $6,094/mo

    Zestimate® history
    Loading
    Loading...

    Owner options

    List your home for rent

    $6,094/mo

    Rent Zestimate®

    Find your next renter with Zillow Rental Manager. Plus, with online applications, you can quickly screen prospective tenants – for free.

    Learn more

    $6,094/mo

    Rent Zestimate®

    Refinance and save

    $6,730/mo

    Est. payment

    Refinancing to a lower rate could help reduce your monthly payments and save thousands over the life of the loan.

    See today's rates

    $6,730/mo

    Est. payment

    Explore your selling options

    Work with a Zillow partner agent

    Leverage their expertise and Zillow's premium Showcase listings to get your home seen by more buyers.

    Get started

    List with your own agent

    Get your home in front of millions of buyers by listing it on Zillow.

    Learn how to do it

    Sell it yourself

    Take full control of how buyers see your home on Zillow by listing For Sale by Owner (FSBO).

    List your home

    What's special

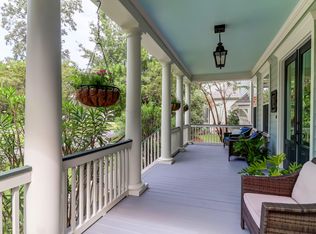
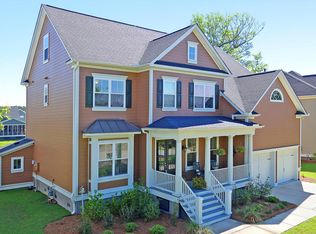
    Welcome to this beautiful, elevated Southern style home on a large pond lot with an incredible back yard large enough for a pool! If you're looking for an open floor plan in an amazing location, this is it! With protected woods across the street, this fine home has a private feel. The double front porches are the perfect greeting as one approaches this amazing home. To the left of the entry foyer is a private office, separated by true divided light French doors for privacy. The dining room is situated on the left side of the foyer and boasts both crown and picture frame moldings with chair rail. The dining room is ample in size for a large dining table. The private family room is located on the back of the home overlooking the pond and is graced with high ceilings as a gas logfireplace with custom built-in shelving. The open eat-in kitchen boasts a center island and stainless steel appliances including double ovens and a gas cooktop. This kitchen offers plenty of cabinet and counter space and overlooks a spacious keeping room, providing plenty of room for family or guests to gather. Adjacent to the keeping room is a separate breakfast room area. There is a downstairs bedroom which accesses a full downstairs bath. This room can also serve as a second office. New carpet graces the staircase leading to new wood flooring in the upstairs hallway. The private primary bedroom is situated on the back of the home overlooking the large backyard and pond, and boasts a tray ceiling. The primary bath features a custom sauna as well as double sink vanity and tiled shower. Start the day fresh with this amazing sauna large enough for two! Down the hallway is located an enormous media/playroom with custom built in shelving. There are three guest bedrooms upstairs with one being an en suite with its own private bath, with the other two sharing a hall bath boasting a double sink vanity. A large screened porch takes in the huge yard and beautiful pond setting. The garage is enormous in size and provides plenty of storage as well as a work area.

    Zillow last checked:

    Listing updated:

    Listed by:

    Carolina One Real Estate 843-779-8660

    Bought with:

    Tabby Realty LLC

    Source: CTMLS,MLS#: 25018458MLS Logo

    Facts & features

    Interior

    Bedrooms & bathrooms
    • Bedrooms: 5
    • Bathrooms: 4
    • Full bathrooms: 4
    Heating
    • Electric, Heat Pump
    Cooling
    • Central Air
    Appliances
    • Laundry: Electric Dryer Hookup, Washer Hookup, Laundry Room
    Features
    • Ceiling - Smooth, Tray Ceiling(s), High Ceilings, Kitchen Island, Walk-In Closet(s), Ceiling Fan(s), Eat-in Kitchen, Entrance Foyer
    • Flooring: Carpet, Ceramic Tile, Wood
    • Windows: Thermal Windows/Doors
    • Has fireplace: Yes
    • Fireplace features: Family Room, Gas Log
    Interior area
    • Total structure area: 3,567
    • Total interior livable area: 3,567 sqft

    Property

    Parking
    • Total spaces: 2
    • Parking features: Garage, Attached, Off Street, Garage Door Opener
    • Attached garage spaces: 2
    Features
    • Levels: Two
    • Stories: 2
    • Patio & porch: Patio, Front Porch, Screened
    • Exterior features: Lawn Irrigation
    • Fencing: Wood
    • Waterfront features: Pond
    Lot
    • Size: 0.30 Acres
    • Features: Level
    Details
    • Parcel number: 5940500617

    Construction

    Type & style
    • Home type: SingleFamily
    • Architectural style: Traditional
    • Property subtype: Single Family Residence
    Materials
    • Cement Siding
    • Foundation: Pillar/Post/Pier
    • Roof: Architectural
    Condition
    • New construction: No
    • Year built: 2007

    Utilities & green energy

    • Sewer: Private Sewer, Public Sewer
    • Utilities for property: Dominion Energy, Mt. P. W/S Comm

    Community & neighborhood

    Community
    • Community features: Boat Ramp, Clubhouse, Club Membership Available, Dock Facilities, Fitness Center, Gated, Golf, Park, Pool, Tennis Court(s), Trash, Walk/Jog Trails
    Location
    • Region: Mount Pleasant
    • Subdivision: Dunes West

    Other

    Other facts
    • Listing terms: Cash,Conventional

    Price history

    DateEventPrice
    8/28/2025Sold$1,200,000-4%$336/sqft
    Source: CTMLS #25018458 Report a problem
    7/3/2025Listed for sale$1,250,000+81.9%$350/sqft
    Source: CTMLS #25018458 Report a problem
    11/8/2007Sold$687,193$193/sqft
    Source: Public Record Report a problem

    Public tax history

    YearProperty taxesTax assessment
    2025$3,172 +12.5%$32,880 +15%
    2024$2,820 +4.3%$28,580
    2023$2,703 +3.8%$28,580
    2022$2,604 -9.2%$28,580
    2021$2,867 -2.3%$28,580
    2020$2,935 $28,580 +7.1%
    2019$2,935 $26,680
    2017$2,935 +9.2%$26,680
    2016$2,688 +5.2%$26,680
    2015$2,555 -4.5%$26,680
    2014$2,675 --
    2011$2,675 +2%--
    2010$2,623 -0.9%$26,720
    2009$2,648 -66.6%$26,720 -33.3%
    2008$7,932 +1692.1%$40,080 +1484.2%
    2006$443 $2,530

    Find assessor info on the county website

    Neighborhood: 29466

    Nearby schools

    GreatSchools rating
    Schools provided by the listing agent
    • Elementary: Charles Pinckney Elementary
    • Middle: Cario
    • High: Wando

    Source: CTMLS. This data may not be complete. We recommend contacting the local school district to confirm school assignments for this home.

    Get a cash offer in 3 minutes
    Find out how much your home could sell for in as little as 3 minutes with a no-obligation cash offer.
    Estimated market value
    $1,207,900
    Get a cash offer in 3 minutes
    Find out how much your home could sell for in as little as 3 minutes with a no-obligation cash offer.
    Estimated market value
    $1,207,900