Discover unparalleled elegance in this exclusive enclave of custom equestrian estates. This rustic masterpiece combines sophisticated country charm on 2.45 breathtaking acres with sprawling views from the valley down to the sea. Designed for grand entertaining and family fun with a flowing indoor-outdoor layout. Resort-style grounds include an infinity-edge pool, spa with waterfall and a thrilling water slide. Outdoor pavilion boasts gourmet kitchen, Earthstone pizza oven, Viking BBQs, and a poolside bathroom. A tranquil pond, outdoor fireplaces, fire pit, and lush gardens create an idyllic retreat. Detached casita offers luxurious private accommodations for extended family, guests or staff. Show-stopping garages for 7 cars with workshop, bathroom, and oversized 2 story RV space; pull through gates into your covered drive through porte-cochere into a motor court that can accommodate any car enthusiasts collection with ample off street guest parking. Enjoy fresh produce from your personal organic vegetable gardens and fruit orchards, unwind in the butterfly and succulent gardens, and relax in your sauna after hitting the gym. Live in serenity just minutes from St. Margaret’s, downtown fine dining, Dana Point harbor, or a quick trip via John Wayne Airport. Buyer to verify all property information including but not limited to property square footage and lot size if factor in purchase.
Sold for $6,125,000
Listed by: Pursuit Brokerage • Austin Ybarra • Contact: 949-233-5718
Bought with: Seven Gables Real Estate
$6,125,000
30742 Hilltop Way, San Juan Capistrano, CA 92675
7beds
11,000sqft
Single Family Residence
Built in 2002
2.46 Acres Lot
$6,209,500 Zestimate®
$557/sqft
$6,726 Estimated rent
Home value
$6,209,500
$5.71M - $6.77M
$6,726/mo
Zestimate® history
Owner options
List your home for rent
$6,726/mo
Rent Zestimate®
Find your next renter with Zillow Rental Manager. Plus, with online applications, you can quickly screen prospective tenants – for free.
$6,726/mo
Rent Zestimate®
Refinance and save
$38,472/mo
Est. payment
Refinancing to a lower rate could help reduce your monthly payments and save thousands over the life of the loan.
$38,472/mo
Est. payment
Explore your selling options
Work with a Zillow partner agent
Leverage their expertise and Zillow's premium Showcase listings to get your home seen by more buyers.
Get startedList with your own agent
Get your home in front of millions of buyers by listing it on Zillow.
Learn how to do itSell it yourself
Take full control of how buyers see your home on Zillow by listing For Sale by Owner (FSBO).
List your homeWhat's special
Tranquil pondSpa with waterfallGourmet kitchenSprawling viewsResort-style groundsWater slideLush gardens
Zillow last checked:
Listing updated:
Listed by:
Austin Ybarra DRE #01895572 949-233-5718,
Pursuit Brokerage
Bought with:
Barbara Grandolfo, DRE #01297280
Seven Gables Real Estate
Source: CRMLS,MLS#: LG24242245 Originating MLS: California Regional MLS
Originating MLS: California Regional MLSFacts & features
Interior
Bedrooms & bathrooms
- Bedrooms: 7
- Bathrooms: 11
- Full bathrooms: 9
- 1/2 bathrooms: 2
- Main level bathrooms: 3
- Main level bedrooms: 1
Rooms
- Room types: Attic, Bonus Room, Bedroom, Entry/Foyer, Exercise Room, Family Room, Foyer, Guest Quarters, Great Room, Laundry, Loft, Primary Bedroom, Other, Pantry, Recreation, Sauna, Wine Cellar, Workshop
Bedroom
- Features: Bedroom on Main Level
Cooling
- Central Air
Appliances
- Included: 6 Burner Stove, Barbecue, Dryer, Washer
- Laundry: Gas Dryer Hookup, Inside
Features
- Granite Counters, Attic, Bedroom on Main Level, Entrance Foyer, Loft, Primary Suite, Walk-In Pantry, Wine Cellar, Walk-In Closet(s), Workshop
- Has fireplace: Yes
- Fireplace features: Den, Dining Room, Family Room, Gas, Great Room, Living Room, Primary Bedroom, Outside, Raised Hearth
- Common walls with other units/homes: No Common Walls
Interior area
- Total interior livable area: 11,000 sqft
Property
Parking
- Total spaces: 24
- Parking features: Garage - Attached, Carport
- Attached garage spaces: 7
- Carport spaces: 2
- Covered spaces: 9
- Uncovered spaces: 15
Features
- Levels: Two
- Stories: 2
- Entry location: Ground Level
- Exterior features: Fire Pit
- Has private pool: Yes
- Pool features: Fenced, Electric Heat, Gas Heat, Heated, Indoor, Infinity, Pebble, Private, Tile, Waterfall
- Has view: Yes
- View description: Hills, Neighborhood, Orchard, Panoramic, Valley
Lot
- Size: 2.46 Acres
- Features: 2-5 Units/Acre, Agricultural, Back Yard, Cul-De-Sac, Front Yard, Garden, Horse Property, Irregular Lot, Lot Over 40000 Sqft, Landscaped, Orchard(s), Paved, Sprinklers Timer, Sprinkler System
Details
- Parcel number: 65018110
- Special conditions: Standard
- Horses can be raised: Yes
- Horse amenities: Riding Trail
Construction
Type & style
- Home type: SingleFamily
- Property subtype: Single Family Residence
Condition
- New construction: No
- Year built: 2002
Utilities & green energy
- Sewer: Public Sewer
- Water: Public
Community & HOA
Community
- Features: Biking, Curbs, Gutter(s), Horse Trails
- Subdivision: Hilltop (Ht)
HOA
- Has HOA: Yes
- Amenities included: Other, Trail(s)
- HOA fee: $165 monthly
- HOA name: Hilltop
- HOA phone: 949-594-3552
Location
- Region: San Juan Capistrano
Financial & listing details
- Price per square foot: $557/sqft
- Tax assessed value: $4,041,020
- Annual tax amount: $42,274
- Date on market: 12/3/2024
- Cumulative days on market: 140 days
- Listing terms: Cash,Cash to New Loan,Conventional
Price history
| Date | Event | Price |
|---|---|---|
| 5/28/2025 | Sold | $6,125,000-6.5%$557/sqft |
Source:  CRMLS #LG24242245 Report a problem CRMLS #LG24242245 Report a problem | ||
| 5/25/2025 | Pending sale | $6,550,000$595/sqft |
Source: CRMLS #LG24242245 Report a problem | ||
| 4/28/2025 | Contingent | $6,550,000$595/sqft |
Source: CRMLS #LG24242245 Report a problem | ||
| 12/3/2024 | Listed for sale | $6,550,000+77.3%$595/sqft |
Source: CRMLS #LG24242245 Report a problem | ||
| 2/7/2020 | Sold | $3,695,000-7.3%$336/sqft |
Source: Agent Provided Report a problem | ||
| 1/10/2020 | Pending sale | $3,985,000$362/sqft |
Source: Engel & V�lkers Newport Beach #OC19237172 Report a problem | ||
| 10/8/2019 | Listed for sale | $3,985,000+26.5%$362/sqft |
Source: Engel & V�lkers Newport Beach #OC19237172 Report a problem | ||
| 12/30/2014 | Sold | $3,150,000-9.7%$286/sqft |
Source: Agent Provided Report a problem | ||
| 12/2/2014 | Pending sale | $3,488,000$317/sqft |
Source: Regency Real Estate Brokers, Inc. #OC14245102 Report a problem | ||
| 11/14/2014 | Price change | $3,488,000-5.7%$317/sqft |
Source: Regency Real Estate Brokers, Inc. #OC14131781 Report a problem | ||
| 8/15/2014 | Price change | $3,698,880-2.6%$336/sqft |
Source: Regency Real Estate Brokers, Inc. #OC14131781 Report a problem | ||
| 7/30/2014 | Listed for sale | $3,798,880-5%$345/sqft |
Source: Regency Real Estate Brokers, Inc. #OC14131781 Report a problem | ||
| 6/23/2014 | Sold | $3,998,880$364/sqft |
Source: Agent Provided Report a problem | ||
| 4/22/2014 | Price change | $3,998,880-7%$364/sqft |
Source: Regency Real Estate Brokers, Inc. #OC14024935 Report a problem | ||
| 2/6/2014 | Listed for sale | $4,299,988$391/sqft |
Source: Regency Real Estate Brokers, Inc. #OC14024935 Report a problem | ||
Public tax history
| Year | Property taxes | Tax assessment |
|---|---|---|
| 2025 | $42,274 +1.1% | $4,041,020 +2% |
| 2024 | $41,796 +1.9% | $3,961,785 +2% |
| 2023 | $41,011 +4.5% | $3,884,103 +2% |
| 2022 | $39,241 +1.9% | $3,807,945 +2% |
| 2021 | $38,520 -1.6% | $3,733,280 +7.8% |
| 2020 | $39,134 +9.6% | $3,461,655 +2% |
| 2019 | $35,698 +1.9% | $3,393,780 +2% |
| 2018 | $35,036 +2.8% | $3,327,236 +2% |
| 2017 | $34,094 | $3,261,997 +2% |
| 2016 | $34,094 +1.9% | $3,198,037 +1.5% |
| 2015 | $33,466 +25.6% | $3,150,000 +24.3% |
| 2014 | $26,634 | $2,534,294 +0.5% |
| 2013 | -- | $2,522,841 +2% |
| 2012 | -- | $2,473,374 +2% |
| 2011 | -- | $2,424,877 +0.8% |
| 2010 | -- | $2,406,755 -0.2% |
| 2009 | -- | $2,412,473 +2% |
| 2008 | -- | $2,365,170 +2% |
| 2007 | -- | $2,318,795 +2% |
| 2006 | -- | $2,273,329 +2% |
| 2005 | -- | $2,228,754 +2% |
| 2004 | -- | $2,185,053 +1.9% |
| 2003 | -- | $2,145,006 +2% |
| 2002 | -- | $2,102,948 +8% |
| 2001 | $20,675 +85.5% | $1,947,989 +87.1% |
| 2000 | $11,147 | $1,041,096 |
Find assessor info on the county website
Neighborhood: 92675
Nearby homes
- $6,151,9006 bd8 ba8.2k sqft30741 Hilltop Way, San Juan Capistrano, CA 92675Off Market
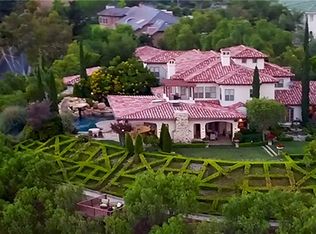
- $5,337,6005 bd4 ba6.1k sqft30621 Shadetree Ln, San Juan Capistrano, CA 92675Off Market
- $3,115-- bd-- ba-- sqft30621 Shadetree Ln, San Juan Capistrano, CA 92675Off Market
- $7,610,7007 bd5 ba7.7k sqft30702 Hilltop Way, San Juan Capistrano, CA 92675Off Market

- $5,176,7005 bd6 ba6.7k sqft30701 Hilltop Way, San Juan Capistrano, CA 92675Off Market
- $1,391,5003 bd2 ba1.3k sqft30882 Via Errecarte, San Juan Capistrano, CA 92675Off Market
- $3,097,0005 bd4 ba3.8k sqft30881 Silver Leaf Dr, San Juan Capistrano, CA 92675Off Market
- $1,759,0003 bd2 ba2.1k sqft28431 Via Anzar, San Juan Capistrano, CA 92675Off Market
Nearby schools
GreatSchools rating
- 7/10Harold Ambuehl Elementary SchoolGrades: K-5Distance: 1 mi
- 8/10Marco Forster Middle SchoolGrades: 6-8Distance: 3.2 mi
- 9/10San Juan Hills High SchoolGrades: 9-12Distance: 1.1 mi
Schools provided by the listing agent
- High: San Juan Hills
Source: CRMLS. This data may not be complete. We recommend contacting the local school district to confirm school assignments for this home.
Get a cash offer in 3 minutes
Find out how much your home could sell for in as little as 3 minutes with a no-obligation cash offer.
Estimated market value
$6,209,500
Get a cash offer in 3 minutes
Find out how much your home could sell for in as little as 3 minutes with a no-obligation cash offer.
Estimated market value
$6,209,500
- California
- Orange County
- San Juan Capistrano
- 92675
- 30742 Hilltop Way
Nearby cities
Nearby zip codes
Other San Juan Capistrano Topics
- Apartments for Rent in 92675
- Houses for Sale in 92675
- Houses for Rent in 92675
- 92675 Real Estate
- San Juan Capistrano Condos
- Houses for Sale in San Juan Capistrano
- Newest Listings in San Juan Capistrano
- San Juan Capistrano Home Values
- San Juan Capistrano Real Estate Agents
- San Juan Capistrano Refinance
- San Juan Capistrano Mortgage Rates
