This property sounds like a dream come true! With its blend of privacy, natural beauty, and current amenities, it offers the best of both worlds. The spacious 4-bedroom, 3-bath home with a 3-car partially insulated and heated garage is perfect for hosting & enjoying family time. The open floor plan, enormous kitchen/dining area, walk in pantry & beautiful stone fireplaces create a warm & inviting atmosphere. The floor to ceiling wall of windows facing the lake & the private primary suite with a full bathroom and walk-in closet add a touch of luxury, spacious main floor laundry combination mud room. The downstairs area, with a family room ready for your finishing touches, 2 bedrooms, office/storage room, and a ¾ bathroom with a ceramic tile shower, provides plenty of space for everyone. Approximately 8.6 acres of heavily treed land and the small natural environment lake offer a serene and picturesque setting. The recent updates, including a new forced air furnace, flooring, roofs on the house and garage, and a maintenance-free composite deck overlooking the new rock wall area on the lake side, make this property even more appealing. Home is move in ready, comes with appliances and the dock.
Closed
$509,000
30743 Pioneer Ave, Aitkin, MN 56431
4beds
4,962sqft
Single Family
Built in 2001
8.66 Acres Lot
$519,600 Zestimate®
$103/sqft
$2,812 Estimated rent
Home value
$519,600
Estimated sales range
Not available
$2,812/mo
Zestimate® history
Owner options
List your home for rent
$2,812/mo
Rent Zestimate®
Find your next renter with Zillow Rental Manager. Plus, with online applications, you can quickly screen prospective tenants – for free.
$2,812/mo
Rent Zestimate®
Refinance and save
$3,027/mo
Est. payment
Refinancing to a lower rate could help reduce your monthly payments and save thousands over the life of the loan.
$3,027/mo
Est. payment
Explore your selling options
Work with a Zillow partner agent
Leverage their expertise and Zillow's premium Showcase listings to get your home seen by more buyers.
Get startedList with your own agent
Get your home in front of millions of buyers by listing it on Zillow.
Learn how to do itSell it yourself
Take full control of how buyers see your home on Zillow by listing For Sale by Owner (FSBO).
List your homeWhat's special
Walk in pantryNatural beautySmall natural environment lakeOpen floor planBeautiful stone fireplacesPrivate primary suiteFamily room
Zillow last checked:
Listing updated:
Listed by:
Jeremy Janzen 218-851-0879,
Cummings Janzen Realty, Inc,
Jessica A Janzen 218-820-7115
Bought with:
Sydney Adkins
eXp Realty
Source: NorthstarMLS as distributed by MLS GRID,MLS#: 6644179
Facts & features
Interior
Bedrooms & bathrooms
- Bedrooms: 4
- Bathrooms: 3
- Full bathrooms: 2
- 3/4 bathrooms: 1
Bedroom
- Level: Main
- Area: 195.36 Square Feet
- Dimensions: 11.10 x 17.6
Bedroom 2
- Level: Main
- Area: 139.08 Square Feet
- Dimensions: 12.2 x 11.4
Bedroom 3
- Level: Lower
- Area: 175.54 Square Feet
- Dimensions: 13.4 x 13.1
Bedroom 4
- Level: Lower
- Area: 242.54 Square Feet
- Dimensions: 13.4 x 18.10
Primary bathroom
- Level: Main
- Area: 118.52 Square Feet
- Dimensions: 14.11 x 8.4
Bathroom
- Level: Main
- Area: 66.03 Square Feet
- Dimensions: 9.3 x 7.10
Bathroom
- Level: Lower
- Area: 66.6 Square Feet
- Dimensions: 6.11 x 10.9
Dining room
- Level: Main
- Area: 203.2 Square Feet
- Dimensions: 12.7 x 16
Family room
- Level: Lower
- Area: 1659 Square Feet
- Dimensions: 42 x 39.5
Foyer
- Level: Main
Kitchen
- Level: Main
- Area: 446.74 Square Feet
- Dimensions: 26.11 x 17.11
Laundry
- Level: Main
- Area: 116.25 Square Feet
- Dimensions: 12.5 x 9.3
Living room
- Level: Main
- Area: 899.16 Square Feet
- Dimensions: 23.6 x 38.10
Media room
- Level: Lower
- Area: 176.53 Square Feet
- Dimensions: 13.9 x 12.7
Utility room
- Level: Lower
- Area: 222.42 Square Feet
- Dimensions: 10.11 x 22
Walk in closet
- Level: Main
- Area: 67.64 Square Feet
- Dimensions: 7.6 x 8.9
Walk in closet
- Level: Lower
- Area: 47.31 Square Feet
- Dimensions: 8.3 x 5.7
Heating
- Dual Fuel/Off Peak, Forced Air, Fireplace(s)
Cooling
- Central Air
Appliances
- Included: Dishwasher, Dryer, Microwave, Range, Refrigerator, Washer, Water Softener Owned
- Laundry: Electric Dryer Hookup, Laundry Room, Main Level, Sink
Features
- Basement: Block,Egress Window(s),Full,Storage Space,Walk-Out Access
- Number of fireplaces: 2
- Fireplace features: Family Room, Gas, Living Room, Stone
Interior area
- Total structure area: 5,184
- Total interior livable area: 4,962 sqft
- Finished area above ground: 2,592
- Finished area below ground: 2,370
Property
Parking
- Total spaces: 3
- Parking features: Detached Garage, Electric, Garage Door Opener, Heated Garage, Insulated Garage
- Garage spaces: 3
- Has uncovered spaces: Yes
- Details: Garage Dimensions (28 X 48)
Accessibility
- Accessibility features: None
Features
- Levels: One
- Stories: 1
- Patio & porch: Composite Decking, Deck
- Has view: Yes
- View description: South, West, Lake
- Has water view: Yes
- Water view: Lake
- Waterfront features: Dock, Lake Front, Lake View, Waterfront Elevation(15-26), Lake Bottom(Hard, Weeds)
Lot
- Size: 8.66 Acres
- Dimensions: 781 x 401 x 761 x 856 x 69 x 1257
- Features: Tree Coverage - Heavy
Details
- Additional structures: Lean-To
- Foundation area: 2592
- Additional parcels included: 070038804
- Parcel number: 070039302
- Zoning description: Shoreline,Residential-Single Family
Construction
Type & style
- Home type: SingleFamily
- Property subtype: Single Family
Materials
- Frame
- Roof: Age 8 Years or Less,Asphalt,Metal
Condition
- New construction: No
- Year built: 2001
Utilities & green energy
- Electric: 200+ Amp Service, Power Company: Mille Lacs Energy Co-op
- Gas: Propane
- Sewer: Private Sewer
- Water: Drilled, Well
Community & HOA
HOA
- Has HOA: No
Location
- Region: Aitkin
Financial & listing details
- Price per square foot: $103/sqft
- Tax assessed value: $537,095
- Annual tax amount: $2,790
- Date on market: 10/1/2025
- Cumulative days on market: 169 days
- Road surface type: Paved
Price history
| Date | Event | Price |
|---|---|---|
| 7/23/2025 | Sold | $509,000-2.9%$103/sqft |
Source:  NorthstarMLS as distributed by MLS GRID #6644179 Report a problem NorthstarMLS as distributed by MLS GRID #6644179 Report a problem | ||
| 6/23/2025 | Pending sale | $524,000$106/sqft |
Source: NorthstarMLS as distributed by MLS GRID #6644179 Report a problem | ||
| 4/8/2025 | Price change | $524,000-4.6%$106/sqft |
Source: NorthstarMLS as distributed by MLS GRID #6644179 Report a problem | ||
| 3/8/2025 | Price change | $549,000-8.3%$111/sqft |
Source: NorthstarMLS as distributed by MLS GRID #6644179 Report a problem | ||
| 1/24/2025 | Price change | $599,000-7.8%$121/sqft |
Source: NorthstarMLS as distributed by MLS GRID #6644179 Report a problem | ||
| 1/5/2025 | Listed for sale | $649,900+60.5%$131/sqft |
Source: NorthstarMLS as distributed by MLS GRID #6644179 Report a problem | ||
| 8/11/2021 | Sold | $405,000-3.3%$82/sqft |
Source: NorthstarMLS as distributed by MLS GRID #5739286 Report a problem | ||
| 6/11/2021 | Pending sale | $419,000$84/sqft |
Source: NorthstarMLS as distributed by MLS GRID #5739286 Report a problem | ||
| 5/13/2021 | Listed for sale | $419,000+78.3%$84/sqft |
Source: NorthstarMLS as distributed by MLS GRID #5739286 Report a problem | ||
| 9/21/2012 | Sold | $235,000$47/sqft |
Source:  Lake Superior Area Realtors as distributed by MLS GRID #1797320 Report a problem Lake Superior Area Realtors as distributed by MLS GRID #1797320 Report a problem | ||
Public tax history
| Year | Property taxes | Tax assessment |
|---|---|---|
| 2025 | $2,760 +6.9% | $537,095 +4.1% |
| 2024 | $2,582 +1.1% | $516,057 +2% |
| 2023 | $2,554 +33.6% | $505,966 +8% |
| 2022 | $1,912 +5.3% | $468,376 +49.5% |
| 2021 | $1,816 +9.8% | $313,334 +3.5% |
| 2020 | $1,654 -4.5% | $302,800 +5.6% |
| 2019 | $1,732 +13.4% | $286,700 +5.5% |
| 2018 | $1,528 +18.4% | $271,700 +9.9% |
| 2017 | $1,290 -9.2% | $247,300 0% |
| 2016 | $1,420 +12.7% | $247,400 +1.6% |
| 2014 | $1,260 +5765.9% | $243,400 -20% |
| 2012 | $21 | $304,100 |
| 2011 | -- | $304,100 -9.1% |
| 2009 | $2,178 | $334,500 |
Find assessor info on the county website
Neighborhood: 56431
Nearby homes
- $388,3005 bd1 ba1.6k sqft30731 Pioneer Ave, Aitkin, MN 56431Off Market
- $312,5003 bd1 ba1.6k sqft30769 Pioneer Ave, Aitkin, MN 56431Off Market
- $335,0003 bd2 ba2k sqft30570 Pioneer Ave, Aitkin, MN 56431Sold
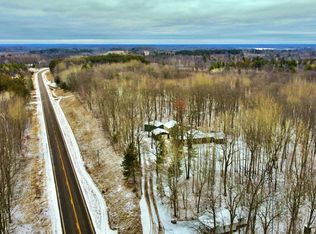
- $339,4003 bd3 ba1.7k sqft30742 Pioneer Ave, Aitkin, MN 56431Off Market
- $293,000-- bd-- ba1k sqft30614 450th Pl, Aitkin, MN 56431Off Market
- $348,900-- bd-- ba936 sqft30824 Pioneer Ave, Aitkin, MN 56431Off Market
- $343,1005 bd1 ba976 sqft30811 450th Pl, Aitkin, MN 56431Off Market
- $284,900-- bd-- ba960 sqft30367 Pioneer Ave, Aitkin, MN 56431Off Market
Nearby schools
GreatSchools rating
- 8/10Rippleside Elementary SchoolGrades: PK-6Distance: 6 mi
- 7/10Aitkin Secondary SchoolGrades: 7-12Distance: 6.4 mi


Get pre-qualified for a loan
At Zillow Home Loans, we can pre-qualify you in as little as 5 minutes with no impact to your credit score.An equal housing lender. NMLS #10287.
Sell for more on Zillow
Get a Zillow Showcase℠ listing at no additional cost and you could sell for .
$519,600
2% more
+$10,392
With Zillow Showcase(estimated)
$529,992
- Minnesota
- Aitkin County
- Aitkin
- 56431
- 30743 Pioneer Ave
Nearby cities
Nearby zip codes
Other Aitkin Topics
