Skip main navigation
Under contract
  • $729,000

    30745 Dorsey Drive, Exeter, CA 93221

    3beds
    2,069sqft
    : 
    Loading
    Get pre-qualified
    Single Family Residence, Residential
    Built in 1991
    5.9 Acres Lot
    $729,700 Zestimate®
    $352/sqft
    $-- HOA

    What's special

    Mature shade treesFenced dog kennelFormal dining roomHuge back patioCircle drivewayLighted arenaStorage shed
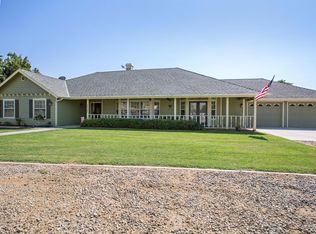
    Discover the horse property you've been waiting for located in the highly desirable Mehrten Valley foothill community! Situated on 5.9 scenic acres, this property offers a 2,069 sq. ft. home with 3 bedrooms, 2 bathrooms, and the perfect blend of comfort, functionality, and equestrian amenities. Inside, the home features a spacious kitchen with abundant cabinetry and countertop space, formal dining room, and a welcoming living room with a large picture window and impressive real rock fireplace area. Recent updates include new flooring and fresh interior paint throughout the home. The primary suite offers two closets and a large soaking tub for a relaxing retreat. An oversized 4-car garage includes a remodeled full bathroom with A/C. Step outside to enjoy the huge back patio, mature shade trees, blooming and producing fruit trees, circle driveway, fenced dog kennel, and storage shed. Additional improvements include a new HVAC unit in 2024, and the refrigerator, washer, and dryer are included. Horse enthusiasts will appreciate the impressive "Raised Center Aisle" barn featuring 6 stalls, tack/office room, wash rack, and rolling doors on both ends of the breezeway. Four stalls, the tack room/office, and wash rack are 12'x12', while two oversized stalls measure 12'x16'. Center aisle is 15' wide. Each stall is equipped with MD Barn stall fronts, rolling doors, feed doors, bars, and exterior windows with latches. The property also includes a lighted arena, outside wash racks, hot water heater, horse stock, and multiple pastures for your horses and livestock. Well and septic inspections, including septic pump and dump, were completed in May 2026. This unique horse property offers the ideal foothill lifestyle and is expected to sell quickly. Call today to schedule your private appointment and view this property soon!
    47 days
    |
    86
    |
    1
    |

    Zillow last checked:

    Listing updated:

    Listed by:

    Kathleen Hagin 559-280-3828,

    RE/MAX Success

    Source: TCMLS,MLS#: 241933MLS Logo

      Facts & features

      Interior

      Bedrooms & bathrooms
      • Bedrooms: 3
      • Bathrooms: 3
      • Full bathrooms: 2
      • 3/4 bathrooms: 1
      Heating
      • Forced Air, Propane
      Cooling
      • Ceiling Fan(s), Central Air
      Appliances
      • Included: Built-In Range, Dishwasher, Disposal, Exhaust Fan, Gas Water Heater, Oven, Range, Range Hood, Refrigerator, Water Heater
      • Laundry: Electric Dryer Hookup, In Garage, Inside, Sink, Washer Hookup
      Features
      • Built-in Features, Bookcases, Breakfast Bar, Ceiling Fan(s), Entrance Foyer, His and Hers Closets, Tile Counters, Vaulted Ceiling(s)
      • Flooring: Laminate
      • Has fireplace: No
      Interior area
      • Total structure area: 2,069
      • Total interior livable area: 2,069 sqft

      Property

      Parking
      • Total spaces: 4
      • Parking features: Attached, Garage Faces Side, RV Access/Parking
      • Attached garage spaces: 4
      Features
      • Stories: 1
      • Patio & porch: Covered, Front Porch, Patio, Porch
      • Has view: Yes
      • View description: Mountain(s), Rural
      Lot
      • Size: 5.9 Acres
      • Features: Back Yard, Cul-De-Sac, Front Yard, Irregular Lot, Level, Pasture, Ranch
      Details
      • Additional structures: Barn(s), Outbuilding, Shed(s), Stable(s)
      • Parcel number: 115060052000
      • Other equipment: Satellite Dish
      • Horses can be raised: Yes
      • Horse amenities: 1-6 Stalls, Barn, Cross Fenced, Fenced, Hay Storage, Palpation Chute, Pasture, Wash Rack

      Construction

      Type & style
      • Home type: SingleFamily
      • Property subtype: Single Family Residence, Residential
      Materials
      • Wood Siding
      • Foundation: Raised
      • Roof: Composition
      Condition
      • Updated/Remodeled
      • New construction: No
      • Year built: 1991

      Utilities & green energy

      • Electric: 220 Volts in Garage
      • Sewer: Septic Tank
      • Water: Well
      • Utilities for property: Electricity Connected, Propane

      Community & HOA

      Community
      • Security: Carbon Monoxide Detector(s), Smoke Detector(s)
      HOA
      • Has HOA: No
      Location
      • Region: Exeter

      Financial & listing details

      • Price per square foot: $352/sqft
      • Tax assessed value: $322,730
      • Annual tax amount: $3,329
      • Date on market: 6/8/2026
      • Cumulative days on market: 44 days
      • Electric utility on property: Yes
      • Road surface type: Gravel

        Estimated market value

        $729,700

        $693,000 - $766,000

        $2,651/mo

        Price history

        DateEventPrice
        6/4/2026Contingent$729,000$352/sqft
        Source: CRMLS #SC26116236 Report a problem
        6/4/2026Pending sale$729,000$352/sqft
        Source: Fresno MLS #649559 Report a problem
        5/28/2026Listed for sale$729,000$352/sqft
        Source: TCMLS #241933 Report a problem

        Public tax history

        YearProperty taxesTax assessment
        2025$3,329 -0.3%$322,730 +2%
        2024$3,337 +2.8%$316,403 +2%
        2023$3,247 +2%$310,200 +2%
        2022$3,184 +1.7%$304,118 +2%
        2021$3,131 +3.2%$298,155 +1%
        2020$3,034 +1.2%$295,098 +2%
        2019$2,997 +4%$289,312 +2%
        2018$2,881 +0.4%$283,639 +2%
        2017$2,869 +3.7%$278,078 +2%
        2016$2,768 $272,626 +1.5%
        2015$2,768 +1%$268,531 +2%
        2014$2,741 $263,271 +0.5%
        2013-- $262,081 +2%
        2012-- $256,942 +2%
        2011-- $251,904 +4.6%
        2007-- $240,884 +2%
        2006-- $236,161 +23.6%
        2005-- $191,130 -15.8%
        2004-- $226,990 +1.9%
        2003-- $222,823 +2%
        2002-- $218,454 +2%
        2001-- $214,170
        Find assessor info on the county website

        Monthly payment

        Est. payment

        Payment breakdown

        Explore the cost of this home by adjusting the details. Changes won't be saved.
        All calculations are estimates and provided by Zillow, Inc. for informational purposes only. Actual amounts may vary.
        HOA fees may include property taxes on listings classified as Co-Ops. Contact the listing agent and/or owner for fee details.
        Mortgage interest rates are dependent on a number of factors, including credit score, down payment, and repayment length. Interest rate data provided by Zillow Group Marketplace, Inc. as of 1/1/1970 from various mortgage lenders with which we have lead or other similar arrangements; the Estimated Payment is an average of those rates.
        See how much you could borrow to make a competitive offer.

        Climate risks

        Neighborhood: 93221

        Getting around

        0 / 100
        Car-Dependent
        28 / 100
        Somewhat Bikeable

        Nearby schools

        GreatSchools rating

        A local agent can set up tours, give advice and negotiate with sellers.

        Browse local experts

        Similar homes

          1. Local buyer's agents are ready to help