Skip main navigation
Sold for $283,000
  • $283,000

    30745 Satinleaf Run, Brooksville, FL 34602

    3beds
    1,537sqft
    Single Family Residence
    Built in 2014
    8,566 Square Feet Lot
    $279,600 Zestimate®
    $184/sqft
    $2,023 Estimated rent

    Home value

    $279,600

    $249,000 - $316,000

    $2,023/mo

    Zestimate® history
    Loading
    Loading...

    Owner options

    List your home for rent

    $2,023/mo

    Rent Zestimate®

    Find your next renter with Zillow Rental Manager. Plus, with online applications, you can quickly screen prospective tenants – for free.

    Learn more

    $2,023/mo

    Rent Zestimate®

    Refinance and save

    $1,953/mo

    Est. payment

    Refinancing to a lower rate could help reduce your monthly payments and save thousands over the life of the loan.

    See today's rates

    $1,953/mo

    Est. payment

    Explore your selling options

    Work with a Zillow partner agent

    Leverage their expertise and Zillow's premium Showcase listings to get your home seen by more buyers.

    Get started

    List with your own agent

    Get your home in front of millions of buyers by listing it on Zillow.

    Learn how to do it

    Sell it yourself

    Take full control of how buyers see your home on Zillow by listing For Sale by Owner (FSBO).

    List your home

    What's special

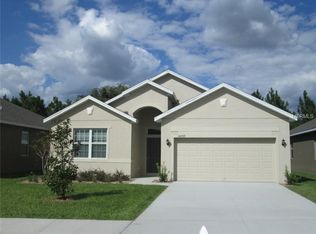
    GOLF COURSE COMMUNITY | NEW AC | FRESHLY PAINTED | MOVE-IN READY Looking for a peaceful place to call home? Welcome to 30745 Satinleaf Run — a charming 3-BEDROOM, 2-BATHROOM home with a 2-CAR GARAGE located in the desirable Sherman Hills Golf Course Community in Brooksville, Florida. From the moment you arrive, you’ll love the curb appeal, fresh exterior paint (2023), partial vinyl fencing, and overall pride of ownership. Step inside to discover 1,537 SQ FT of bright, comfortable living space featuring Pergo flooring, fresh interior paint (2023), and a spacious split floor plan with an open living/kitchen layout that’s ideal for both everyday living and entertaining. The kitchen offers stainless steel appliances and a sunny breakfast nook overlooking the backyard, while the inside laundry room includes a washer and dryer (2023) for added convenience. The primary suite is privately tucked away and features a walk-in closet, garden tub, and separate shower. Major system updates include a NEW AC (2024) and a well-maintained shingle roof and sewer system, offering peace of mind for years to come. Enjoy quiet mornings and relaxing evenings on the screened-in patio with a tranquil, fully fenced backyard — the perfect Florida backdrop. Located just minutes from I-75, shopping, and dining, this home blends comfort, convenience, and a serene golf course lifestyle. LOW HOA | NO CDD. Schedule your private showing today — this move-in-ready home is truly one to see.

    Zillow last checked:

    Listing updated:

    Listed by:

    Laura Norcross 352-585-6317,

    MERIDIAN REAL ESTATE 352-585-6317

    Bought with:

    Lasonja Taylor, 632020

    BOARDWALK REALTY ASSOCIATES, LLC

    Source: Stellar MLS,MLS#: W7880098MLS LogoOriginating MLS: West Pasco

    Facts & features

    Interior

    Bedrooms & bathrooms
    • Bedrooms: 3
    • Bathrooms: 2
    • Full bathrooms: 2
    Primary bedroom
    • Features: Walk-In Closet(s)
    • Level: First
    Bedroom 2
    • Features: Walk-In Closet(s)
    • Level: First
    Bedroom 3
    • Features: Walk-In Closet(s)
    • Level: First
    Bathroom 1
    • Features: En Suite Bathroom
    • Level: First
    Bathroom 2
    • Features: Tub With Shower
    • Level: First
    Kitchen
    • Features: Pantry
    • Level: First
    Living room
    • Level: First
    Heating
    • Central
    Cooling
    • Central Air
    Appliances
    • Included: Disposal, Dryer, Microwave, Range, Refrigerator, Washer
    • Laundry: Laundry Room
    Features
    • Open Floorplan, Walk-In Closet(s)
    • Flooring: Hardwood
    • Has fireplace: No
    Interior area
    • Total structure area: 2,160
    • Total interior livable area: 1,537 sqft

    Property

    Parking
    • Total spaces: 2
    • Parking features: Driveway
    • Attached garage spaces: 2
    • Has uncovered spaces: Yes
    Features
    • Levels: One
    • Stories: 1
    • Exterior features: Other
    • Fencing: Vinyl
    Lot
    • Size: 8,566 Square Feet
    • Features: On Golf Course
    Details
    • Parcel number: R32122211219
    • Zoning: PDP(SF)PDP
    • Special conditions: None
    • Horse amenities: None

    Construction

    Type & style
    • Home type: SingleFamily
    • Architectural style: Traditional
    • Property subtype: Single Family Residence
    Materials
    • Concrete, Stucco
    • Foundation: Block
    • Roof: Shingle
    Condition
    • New construction: No
    • Year built: 2014

    Utilities & green energy

    • Sewer: Public Sewer
    • Water: Public
    • Utilities for property: Cable Available

    Community & HOA

    Community
    • Pet fee: $0 monthly
    • Subdivision: SHERMAN HILLS SEC 3
    HOA
    • Has HOA: Yes
    • Amenities included: Clubhouse, Golf Course, Pool, Tennis Court(s)
    • HOA fee: $78 monthly
    • HOA name: N/A
    Location
    • Region: Brooksville

    Financial & listing details

    • Price per square foot: $184/sqft
    • Tax assessed value: $258,429
    • Annual tax amount: $2,083
    • Date on market: 10/22/2025
    • Cumulative days on market: 39 days
    • Listing terms: Cash,Conventional,FHA,VA Loan
    • Ownership: Fee Simple
    • Total actual rent: 0
    • Road surface type: Paved, Concrete

    Price history

    DateEventPrice
    1/16/2026Sold$283,000+2.9%$184/sqft
    Source: Stellar MLS #W7880098 Report a problem
    11/30/2025Pending sale$275,000$179/sqft
    Source: HCMLS #2256215 Report a problem
    11/7/2025Price change$275,000-3.5%$179/sqft
    Source: HCMLS #2256215 Report a problem
    11/3/2025Price change$285,000-1.7%$185/sqft
    Source: HCMLS #2256215 Report a problem
    10/17/2025Listed for sale$290,000+92.1%$189/sqft
    Source: HCMLS #2256215 Report a problem
    5/14/2014Sold$151,000$98/sqft
    Source: Public Record Report a problem

    Public tax history

    YearProperty taxesTax assessment
    2025$2,079 -0.2%$152,789 +2.9%
    2024$2,083 +4%$148,483 +3%
    2023$2,004 +4.8%$144,158 +3%
    2022$1,913 -0.3%$139,959 +3%
    2021$1,918 +7.4%$135,883 +1.4%
    2020$1,786 $134,007 +2.3%
    2019-- $130,994 +1.9%
    2018$1,366 -16.3%$128,552 +2.1%
    2017$1,632 $125,908 +2.1%
    2016$1,632 +3.4%$123,318 +0.7%
    2015$1,578 +416.1%$122,461 +2649.5%
    2014$306 +326%$4,454
    2013$72 +5%$4,454
    2012$68 +1.5%$4,454
    2011$67 $4,454 -25.7%
    2010-- $5,996 -36.9%
    2009$144 -2%$9,508
    2008$147 $9,508
    Find assessor info on the county website

    Neighborhood: 34602

    Nearby schools

    GreatSchools rating
    Schools provided by the listing agent
    • Elementary: Eastside Elementary School
    • Middle: D.S. Parrot Middle
    • High: Hernando High

    Source: Stellar MLS. This data may not be complete. We recommend contacting the local school district to confirm school assignments for this home.

    Get a cash offer in 3 minutes
    Find out how much your home could sell for in as little as 3 minutes with a no-obligation cash offer.
    Estimated market value
    $279,600
    Get a cash offer in 3 minutes
    Find out how much your home could sell for in as little as 3 minutes with a no-obligation cash offer.
    Estimated market value
    $279,600