In the Highly Desirable Hills of South Redlands, along scenic Sunset Dr. your new home awaits! Walking distance to Mariposa Elementary and a short golf cart ride to Redlands Country Club, this home offers a comfortable, functional layout that facilitates full enjoyment of your home! Step through the grand double door entrance to your entry foyer (or step in from your 3 car garage) and head to one of your TWO Living Rooms. Prepare a meal in your gourmet kitchen with wrap around counters, a counter bar and a casual dining space that opens to your lower Living Room; Or enjoy the meal in your formal Dining Room or your fully covered Outdoor Dining patio. Head up the back staircase to find 2 mid-level bedrooms w/ great closets and a full bathroom. Turn the corner to a short staircase leading to your Primary Suite (1 of 2 entries). Look at that view!! The suite also offers 2 separate vanity dressing rooms, each with their own closet. The Upper Living Room (w/ fireplace and beautifully scenic balcony) has direct access stairs to the Primary Suite and from the entry foyer. The lower level private bedroom and bathroom (at the back of the house) create the perfect guest room, in-law suite or home office / studio. The backyard is an ideal place to relax, play & entertain! So much space, a large pool, covered spaces with shade, a playground, a lush greenbelt, a gas-plumbed firepit, and a fresh concrete slab w/ electricity ready to build your workshop, shed or studio. Easy access to bathroom & shower from the pool through your indoor laundry room. Need space for cars and recreational toys? (An RV? A Boat?) The 3-car garage and huge driveway has room for it all! Desirable schools, beautiful views, parks and a Country Club are just some of what makes this neighborhood so desirable! Tranquil nature surrounds you and yet easy access to the freeway is quick. "Redlands – known in 1900 as 'The City of Millionaires' and later as 'The City of Beautiful Homes' welcomes you! Founded in 1881... Redlands is a quintessential 'big town' with a 'small town' feel". The Historic Downtown, Historic Train Station, Kimberly Crest House & Gardens, The Redlands Bowl Summer Music Festival, an active cycling community, and a wealth of great parks and trails!! Come see this truly remarkable home!!
Sold for $1,150,000
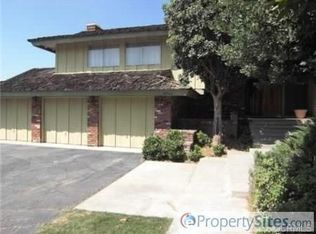
Street View
Listed by: S Real Estate Group • Sarah Porterfield • Contact: 949-667-3177
Bought with: RE/MAX ADVANTAGE-REDLANDS
$1,150,000
30746 E Sunset Dr S, Redlands, CA 92373
4beds
3,045sqft
Single Family Residence
Built in 1963
0.34 Acres Lot
$1,142,900 Zestimate®
$378/sqft
$4,715 Estimated rent
Home value
$1,142,900
$1.04M - $1.26M
$4,715/mo
Zestimate® history
Owner options
List your home for rent
$4,715/mo
Rent Zestimate®
Find your next renter with Zillow Rental Manager. Plus, with online applications, you can quickly screen prospective tenants – for free.
$4,715/mo
Rent Zestimate®
Refinance and save
$7,338/mo
Est. payment
Refinancing to a lower rate could help reduce your monthly payments and save thousands over the life of the loan.
$7,338/mo
Est. payment
Explore your selling options
Work with a Zillow partner agent
Leverage their expertise and Zillow's premium Showcase listings to get your home seen by more buyers.
Get startedList with your own agent
Get your home in front of millions of buyers by listing it on Zillow.
Learn how to do itSell it yourself
Take full control of how buyers see your home on Zillow by listing For Sale by Owner (FSBO).
List your homeWhat's special
Counter barLarge poolFormal dining roomLush greenbeltGas-plumbed firepitGrand double door entranceEntry foyer
Zillow last checked:
Listing updated:
Listed by:
Sarah Porterfield DRE #01851361 SRealEstateTransactions@gmail.com,
S Real Estate Group
Bought with:
BARBARA JOVIN, DRE #01281201
RE/MAX ADVANTAGE-REDLANDS
Source: CRMLS,MLS#: PW26015819 Originating MLS: California Regional MLS
Originating MLS: California Regional MLSFacts & features
Interior
Bedrooms & bathrooms
- Bedrooms: 4
- Bathrooms: 3
- Full bathrooms: 3
Rooms
- Room types: Bonus Room, Bedroom, Entry/Foyer, Family Room, Kitchen, Laundry, Living Room, Primary Bathroom, Primary Bedroom, Office, Other, Dining Room
Bathroom
- Features: Bathtub, Closet, Dual Sinks, Enclosed Toilet, Full Bath on Main Level, Granite Counters, Linen Closet, Separate Shower, Tub Shower, Upgraded
Other
- Features: Dressing Area
Family room
- Features: Separate Family Room
Kitchen
- Features: Granite Counters, Kitchen/Family Room Combo, Kitchenette, Pots & Pan Drawers, Remodeled, Updated Kitchen
Other
- Features: Walk-In Closet(s)
Heating
- Central
Cooling
- Central Air, Whole House Fan
Appliances
- Included: Convection Oven, Dishwasher, ENERGY STAR Qualified Appliances, Electric Oven, Gas Cooktop, Disposal, Microwave, Range Hood, Self Cleaning Oven, Vented Exhaust Fan, Water To Refrigerator, Water Heater
- Laundry: Washer Hookup, Electric Dryer Hookup, Gas Dryer Hookup, Inside, Laundry Room
Features
- Breakfast Bar, Built-in Features, Balcony, Ceiling Fan(s), Separate/Formal Dining Room, Eat-in Kitchen, Granite Counters, In-Law Floorplan, Country Kitchen, Living Room Deck Attached, Multiple Staircases, Open Floorplan, Pantry, Recessed Lighting, Storage, Sunken Living Room, Bedroom on Main Level, Dressing Area, Primary Suite, Walk-In Closet(s)
- Doors: Double Door Entry, ENERGY STAR Qualified Doors, Insulated Doors, Sliding Doors
- Windows: ENERGY STAR Qualified Windows, Insulated Windows, Plantation Shutters, Shutters
- Has fireplace: Yes
- Fireplace features: Gas, Gas Starter, Living Room, Raised Hearth, Wood Burning
- Common walls with other units/homes: No Common Walls
Interior area
- Total interior livable area: 3,045 sqft
Property
Parking
- Total spaces: 3
- Parking features: Door-Multi, Direct Access, Driveway, Garage, Golf Cart Garage, Private, RV Potential, RV Access/Parking
- Attached garage spaces: 3
Features
- Levels: Multi/Split
- Entry location: Ground Level w/ Steps
- Patio & porch: Rear Porch, Covered, Deck, Front Porch, Patio, Porch
- Exterior features: Lighting
- Has private pool: Yes
- Pool features: Fenced, In Ground, Lap, Private
- Spa features: None
- Fencing: Block,Excellent Condition,Vinyl
- Has view: Yes
- View description: Hills, Mountain(s), Pool, Trees/Woods
Lot
- Size: 0.34 Acres
- Features: Back Yard, Corner Lot, Front Yard, Greenbelt, Gentle Sloping, Lawn, Landscaped, Near Park, Sprinkler System, Yard
Details
- Parcel number: 0300381060000
- Special conditions: Standard
Construction
Type & style
- Home type: SingleFamily
- Property subtype: Single Family Residence
Materials
- Blown-In Insulation, Drywall, Fiber Cement, Stucco
- Foundation: Slab
- Roof: Composition
Condition
- Updated/Remodeled,Turnkey
- New construction: No
- Year built: 1963
Utilities & green energy
- Electric: 220 Volts in Laundry
- Sewer: Septic Tank
- Water: Public
- Utilities for property: Electricity Connected, Natural Gas Connected, Underground Utilities, Water Connected
Green energy
- Energy efficient items: Appliances
Community & HOA
Community
- Features: Foothills, Golf, Preserve/Public Land, Park
Location
- Region: Redlands
Financial & listing details
- Price per square foot: $378/sqft
- Date on market: 1/22/2026
- Cumulative days on market: 21 days
- Listing terms: Cash,Cash to New Loan,Conventional,FHA,VA Loan
Price history
| Date | Event | Price |
|---|---|---|
| 4/23/2026 | Sold | $1,150,000$378/sqft |
Source:  CRMLS #PW26015819 Report a problem CRMLS #PW26015819 Report a problem | ||
| 2/13/2026 | Pending sale | $1,150,000$378/sqft |
Source: CRMLS #PW26015819 Report a problem | ||
| 1/22/2026 | Listed for sale | $1,150,000$378/sqft |
Source: CRMLS #PW26015819 Report a problem | ||
| 8/9/2025 | Listing removed | $1,150,000$378/sqft |
Source:  SDMLS #PW25047506 Report a problem SDMLS #PW25047506 Report a problem | ||
| 6/29/2025 | Listed for sale | $1,150,000$378/sqft |
Source: SDMLS #PW25047506 Report a problem | ||
| 1/18/2024 | Listing removed | -- |
Source: Zillow Rentals Report a problem | ||
| 1/9/2024 | Listed for rent | $4,300$1/sqft |
Source: Zillow Rentals Report a problem | ||
Public tax history
Tax history is unavailable.
Neighborhood: 92373
Nearby homes
- $1,150,0004 bd3 ba3k sqft30746 Sunset Dr, Redlands, CA 92373Sold
- $1,151,6004 bd3 ba2.7k sqft12934 Puesta Del Sol St, Redlands, CA 92373Off Market
- $925,0003 bd2 ba2k sqft30770 Sunset Dr, Redlands, CA 92373Sold

- $1,700,0004 bd3 ba3.4k sqft30716 Sunset Dr, Redlands, CA 92373Sold

- $1,408,4005 bd4 ba4.4k sqft30747 E Sunset Dr S, Redlands, CA 92373Off Market
- $1,150,0004 bd3 ba2.5k sqft12920 Puesta Del Sol St, Redlands, CA 92373Sold
- $1,686,2005 bd4 ba4.7k sqft30759 Sunset Dr, Redlands, CA 92373Off Market
- $1,186,2003 bd3 ba3.2k sqft30733 E Sunset South Dr, Redlands, CA 92373Off Market
Nearby schools
GreatSchools rating
- 6/10Mariposa Elementary SchoolGrades: K-5Distance: 0.3 mi
- 6/10Moore Middle SchoolGrades: 6-8Distance: 2.4 mi
- 8/10Redlands East Valley High SchoolGrades: 9-12Distance: 2.9 mi
Get a cash offer in 3 minutes
Find out how much your home could sell for in as little as 3 minutes with a no-obligation cash offer.
Estimated market value
$1,142,900
Get a cash offer in 3 minutes
Find out how much your home could sell for in as little as 3 minutes with a no-obligation cash offer.
Estimated market value
$1,142,900
- California
- San Bernardino County
- Redlands
- 92373
- 30746 E Sunset Dr S
Nearby cities
Nearby zip codes
Other Redlands Topics
