Consider this recently updated and well-cared-for Ranch End Unit Condo. It features a brand new kitchen complete with white cabinets, quartz countertops, an under mount stainless steel sink, and new appliances including a refrigerator, dishwasher, microwave, and gas range. The open living room has a door leading to a cement patio and grassy area. There are two generous bedrooms and a main bathroom that includes a new vanity and toilet. The finished basement provides additional living space, and the laundry room comes with a washer and dryer, with all appliances included. The condo has been freshly painted throughout and boasts new lighting fixtures and window shades. The maintenance fee covers snow removal, exterior landscaping, structural upkeep, and sidewalk care. There are two designated parking spots in front of the condo as well as visitor parking in the back. According to Roseville regulations, you may have a maximum of three cats indoors, while the association permits one dog weighing up to 30 lbs.
Sold for $145,000
$145,000
30748 Quinkert St #1, Roseville, MI 48066
2beds
1,850sqft
Condominium
Built in 1986
-- sqft lot
$149,700 Zestimate®
$78/sqft
$1,374 Estimated rent
Home value
$149,700
$141,000 - $160,000
$1,374/mo
Zestimate® history
Owner options
List your home for rent
$1,374/mo
Rent Zestimate®
Find your next renter with Zillow Rental Manager. Plus, with online applications, you can quickly screen prospective tenants – for free.
$1,374/mo
Rent Zestimate®
Refinance and save
$1,261/mo
Est. payment
Refinancing to a lower rate could help reduce your monthly payments and save thousands over the life of the loan.
$1,261/mo
Est. payment
Explore your selling options
Work with a Zillow partner agent
Leverage their expertise and Zillow's premium Showcase listings to get your home seen by more buyers.
Get startedList with your own agent
Get your home in front of millions of buyers by listing it on Zillow.
Learn how to do itSell it yourself
Take full control of how buyers see your home on Zillow by listing For Sale by Owner (FSBO).
List your homeWhat's special
New lighting fixturesFreshly painted throughoutQuartz countertopsBrand new kitchenTwo generous bedroomsWhite cabinets
Zillow last checked:
Listing updated:
Listed by:
Robert W Meldrum 248-644-6700,
Max Broock, REALTORS®-Birmingham
Bought with:
Ashley Mardlin, 6501413129
Realteam Real Estate
Source: Realcomp II,MLS#: 20251060498
Facts & features
Interior
Bedrooms & bathrooms
- Bedrooms: 2
- Bathrooms: 1
- Full bathrooms: 1
Primary bedroom
- Level: Entry
- Area: 165
- Dimensions: 15 X 11
Bedroom
- Level: Entry
- Area: 132
- Dimensions: 12 X 11
Other
- Level: Entry
- Area: 56
- Dimensions: 8 X 7
Bonus room
- Level: Basement
- Area: 500
- Dimensions: 25 X 20
Dining room
- Level: Entry
- Area: 100
- Dimensions: 10 X 10
Kitchen
- Level: Entry
- Area: 100
- Dimensions: 10 X 10
Laundry
- Level: Basement
- Area: 150
- Dimensions: 15 X 10
Living room
- Level: Entry
- Area: 210
- Dimensions: 15 X 14
Heating
- Forced Air, Natural Gas
Cooling
- Central Air
Appliances
- Included: Dishwasher, Disposal, Dryer, Free Standing Gas Oven, Free Standing Gas Range, Free Standing Refrigerator, Microwave, Washer
Features
- Entrance Foyer
- Basement: Finished,Full
- Has fireplace: No
Interior area
- Total interior livable area: 1,850 sqft
- Finished area above ground: 925
- Finished area below ground: 925
Property
Parking
- Parking features: Assigned 2 Spaces, Parking Lot, No Garage
Features
- Levels: One
- Stories: 1
- Entry location: GroundLevel
- Patio & porch: Patio, Porch
- Exterior features: Private Entrance
Details
- Parcel number: 1408229001
- Special conditions: Short Sale No,Standard
Construction
Type & style
- Home type: Condo
- Architectural style: Ranch
- Property subtype: Condominium
Materials
- Brick
- Foundation: Basement, Poured
- Roof: Asphalt
Condition
- New construction: No
- Year built: 1986
- Major remodel year: 2025
Utilities & green energy
- Sewer: Public Sewer
- Water: Public
Community & HOA
Community
- Features: Sidewalks
- Subdivision: MACOMB VILLAS
HOA
- Has HOA: Yes
- Services included: Insurance, Maintenance Grounds, Maintenance Structure, Snow Removal, Trash
- HOA fee: $250 monthly
- HOA phone: 586-286-4068
Location
- Region: Roseville
Financial & listing details
- Price per square foot: $78/sqft
- Tax assessed value: $23,512
- Annual tax amount: $1,796
- Date on market: 12/17/2025
- Cumulative days on market: 16 days
- Listing agreement: Exclusive Right To Sell
- Listing terms: Cash,Conventional
Price history
| Date | Event | Price |
|---|---|---|
| 1/9/2026 | Sold | $145,000$78/sqft |
Source:  Realcomp II #20251060498 Report a problem Realcomp II #20251060498 Report a problem | ||
| 1/2/2026 | Pending sale | $145,000$78/sqft |
Source: Realcomp II #20251060498 Report a problem | ||
| 12/17/2025 | Listed for sale | $145,000$78/sqft |
Source: Realcomp II #20251060498 Report a problem | ||
Public tax history
Tax history is unavailable.
Neighborhood: 48066
Nearby homes
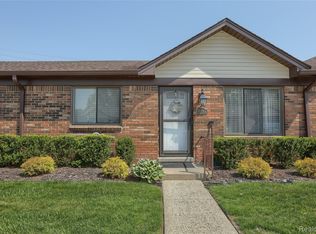
- $157,0002 bd2 ba1.7k sqft30784 Quinkert St, Roseville, MI 48066Sold
- $125,0002 bd1 ba978 sqft30766 Quinkert St, Roseville, MI 48066Sold

- $130,0002 bd1 ba978 sqft30732 Quinkert St, Roseville, MI 48066Sold

- $125,0002 bd2 ba1.9k sqft30788 Quinkert St #40, Roseville, MI 48066Sold
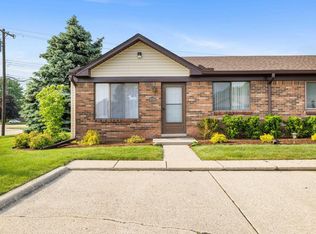
- $102,4002 bd1 ba1.4k sqft30762 Quinkert St, Roseville, MI 48066Sold
- $115,0002 bd1 ba978 sqft30618 Quinkert St, Roseville, MI 48066Sold
- $117,7002 bd1 ba925 sqft30724 Quinkert St, Roseville, MI 48066Off Market
- $125,1002 bd2 ba978 sqft30578 Quinkert St, Roseville, MI 48066Off Market
Nearby schools
GreatSchools rating
- 5/10Lucile S. Patton Elementary SchoolGrades: K-5Distance: 0.6 mi
- 5/10Eastland Middle SchoolGrades: 6-8Distance: 0.3 mi
- 5/10Roseville High SchoolGrades: 9-12Distance: 0.3 mi
Get a cash offer in 3 minutes
Find out how much your home could sell for in as little as 3 minutes with a no-obligation cash offer.
Estimated market value
$149,700
Get a cash offer in 3 minutes
Find out how much your home could sell for in as little as 3 minutes with a no-obligation cash offer.
Estimated market value
$149,700
- Michigan
- Macomb County
- Roseville
- 48066
- 30748 Quinkert St Unit 1
Nearby cities
Nearby zip codes
Other Roseville Topics
