Move-in ready and completely rebuilt in 2022, this beautifully renovated Southwest Detroit home offers modern finishes, spacious living areas, and one of the largest lots in the neighborhood at approximately 0.26 acres. The bright, open floor plan is filled with natural light and features luxury vinyl plank flooring throughout the main living areas. The stunning kitchen showcases custom cabinetry, abundant storage, generous counter space, recessed lighting, and a gas hookup for a stove. The main floor includes two spacious bedrooms with new carpet and ceiling fans, along with a fully remodeled bathroom featuring floor-to-ceiling ceramic tile, a beautifully tiled shower, and a modern vanity. Upstairs, the expansive primary bedroom offers a private retreat with a large walk-in closet and recessed lighting, plus an additional bonus room perfect for a home office, gym, playroom, or flex space. The clean, dry basement provides excellent storage and endless possibilities for future finishing, including a separate cellar with built-in shelving. Enjoy the oversized, fully fenced backyard, ideal for entertaining, pets, or outdoor activities. Major updates completed in 2022 include PEX plumbing, 200-amp electrical service, roof, vinyl siding, vinyl windows, flooring, lighting, kitchen, and bathroom. Conveniently located with quick access to I-75, I-94, and I-96, and just minutes from Downtown Detroit, Midtown, Corktown, and Mexicantown, with shopping, restaurants, parks, and schools nearby. This turnkey home is ready for its next owner, schedule your private showing today!
Pending
$119,900
3075 23rd St, Detroit, MI 48216
4beds
1,872sqft
Single Family Residence
Built in 1890
5,662 Square Feet Lot
$-- Zestimate®
$64/sqft
$-- HOA
What's special
- 90 days
- 257
- 29
Zillow last checked:
Listing updated:
Listed by:
Hussein Farhat 313-561-0900,
RE/MAX Team 2000 313-561-0900,
Allen A Gawall 313-561-0900,
RE/MAX Team 2000
Source: Realcomp II,MLS#: 20261051754
Facts & features
Interior
Bedrooms & bathrooms
- Bedrooms: 4
- Bathrooms: 1
- Full bathrooms: 1
Primary bedroom
- Level: Second
- Area: 300
- Dimensions: 15 X 20
Bedroom
- Level: Entry
- Area: 90
- Dimensions: 9 X 10
Bedroom
- Level: Second
- Area: 120
- Dimensions: 10 X 12
Bedroom
- Level: Second
- Area: 90
- Dimensions: 9 X 10
Other
- Level: Entry
Dining room
- Level: Entry
- Area: 180
- Dimensions: 12 X 15
Kitchen
- Level: Entry
- Area: 192
- Dimensions: 12 X 16
Laundry
- Level: Basement
- Area: 48
- Dimensions: 8 X 6
Living room
- Level: Entry
- Area: 120
- Dimensions: 10 X 12
Heating
- Forced Air, Natural Gas
Cooling
- Central Air
Features
- Basement: Unfinished
- Has fireplace: No
Interior area
- Total interior livable area: 1,872 sqft
- Finished area above ground: 1,872
Property
Parking
- Parking features: No Garage
Features
- Levels: One And One Half
- Stories: 1.5
- Entry location: LowerLevelwSteps
- Patio & porch: Patio, Porch
- Exterior features: Lighting
- Pool features: None
- Fencing: Back Yard,Fenced,Front Yard
Lot
- Size: 5,662 Square Feet
- Dimensions: 40 x 140
Details
- Parcel number: W12I008365S
- Special conditions: Real Estate Owned,Short Sale No
Construction
Type & style
- Home type: SingleFamily
- Architectural style: Bungalow
- Property subtype: Single Family Residence
Materials
- Vinyl Siding, Wood Siding
- Foundation: Basement, Block
- Roof: Asphalt
Condition
- New construction: No
- Year built: 1890
- Major remodel year: 2022
Utilities & green energy
- Sewer: Public Sewer
- Water: Public
Community & HOA
Community
- Subdivision: J W JOHNSTONS ALSO PAGE 33
HOA
- Has HOA: No
Location
- Region: Detroit
Financial & listing details
- Price per square foot: $64/sqft
- Tax assessed value: $41,549
- Annual tax amount: $4,237
- Date on market: 7/7/2026
- Cumulative days on market: 91 days
- Listing agreement: Exclusive Right To Sell
- Listing terms: Cash,Conventional
Foreclosure details
Estimated market value
Not available
Estimated sales range
Not available
$2,045/mo
Price history
| Date | Event | Price |
|---|---|---|
| 12/2/2025 | Sold | $157,500-16.7%$84/sqft |
Source: Public Record Report a problem | ||
| 4/3/2023 | Sold | $189,000$101/sqft |
Source:  Realcomp II #20230011030 Report a problem Realcomp II #20230011030 Report a problem | ||
| 3/1/2023 | Pending sale | $189,000$101/sqft |
Source: Realcomp II #20230011030 Report a problem | ||
| 3/1/2023 | Listed for sale | $189,000$101/sqft |
Source: Realcomp II #20230011030 Report a problem | ||
| 3/1/2023 | Pending sale | $189,000$101/sqft |
Source: Realcomp II #20230011030 Report a problem | ||
| 2/25/2023 | Listed for sale | $189,000-7.8%$101/sqft |
Source: Realcomp II #20230011030 Report a problem | ||
| 2/10/2023 | Listing removed | -- |
Source: Realcomp II #20221054852 Report a problem | ||
| 1/16/2023 | Price change | $204,900-2.4%$109/sqft |
Source: Realcomp II #20221054852 Report a problem | ||
| 1/2/2023 | Price change | $209,900-2.3%$112/sqft |
Source: Realcomp II #20221054852 Report a problem | ||
| 12/21/2022 | Price change | $214,900-2.3%$115/sqft |
Source: Realcomp II #20221054852 Report a problem | ||
| 11/28/2022 | Price change | $219,900-4.3%$117/sqft |
Source: Realcomp II #20221054852 Report a problem | ||
| 11/12/2022 | Price change | $229,900-4.2%$123/sqft |
Source: Realcomp II #20221054852 Report a problem | ||
| 10/25/2022 | Listed for sale | $239,900$128/sqft |
Source: Realcomp II #20221054852 Report a problem | ||
Public tax history
| Year | Property taxes | Tax assessment |
|---|---|---|
| 2025 | -- | $40,300 +32.1% |
| 2024 | -- | $30,500 +12.1% |
| 2023 | -- | $27,200 +104.5% |
| 2022 | -- | $13,300 +7.3% |
| 2021 | -- | $12,400 |
| 2020 | $359 -44.3% | $12,400 +25.3% |
| 2019 | $645 | $9,900 +23.8% |
| 2018 | $645 | $8,000 +5.3% |
| 2017 | -- | $7,600 -60.8% |
| 2016 | $565 | $19,400 +280.4% |
| 2015 | $565 +28.5% | $5,100 -5.9% |
| 2013 | $440 -22.2% | $5,417 -30.2% |
| 2010 | $565 | $7,760 -12% |
| 2009 | -- | $8,818 -10.5% |
| 2008 | -- | $9,853 |
| 2007 | -- | $9,853 +5.5% |
| 2005 | $44 | $9,339 +3% |
| 2004 | -- | $9,067 |
Find assessor info on the county website
Monthly payment
Climate risks
Neighborhood: Chadsey Condon
Similar homes
- $120,0003 bd2 ba2.4k sqft6044 Vancourt St, Detroit, MI 48210For Sale

 MLS ID #20261050764, Julia Mansour, Pro Realty Group. Realcomp II
 - $134,9994 bd2 ba2.3k sqft10066 Nottingham Rd, Detroit, MI 48224For Sale
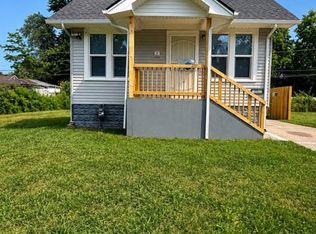 MLS ID #20261080606, Briyana Jordan, Keller Williams Paint Creek. Realcomp II
 - $119,9003 bd2 ba1.9k sqft9023 Evergreen Ave, Detroit, MI 48228For Sale
 MLS ID #20261071023, Alex H Saad, RE/MAX Team 2000. Realcomp II
 - $120,0003 bd2 ba1.3k sqft13932 Roselawn St, Detroit, MI 48238For Sale
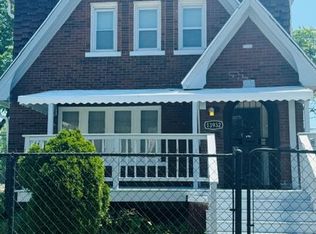 MLS ID #20261048410, Michael Gerisch, KW Professionals. Realcomp II
 - $125,0004 bd1 ba1.1k sqft19419 Carrie St, Detroit, MI 48234For SaleMLS ID #20261051479, George Vulaj, GNS Realty. Realcomp II
- $129,4503 bd2 ba1.3k sqft8259 Kentucky St, Detroit, MI 48204For SaleMLS ID #20261037243, Anthony Vitale, Realty Executives Home Towne. Realcomp II
- $129,9004 bd2 ba2.1k sqft2285 Cortland St, Detroit, MI 48206For SaleMLS ID #20261068971, Tyraa Caldwell, Tyraa Nicole Realtors LLC. Realcomp II
- $125,0003 bd3 ba1.7k sqft16160 Mark Twain St, Detroit, MI 48235For SaleMLS ID #20261044047, Robert Kabbani, Keller Williams Legacy. Realcomp II
- $110,0003 bd2 ba1.7k sqft15454 Gilchrist St, Detroit, MI 48227For SaleMLS ID #20261051649, Carlo Gobba, EXP Realty Main. Realcomp II
- $125,0004 bd2 ba1.9k sqft15895 Cloverlawn St, Detroit, MI 48238For SaleMLS ID #20261062835, Gharian Carver, KW Metro. Realcomp II
- $119,9003 bd2 ba1.2k sqft12914 Hazelton St, Detroit, MI 48223For SaleMLS ID #20261052904, Meghan Schubring, Pearl Real Estate. Realcomp II
- $125,0002 bd2 ba1.8k sqft12726 Chatham St, Detroit, MI 48223For SaleMLS ID #20261068080, Elizabeth L Schlum, Max Broock, REALTORS®-Birmingham. Realcomp II
- $119,0004 bd2 ba2.1k sqft17155 Strasburg St, Detroit, MI 48205For SaleMLS ID #20261069876, Sherri Saad, RE/MAX Leading Edge. Realcomp II
- $142,0006 bd1 ba1.6k sqft15935 Normandy St, Detroit, MI 48238For SaleMLS ID #20261051370, Gaston Munoz, Munoz Realty Inc. Realcomp II
- $115,0004 bd3 ba2.7k sqft18039 Joann St, Detroit, MI 48205For SaleMLS ID #20261045668, Charlie Ponders, KW Metro. Realcomp II
- $135,0003 bd1 ba1.3k sqft7714 E Canfield St, Detroit, MI 48214For SaleMLS ID #20261048392, Michael Gerisch, KW Professionals. Realcomp II
- $110,0004 bd1 ba1.1k sqft15011 Fairfield St, Detroit, MI 48238For SaleMLS ID #20261003984, Adrienne Ponce, EXP Realty Main. Realcomp II
- $78,9004 bd1 ba1.7k sqft9755 Nardin Dr, Detroit, MI 48204For SaleMLS ID #20261042411, Mark Poloney, RE/MAX First. Realcomp II
- $110,0003 bd1 ba1.3k sqft15010 Lappin St, Detroit, MI 48205For SaleMLS ID #20261051662, James D Wellington, RE/MAX First. Realcomp II
