This amazing 3 bed and 3 bath gem blends modern design with classic charm. The main level with high ceilings features an open layout with an updated living and dining area, anchored by a chef's kitchen equipped with custom cabinetry and an oversized island. Upstairs, skylights and updated oversized windows flood the home with natural light. The spacious primary suite offers a generous walk-through closet, walk-in shower, dual vanities with Italian marble, and walkthrough closet. A second bedroom with amazing natural light, full hallway bath, and multiple linen closets complete this level. Downstairs, the third bedroom, ensute bathroom, garage, and ample crawl space allow for numerous living and storage possibilities. A private side yard connects the landscaped front and backyards together. Faux lawn and privacy fencing are perfect for outdoor entertaining or children at play. Ideally located walking distance to Stonestown Galleria, Lakeshore Plaza, and the 101 and 280, this home offers comfortable convenient luxury in one of San Francisco's most sought after neighborhoods.
Under contract
$1,895,000
3075 26th Ave, San Francisco, CA 94132
3beds
1,628sqft
Single Family Residence, Residential
Built in 1938
2,996 Square Feet Lot
$-- Zestimate®
$1,164/sqft
$-- HOA
What's special
- 32 days
- 1,289
- 95
Zillow last checked:
Listing updated:
Listed by:
Joshua Wong 02078177 415-812-2149,
GD Commercial Real Estate Inc 408-955-9900
Source: MLSListings Inc,MLS#: ML82061877
Facts & features
Interior
Bedrooms & bathrooms
- Bedrooms: 3
- Bathrooms: 3
- Full bathrooms: 3
Dining room
- Features: DiningAreainLivingRoom
Family room
- Features: KitchenFamilyRoomCombo
Heating
- Central Forced Air
Cooling
- None
Features
- Number of fireplaces: 1
- Fireplace features: Living Room
Interior area
- Total structure area: 1,628
- Total interior livable area: 1,628 sqft
Property
Parking
- Total spaces: 1
- Parking features: Attached
- Attached garage spaces: 1
Features
- Stories: 1
Lot
- Size: 2,996 Square Feet
Details
- Parcel number: 7211004
- Zoning: RH1D
- Special conditions: Standard
Construction
Type & style
- Home type: SingleFamily
- Property subtype: Single Family Residence, Residential
Materials
- Foundation: Slab
- Roof: Bitumen
Condition
- New construction: No
- Year built: 1938
Utilities & green energy
- Gas: IndividualGasMeters
- Sewer: Public Sewer
Community & HOA
Location
- Region: San Francisco
Financial & listing details
- Price per square foot: $1,164/sqft
- Tax assessed value: $1,854,565
- Annual tax amount: $22,741
- Date on market: 9/18/2026
- Listing agreement: ExclusiveRightToSell
Estimated market value
Not available
Estimated sales range
Not available
Not available
Price history
| Date | Event | Price |
|---|---|---|
| 10/4/2026 | Contingent | $1,895,000$1,164/sqft |
Source:  MLSListings Inc #ML82061877 Report a problem | ||
| 9/18/2026 | Listed for sale | $1,895,000+9.7%$1,164/sqft |
Source: MLSListings Inc #ML82061877 Report a problem | ||
| 3/21/2022 | Sold | $1,728,000+8.3%$1,061/sqft |
Source:  SFAR #422631261 Report a problem | ||
| 3/5/2022 | Pending sale | $1,595,000$980/sqft |
Source: SFAR #422631261 Report a problem | ||
| 2/18/2022 | Listed for sale | $1,595,000$980/sqft |
Source: SFAR #422631261 Report a problem | ||
| 10/29/2020 | Listing removed | $4,150$3/sqft |
Source: West & Praszker Realtors, Inc. Report a problem | ||
| 10/23/2020 | Price change | $4,150-9.8%$3/sqft |
Source: West & Praszker Realtors, Inc. Report a problem | ||
| 10/18/2020 | Listed for rent | $4,600$3/sqft |
Source: West & Praszker Realtors, Inc. Report a problem | ||
| 3/10/2016 | Listing removed | $4,600$3/sqft |
Source: West & Praszker Realtors, Inc. Report a problem | ||
| 2/20/2016 | Price change | $4,600-4.2%$3/sqft |
Source: West & Praszker Realtors, Inc. Report a problem | ||
| 1/20/2016 | Price change | $4,800-3%$3/sqft |
Source: West & Praszker Realtors, Inc. Report a problem | ||
| 12/22/2015 | Price change | $4,950-1%$3/sqft |
Source: West & Praszker Realtors, Inc. Report a problem | ||
| 12/5/2015 | Listed for rent | $5,000$3/sqft |
Source: West & Praszker Realtors, Inc. Report a problem | ||
Public tax history
| Year | Property taxes | Tax assessment |
|---|---|---|
| 2025 | $22,741 +3% | $1,854,565 +2% |
| 2024 | $22,088 +1.5% | $1,818,205 +2% |
| 2023 | $21,759 +419.5% | $1,782,557 +508.6% |
| 2022 | $4,188 +1.9% | $292,916 +2% |
| 2021 | $4,110 -2.1% | $287,174 +1% |
| 2020 | $4,197 +3.4% | $284,230 +2% |
| 2019 | $4,059 +3.5% | $278,657 +2% |
| 2018 | $3,921 +9.6% | $273,194 +2% |
| 2017 | $3,577 +2.5% | $267,839 +2% |
| 2016 | $3,488 +1.4% | $262,588 +1.5% |
| 2015 | $3,441 +2.7% | $258,645 +2% |
| 2014 | $3,352 | $253,580 +0.5% |
| 2013 | -- | $252,435 +2% |
| 2012 | -- | $247,486 +2% |
| 2011 | -- | $242,634 +0.8% |
| 2010 | -- | $240,823 -0.2% |
| 2009 | -- | $241,395 +2% |
| 2008 | -- | $236,662 +2% |
| 2007 | -- | $232,023 +2% |
| 2006 | -- | $227,475 +2% |
| 2005 | -- | $223,016 +3.9% |
| 2003 | -- | $214,638 +2% |
| 2002 | -- | $210,432 +2% |
| 2001 | -- | $206,306 +2% |
| 2000 | -- | $202,261 |
Find assessor info on the county website
Monthly payment
Est. payment
Payment breakdown
Explore the cost of this home by adjusting the details. Changes won't be saved.Climate risks
Neighborhood: Merced Manor
Nearby schools
Schools provided by the listing agent
- District: SanFranciscoUnified
Source: MLSListings Inc. This data may not be complete. We recommend contacting the local school district to confirm school assignments for this home.
- $2,144,1003 bd2 ba1.8k sqft3065 26th Ave, San Francisco, CA 94132Off Market
- $2,720,8004 bd2 ba3.1k sqft3055 26th Ave, San Francisco, CA 94132Off Market
- $1,861,500-- bd2 ba1.4k sqft174 Inverness Dr, San Francisco, CA 94132Off Market
- $1,829,9003 bd2 ba1.5k sqft182 Inverness Dr, San Francisco, CA 94132Off Market
Similar homes
- $1,999,8004 bd4 ba1.9k sqft339 Frida Kahlo Way, San Francisco, CA 94112For Sale
 MLS ID #426170161, Yue Ming Wu DRE #02045194, Remax Prestigious Properties. SFAR
- $1,888,8884 bd3 ba1.7k sqft1887 30th Ave, San Francisco, CA 94122For Sale
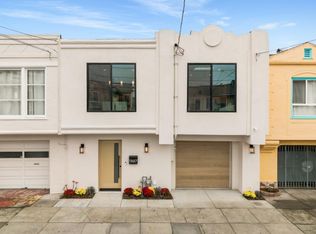 MLS ID #ML82062415, Matthew Yu-Bahmannejad. MLSListings Inc
- $1,899,0004 bd4 ba1.9k sqft3615 Ortega St, San Francisco, CA 94122For Sale
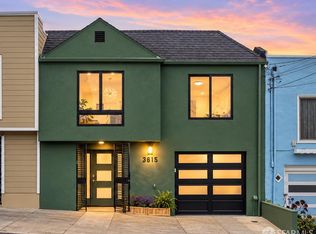 MLS ID #426169211, Suki Tsang DRE #01968906, Chance Real Estate. SFAR
- $--4 bd2 ba1k sqft710 Madrid St, San Francisco, CA 94112Auction
 Auction.com 2
Local buyer's agents are ready to help
