Skip main navigation
Sold for $375,000
  • $375,000

    3075 Branch Dr, Clearwater, FL 33760

    3beds
    1,679sqft
    Townhouse
    Built in 1994
    3,964 Square Feet Lot
    $356,300 Zestimate®
    $223/sqft
    $2,606 Estimated rent

    Home value

    $356,300

    $321,000 - $395,000

    $2,606/mo

    Zestimate® history
    Loading
    Loading...

    Owner options

    List your home for rent

    $2,606/mo

    Rent Zestimate®

    Find your next renter with Zillow Rental Manager. Plus, with online applications, you can quickly screen prospective tenants – for free.

    Learn more

    $2,606/mo

    Rent Zestimate®

    Refinance and save

    $3,281/mo

    Est. payment

    Refinancing to a lower rate could help reduce your monthly payments and save thousands over the life of the loan.

    See today's rates

    $3,281/mo

    Est. payment

    Explore your selling options

    Work with a Zillow partner agent

    Leverage their expertise and Zillow's premium Showcase listings to get your home seen by more buyers.

    Get started

    List with your own agent

    Get your home in front of millions of buyers by listing it on Zillow.

    Learn how to do it

    Sell it yourself

    Take full control of how buyers see your home on Zillow by listing For Sale by Owner (FSBO).

    List your home

    What's special

    Screened-in lanaiPrivate courtyardPrivate deckSpacious loftBuilt-in pantryLarge windowsEnsuite bathroom
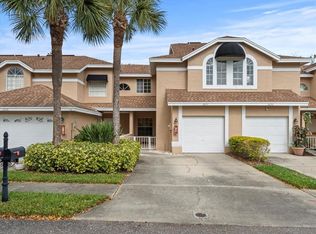
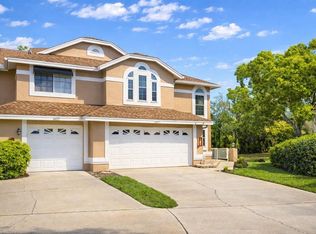
    Welcome to your oasis in the coveted, maintenance-free and Pet Friendly community of Overlook! This stunning 3-bedroom, 2.5-bathroom townhome with a 2 car garage offers 1,679 square feet of spacious living, designed for those who value comfort and luxury. This was a second home for the sellers and has been updated and hardly lived in making this move in ready and a must see! Upon arrival, you're greeted by a charming private courtyard, an inviting gateway to the serene views of a beautifully secluded lot. Enjoy these breathtaking vistas daily, starting with the expansive views from your downstairs primary suite, where large windows and sliders integrate the surrounding natural beauty directly into your living space. The home boasts new flooring and features a striking staircase that ascends to a spacious loft, perfect for an office, TV room, or workout area, with tile flooring enhancing its appeal. The loft overlooks the family room, creating an airy and open atmosphere. Upstairs, two additional bedrooms await, including one with a walk-in closet, complemented by a full bath with modern fixtures and white cabinetry. Downstairs, the family room's vaulted ceilings and wood-burning fireplace add character and warmth. Sliders disappear into the wall when opened to a screened-in lanai and to your private deck constructed with durable Trex Composite material, allowing you to merge indoor and outdoor living seamlessly. The primary suite on the main level is a retreat, complete with access to the lanai with a set of sliders, a vaulted ceiling, a walk-in closet, and an ensuite bathroom featuring double vanities, a garden tub, and a spacious walk-in shower. The kitchen is equipped with ample counter space, white cabinets, a built-in pantry, and a convenient pass-through to the dining area plus plenty of room for a table and chairs. An indoor laundry room offers extra storage and room for full-size appliances. This home also includes a 2-car garage. Outside, the community amenities enrich your living experience with a heated pool overlooking a lake, a covered relaxation area with bathrooms, and a nearby park offering basketball courts, playgrounds, and walking trails. Conveniently located just minutes from shopping centers, restaurants, and the beautiful Clearwater Beach, Overlook promises a peaceful yet convenient lifestyle. Your monthly fees cover a comprehensive range of services including insurance on the structure, water, trash, sewer, lawn care, roofs, exterior paint, and flood insurance, ensuring a carefree living environment. This pet-friendly community allows up to two pets with a total combined weight of 100 pounds! Don’t miss the opportunity to live the dream life in this exceptional townhome. Units like this hardly ever come on the market in this community so call today for your private showing and start living the lifestyle you deserve!

    Zillow last checked:

    Listing updated:

    Listed by:

    Kathie Lea 727-422-9455,

    EXP REALTY 727-449-9276

    Bought with:

    Cyndee Haydon, 3142780

    FUTURE HOME REALTY INC

    Source: Stellar MLS,MLS#: U8238313MLS LogoOriginating MLS: Pinellas Suncoast

    Facts & features

    Interior

    Bedrooms & bathrooms
    • Bedrooms: 3
    • Bathrooms: 3
    • Full bathrooms: 2
    • 1/2 bathrooms: 1
    Rooms
    • Room types: Utility Room, Loft
    Primary bedroom
    • Features: Walk-In Closet(s)
    • Level: First
    • Dimensions: 14x14
    Bedroom 2
    • Features: Walk-In Closet(s)
    • Level: Second
    • Dimensions: 10x10
    Bedroom 3
    • Features: Built-in Closet
    • Level: Second
    • Dimensions: 11x11
    Primary bathroom
    • Level: First
    • Dimensions: 15x5
    Dining room
    • Level: First
    • Dimensions: 9x14
    Kitchen
    • Level: First
    • Dimensions: 12x13
    Living room
    • Level: First
    • Dimensions: 16x13
    Loft
    • Level: Second
    • Dimensions: 8x9
    Utility room
    • Level: First
    • Dimensions: 5x6
    Heating
    • Central, Electric
    Cooling
    • Central Air
    Appliances
    • Included: Dishwasher, Electric Water Heater, Exhaust Fan, Microwave, Range, Refrigerator, Water Filtration System
    • Laundry: Inside, Laundry Room
    Features
    • Cathedral Ceiling(s), Ceiling Fan(s), Eating Space In Kitchen, Living Room/Dining Room Combo, Open Floorplan, Primary Bedroom Main Floor, Split Bedroom, Thermostat, Vaulted Ceiling(s), Walk-In Closet(s)
    • Flooring: Carpet, Tile
    • Doors: Sliding Doors
    • Windows: Blinds
    • Has fireplace: Yes
    • Fireplace features: Family Room, Wood Burning
    Interior area
    • Total structure area: 1,679
    • Total interior livable area: 1,679 sqft

    Property

    Parking
    • Total spaces: 2
    • Parking features: Driveway, Garage Door Opener
    • Attached garage spaces: 2
    • Has uncovered spaces: Yes
    • Details: Garage Dimensions: 18x19
    Features
    • Levels: Two
    • Stories: 2
    • Patio & porch: Porch, Rear Porch, Screened
    • Exterior features: Courtyard, Irrigation System, Private Mailbox, Rain Gutters, Sidewalk
    • Has view: Yes
    • View description: Trees/Woods, Creek/Stream
    • Has water view: Yes
    • Water view: Creek/Stream
    • Waterfront features: Lake, Waterfront, Creek, Creek Access
    Lot
    • Size: 3,964 Square Feet
    • Features: Sidewalk
    • Residential vegetation: Mature Landscaping
    Details
    • Parcel number: 282916649130000680
    • Special conditions: None

    Construction

    Type & style
    • Home type: Townhouse
    • Property subtype: Townhouse
    Materials
    • Block, Wood Frame
    • Foundation: Slab
    • Roof: Shingle,Tile
    Condition
    • New construction: No
    • Year built: 1994

    Utilities & green energy

    • Sewer: Public Sewer
    • Water: Public
    • Utilities for property: BB/HS Internet Available, Cable Connected, Electricity Connected, Phone Available, Public, Sewer Connected, Sprinkler Meter, Street Lights, Underground Utilities

    Community & HOA

    Community
    • Features: Lake, Water Access, Waterfront, Association Recreation - Owned, Deed Restrictions, Irrigation-Reclaimed Water, Pool, Sidewalks
    • Pet fee: $0 monthly
    • Subdivision: OVERLOOK
    HOA
    • Has HOA: Yes
    • Amenities included: Pool
    • Services included: Community Pool, Reserve Fund, Insurance, Maintenance Structure, Maintenance Grounds, Manager, Pool Maintenance, Sewer, Trash, Water
    • HOA fee: $693 monthly
    • HOA name: Kim Hayes
    • HOA phone: 813-433-2000
    • Second HOA name: Seabrooke
    • Second HOA phone: 727-548-9402
    Location
    • Region: Clearwater

    Financial & listing details

    • Price per square foot: $223/sqft
    • Tax assessed value: $304,902
    • Annual tax amount: $5,048
    • Date on market: 4/13/2024
    • Cumulative days on market: 221 days
    • Listing terms: Cash,Conventional,FHA,VA Loan
    • Ownership: Fee Simple
    • Total actual rent: 0
    • Electric utility on property: Yes
    • Road surface type: Paved, Asphalt

    Price history

    DateEventPrice
    12/27/2024Sold$375,000-5.1%$223/sqft
    Source: Stellar MLS #U8238313 Report a problem
    12/3/2024Pending sale$395,000$235/sqft
    Source: Stellar MLS #U8238313 Report a problem
    11/8/2024Price change$395,000-3.7%$235/sqft
    Source: Stellar MLS #U8238313 Report a problem
    4/13/2024Listed for sale$410,000+64%$244/sqft
    Source: Stellar MLS #U8238313 Report a problem
    11/1/2019Sold$250,000-3.8%$149/sqft
    Source: Public Record Report a problem
    10/7/2019Pending sale$259,900$155/sqft
    Source: KELLER WILLIAMS RLTY SEMINOLE #U8053918 Report a problem
    8/28/2019Listed for sale$259,900$155/sqft
    Source: KELLER WILLIAMS RLTY SEMINOLE #U8053918 Report a problem
    8/6/2019Pending sale$259,900$155/sqft
    Source: Keller Williams Realty of Seminole #U8053918 Report a problem
    8/1/2019Listed for sale$259,900+7%$155/sqft
    Source: KELLER WILLIAMS RLTY SEMINOLE #U8053918 Report a problem
    6/14/2005Sold$243,000+82.7%$145/sqft
    Source: Public Record Report a problem
    11/26/1997Sold$133,000+0.8%$79/sqft
    Source: Public Record Report a problem
    1/27/1997Sold$132,000+8.2%$79/sqft
    Source: Public Record Report a problem
    7/28/1994Sold$122,000$73/sqft
    Source: Public Record Report a problem

    Public tax history

    YearProperty taxesTax assessment
    2024$5,648 +7.4%$303,512 +10%
    2023$5,259 +8%$275,920 +10%
    2022$4,870 +6.5%$250,836 +10%
    2021$4,574 +8.9%$228,033 +10%
    2020$4,198 +12%$207,303 +19.7%
    2019$3,747 $173,221 -6.4%
    2018$3,747 +8.7%$185,143 +17.8%
    2017$3,446 +19.7%$157,113 +3.9%
    2016$2,879 +7.5%$151,274 +10%
    2015$2,679 +14.3%$137,494 +20.4%
    2014$2,343 +11.2%$114,231 +16.8%
    2013$2,108 -0.8%$97,779 -1.9%
    2012$2,125 $99,637 +1.2%
    2011-- $98,497 -9.2%
    2010-- $108,486 -22.8%
    2009-- $140,519 -19.2%
    2008$3,387 $173,900 -11%
    2007-- $195,400 +23.3%
    2005-- $158,500 +12.2%
    2004$2,107 +0.2%$141,300 +4.7%
    2003$2,102 +9.6%$134,900 +6.2%
    2002$1,917 $127,000 +13.4%
    2001$1,917 +8.5%$112,000 +6%
    2000$1,766 $105,700
    Find assessor info on the county website

    Neighborhood: 33760

    Nearby schools

    GreatSchools rating
    Schools provided by the listing agent
    • Elementary: Frontier Elementary-PN
    • Middle: Oak Grove Middle-PN
    • High: Pinellas Park High-PN

    Source: Stellar MLS. This data may not be complete. We recommend contacting the local school district to confirm school assignments for this home.

    Get a cash offer in 3 minutes
    Find out how much your home could sell for in as little as 3 minutes with a no-obligation cash offer.
    Estimated market value
    $356,300
    Get a cash offer in 3 minutes
    Find out how much your home could sell for in as little as 3 minutes with a no-obligation cash offer.
    Estimated market value
    $356,300