Virtually Staged. Welcome to resort-style living in the highly sought-after Providence Golf community in Davenport. This 24-hour guard-gated neighborhood is known for its exceptional amenities, beautiful surroundings, and one of the lowest HOA fees in the area. Located in the final and most private Camden Park section, this home is tucked away on a quiet, low-traffic street toward the back of the community, offering peace, privacy, and a true neighborhood feel. Residents of Providence enjoy an impressive lineup of amenities including two resort-style pools, one featuring a water slide, pickleball courts, a half basketball court, multiple dog parks, an on-site restaurant, and championship golf, all thoughtfully maintained and included in the HOA. This four bedroom, three bathroom home is the highly sought after Next Gen Freedom model by Lennar, designed as a true home within a home. The main residence features three bedrooms including the primary suite, two full bathrooms, and a dedicated office, making it ideal for working from home. The private attached suite has its own separate entrance, offers a living room, kitchenette, private laundry closet, spacious bedroom, and full bathroom. This space is perfect for multigenerational living, guests, or added flexibility. Built with solid block construction and just over three years old, this home combines modern efficiency with peace of mind. The fully fenced backyard, screened-in lanai, and extended driveway that accommodates up to three vehicles, in addition to the two-car garage, complete this exceptional property. Privacy, flexibility, and resort-style amenities make this home truly stand out.
For sale
Price cut: $5K (7/2)
$439,990
3075 Camden Way, Davenport, FL 33837
4beds
2,107sqft
Single Family Residence
Built in 2023
6,360 Square Feet Lot
$-- Zestimate®
$209/sqft
$147/mo HOA
What's special
Screened-in lanaiTwo-car garageHalf basketball courtBeautiful surroundingsPickleball courtsMultiple dog parksQuiet low-traffic street
- 139 days |
- 131 |
- 4 |
Zillow last checked:
Listing updated:
Listed by:
Ken Pozek 407-813-2773,
REAL BROKER, LLC 855-450-0442,
Nelson Pacheco 407-729-1037,
REAL BROKER, LLC
Source: Stellar MLS,MLS#: O6386854 Originating MLS: Orlando Regional
Originating MLS: Orlando Regional
Facts & features
Interior
Bedrooms & bathrooms
- Bedrooms: 4
- Bathrooms: 3
- Full bathrooms: 3
Rooms
- Room types: Den/Library/Office
Primary bedroom
- Features: Walk-In Closet(s)
- Level: First
- Area: 216 Square Feet
- Dimensions: 12x18
Primary bathroom
- Level: First
- Area: 72 Square Feet
- Dimensions: 12x6
Kitchen
- Level: First
- Area: 378 Square Feet
- Dimensions: 27x14
Living room
- Level: First
- Area: 360 Square Feet
- Dimensions: 15x24
Heating
- Electric, Solar
Cooling
- Central Air
Appliances
- Included: Dishwasher, Dryer, Microwave, Range, Range Hood, Refrigerator, Washer, Water Filtration System
- Laundry: Laundry Room
Features
- Eating Space In Kitchen, Living Room/Dining Room Combo, Open Floorplan, Walk-In Closet(s), In-Law Floorplan
- Flooring: Carpet, Tile
- Doors: Sliding Doors
- Has fireplace: No
Interior area
- Total structure area: 2,680
- Total interior livable area: 2,107 sqft
Video & virtual tour
Property
Parking
- Total spaces: 2
- Parking features: Driveway, Garage Door Opener
- Attached garage spaces: 2
- Has uncovered spaces: Yes
Features
- Levels: One
- Stories: 1
- Patio & porch: Covered, Rear Porch, Screened
- Exterior features: Sidewalk
- Fencing: Fenced
- Has view: Yes
- View description: Trees/Woods
Lot
- Size: 6,360 Square Feet
Details
- Parcel number: 282630933000000770
- Special conditions: None
Construction
Type & style
- Home type: SingleFamily
- Architectural style: Ranch
- Property subtype: Single Family Residence
Materials
- Block, Stucco
- Foundation: Slab
- Roof: Shingle
Condition
- New construction: No
- Year built: 2023
Utilities & green energy
- Electric: Photovoltaics Third-Party Owned
- Sewer: Public Sewer
- Water: Public
- Utilities for property: Public, Sewer Connected
Green energy
- Energy generation: Solar
Community & HOA
Community
- Features: Clubhouse, Deed Restrictions, Dog Park, Fitness Center, Gated Community - Guard, Golf Carts OK, Golf, Playground, Pool, Restaurant, Sidewalks
- Pet fee: $0 monthly
- Subdivision: PROVIDENCE PH 4
HOA
- Has HOA: Yes
- HOA fee: $147 monthly
- HOA name: Artemis Lifestyle - Stephen Lim
- HOA phone: 407-705-2190
Location
- Region: Davenport
Financial & listing details
- Price per square foot: $209/sqft
- Tax assessed value: $333,314
- Annual tax amount: $4,544
- Date on market: 3/4/2026
- Cumulative days on market: 231 days
- Listing terms: Cash,Conventional,FHA,VA Loan
- Ownership: Fee Simple
- Total actual rent: 0
- Road surface type: Paved
Estimated market value
Not available
Estimated sales range
Not available
Not available
Price history
| Date | Event | Price |
|---|---|---|
| 7/2/2026 | Price change | $439,990-1.1%$209/sqft |
Source:  Stellar MLS #O6386854 Report a problem Stellar MLS #O6386854 Report a problem | ||
| 5/20/2026 | Price change | $445,000-3.1%$211/sqft |
Source: Stellar MLS #O6386854 Report a problem | ||
| 5/4/2026 | Price change | $459,000-1.3%$218/sqft |
Source: Stellar MLS #O6386854 Report a problem | ||
| 4/1/2026 | Price change | $464,990-1.1%$221/sqft |
Source: Stellar MLS #O6386854 Report a problem | ||
| 3/4/2026 | Listed for sale | $469,9900%$223/sqft |
Source: Stellar MLS #O6386854 Report a problem | ||
| 1/21/2026 | Listing removed | $470,000$223/sqft |
Source: Stellar MLS #S5136910 Report a problem | ||
| 10/22/2025 | Listed for sale | $470,000+14.2%$223/sqft |
Source: Stellar MLS #S5136910 Report a problem | ||
| 4/20/2023 | Sold | $411,500$195/sqft |
Source: Public Record Report a problem | ||
Public tax history
| Year | Property taxes | Tax assessment |
|---|---|---|
| 2025 | $3,803 -13.2% | $333,314 -1.3% |
| 2024 | $4,382 +363% | $337,556 +368.8% |
| 2023 | $946 -5% | $72,000 -4% |
| 2022 | $997 | $75,000 |
| 2021 | -- | -- |
Find assessor info on the county website
Monthly payment
Est. payment
Payment breakdown
Explore the cost of this home by adjusting the details. Changes won't be saved.Climate risks
Neighborhood: 33837
Nearby schools
GreatSchools rating
- 2/10Loughman Oaks Elementary SchoolGrades: PK-5Distance: 2 mi
- 3/10Shelley S. Boone Middle SchoolGrades: 6-8Distance: 7 mi
- 3/10Davenport High SchoolGrades: 9-12Distance: 3.1 mi
Schools provided by the listing agent
- Elementary: Loughman Oaks Elem
- Middle: Davenport School of the Arts
- High: Davenport High School
Source: Stellar MLS. This data may not be complete. We recommend contacting the local school district to confirm school assignments for this home.
- $487,3003 bd2 ba3.3k sqft3079 Camden Way, Davenport, FL 33837Off Market
- $364,1004 bd3 ba2k sqft3071 Camden Way, Davenport, FL 33837Off Market
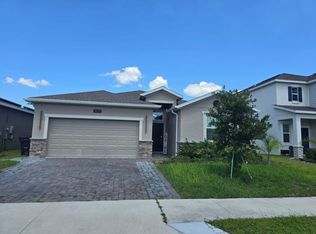
- $2,4004 bd3 ba-- sqft3083 Camden Way, Davenport, FL 33837For Rent
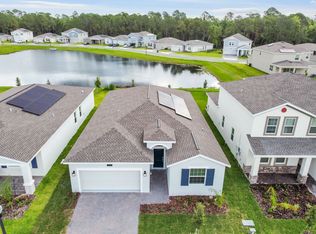
- $397,2003 bd2 ba2.3k sqft3067 Camden Way, Davenport, FL 33837Off Market
- $503,2003 bd2 ba3.4k sqft3009 Camden Way, Davenport, FL 33837Off Market
- $445,0004 bd3 ba2.1k sqft3087 Camden Way, Davenport, FL 33837For Sale
- $378,3004 bd3 ba2k sqft3063 Camden Way, Davenport, FL 33837Off Market
- $380,7004 bd3 ba2k sqft3013 Camden Way, Davenport, FL 33837Off Market
A local agent can set up tours, give advice and negotiate with sellers.
Similar homes
- $440,0004 bd3 ba2k sqft5256 Dagenham Dr, Davenport, FL 33837For Sale
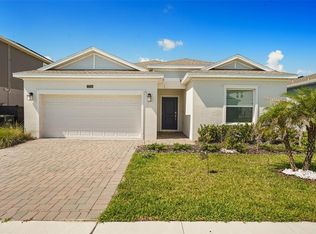
 MLS ID #O6417100, Katelyn Wheaton, COLDWELL BANKER REALTY. Stellar MLS
 - $354,9004 bd3 ba1.8k sqft1066 Berry Ln, Davenport, FL 33837For Sale
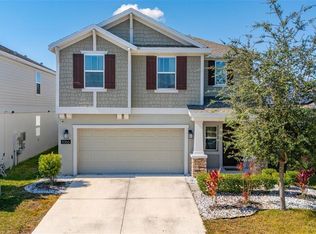 MLS ID #S5149125, David Hartigan, JASON MITCHELL REAL ESTATE FLO. Stellar MLS
 - $382,9004 bd2 ba1.8k sqft698 Park Place Blvd, Davenport, FL 33837For Sale
 MLS ID #S5152878, Maria Cruz Vazquez, ONE TEAM REALTY. Stellar MLS
 - $399,9905 bd3 ba2.4k sqft2815 Moulin Rd, Davenport, FL 33837For Sale
 MLS ID #O6380628, Kerlin Torre Wesson, MY REALTY GROUP, LLC.. Stellar MLS
 - $320,0004 bd2 ba1.8k sqft497 Noble Ave, Davenport, FL 33837For SaleMLS ID #O6422399, Luis Rivera Colon, LPT REALTY, LLC. Stellar MLS
- $415,0004 bd3 ba1.9k sqft4781 Marcos Cir, Kissimmee, FL 34758For SaleMLS ID #O6378157, Monica Cuervo, LPT REALTY, LLC. Stellar MLS
- $359,0004 bd3 ba1.9k sqft1906 Niagra Dr, Davenport, FL 33837For SaleMLS ID #L4962872, Carolyn Christian, LLC, DALTON WADE INC. Stellar MLS
- $379,9004 bd3 ba2k sqft1259 Lassen St, Haines City, FL 33844For SaleMLS ID #TB8507280, Freddy Escobar, LPT REALTY, LLC. Stellar MLS
- $475,0004 bd3 ba2.2k sqft2236 Derwent Dr, Davenport, FL 33896For SaleMLS ID #S5149393, Steven Brubaker, KELLER WILLIAMS REALTY AT THE LAKES. Stellar MLS
- $319,9995 bd3 ba1.8k sqft203 Boydfield Ln, Davenport, FL 33837For SaleMLS ID #O6399238, Wendy Wu, AMERICA REAL ESTATE COMPANY LL. Stellar MLS
- $299,9003 bd2 ba1.5k sqft541 Wildcat Ln, Davenport, FL 33837For SaleMLS ID #S5152546, Lourdes Campo, MY REALTY GROUP, LLC.. Stellar MLS
- $378,0006 bd3 ba2.5k sqft1721 White Water Ct, Davenport, FL 33837For SaleMLS ID #O6420169, Qinghe Meng, AAA GLOBAL VENTURES PA. Stellar MLS
- $409,9804 bd3 ba1.8k sqft213 Trinity Ridge Cir, Davenport, FL 33897For SaleMLS ID #O6390416, Asher Chen, AAA GLOBAL VENTURES PA. Stellar MLS
- $394,5003 bd3 ba1.9k sqft4303 Seven Canyons Dr, Kissimmee, FL 34746For SaleMLS ID #L4957573, Kerida Alli, EXP REALTY LLC. Stellar MLS
- $329,9003 bd2 ba1.6k sqft2514 Moose Trail St, Davenport, FL 33837For SaleMLS ID #O6391957, Sasha Mabed, MARKET CONNECT REALTY LLC. Stellar MLS
- $345,0003 bd2 ba1.5k sqft1452 Cumberland Ave, Davenport, FL 33837For SaleMLS ID #O6424524, Manny Barrios, AXEN REALTY, LLC. Stellar MLS
- $259,0004 bd3 ba1.9k sqft196 Primrose Dr, Davenport, FL 33837For SaleMLS ID #O6385274, Sabrina Freeman, CHARLES RUTENBERG REALTY ORLANDO. Stellar MLS
- $314,0003 bd2 ba1.6k sqft1181 Cascades Ave, Davenport, FL 33837For SaleMLS ID #S5152153, Luana Oliveira, ORANGE SLICE PROPERTIES. Stellar MLS
- $315,5003 bd2 ba1.5k sqft2024 Noble Dr, Davenport, FL 33837For SaleMLS ID #G5111154, Ronald Lawson, Jr, WATSON REALTY CORP., REALTORS. Stellar MLS
- $434,0004 bd3 ba2.1k sqft3800 Fescue St, Clermont, FL 34714For SaleMLS ID #O6411205, Deep Mehta, PA, EXP REALTY LLC. Stellar MLS
