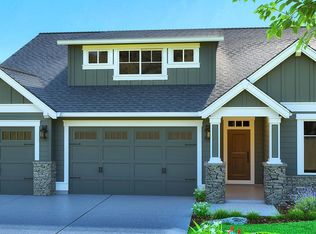
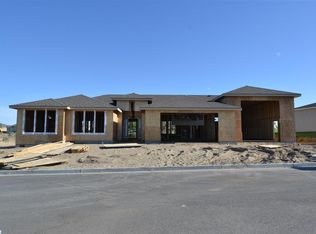
Welcome to your new home in the highly sought-after Horn Rapids development! This property is currently tenant occupied until July 20th, with showings available with 24 hours notice. It will be ready for a new tenant on an August 1st lease start.
This beautiful 4-bedroom, 3-bathroom residence offers 2,376 square feet of thoughtfully designed living space and blends modern elegance with everyday comfort. Step inside and enjoy a spacious, functional layout perfect for both relaxing and entertaining. The generous room sizes and open feel make this home ideal for families, professionals, or anyone who values quality living. You'll also appreciate the expansive 3-car garage (nearly 800 sq ft) that easily accommodates multiple vehicles, storage, or a workshop.
Nestled in a peaceful neighborhood, this property delivers the perfect mix of style, space, and convenience in one of West Pasco's most desirable communities.
Key Features:
4 Bedrooms
3 Bathrooms
2,376 sq ft of living space
Oversized 3-car garage (~800 sq ft)
Lease Details:
Monthly Rent: $3,000.00
Security Deposit: $3,000.00
Application Fee: $45.00 (each person 18 and over)
This rare gem won't last long. Schedule a showing with 24 hours notice and secure your August 1st lease in this beautiful Horn Rapids home today!
We support the Fair Housing Act. All units are leased on a non-discriminatory basis.
12-Month Lease
Lawn and Landscaping is tenant responsibility
Utilities are tenant responsibility
No smoking
No pets
House for rent
$3,000/moFees may apply
3075 Deserthawk Loop, Richland, WA 99354
4beds
2,376sqft
Price may not include required fees and charges. Price shown reflects the lease term provided. Learn more|
Single family residence
Available now
No pets
Air conditioner, central air
In unit laundry
Attached garage parking
Central, heat pump
What's special
Generous room sizesSpacious functional layoutOpen feel
- 46 days |
- -- |
- -- |
Zillow last checked:
Listing updated:
Travel times

Let’s turn your rent into credit progress
Build credit history with every on-time payment and get credit for the payment you’re already making.
Facts & features
Interior
Bedrooms & bathrooms
- Bedrooms: 4
- Bathrooms: 3
- Full bathrooms: 3
Heating
- Central, Heat Pump
Cooling
- Air Conditioner, Central Air
Appliances
- Included: Dishwasher
- Laundry: In Unit
Interior area
- Total interior livable area: 2,376 sqft
Property
Parking
- Parking features: Attached, Garage, Off Street
- Has attached garage: Yes
- Details: Contact manager
Details
- Additional structures: Garage(s)
- Parcel number: 129081110000044
Construction
Type & style
- Home type: SingleFamily
- Property subtype: Single Family Residence
Community & HOA
HOA
- Amenities included: Parking
Location
- Region: Richland
Financial & listing details
- Lease term: 1 Year
Price history
| Date | Event | Price |
|---|---|---|
| 6/23/2026 | Listed for rent | $3,000+5.3%$1/sqft |
Source: Zillow Rentals Report a problem | ||
| 3/8/2024 | Listing removed | -- |
Source: Zillow Rentals Report a problem | ||
| 2/3/2024 | Listed for rent | $2,850$1/sqft |
Source: Zillow Rentals Report a problem | ||
| 2/28/2018 | Sold | $420,000$177/sqft |
Source: | ||
Neighborhood: 99354
Nearby schools
GreatSchools rating
- 5/10Sacajawea Elementary SchoolGrades: K-5Distance: 3.1 mi
- 4/10Chief Joseph Middle SchoolGrades: 6-8Distance: 3.3 mi
- 8/10Hanford High SchoolGrades: 9-12Distance: 3.2 mi