The Cottonwood floor plan presents a thoughtfully designed single-story home that effortlessly combines functionality with style. Featuring three spacious bedrooms, this floorplan is ideal for both comfortable living and entertaining. The open layout enhances the sense of space, with the kitchen seamlessly flowing into the family and dining areas, creating a harmonious and inclusive environment. The kitchen boasts modern stainless-steel appliances and elegant plank flooring, offering both practicality and sophistication. A covered porch and patio extend the living space outdoors, perfect for relaxation or social gatherings. The master bathroom is a luxurious retreat, highlighted by a dual sink vanity and a sleek step-in shower. For added convenience, the secondary bathroom includes a versatile tub/shower combination. The dedicated laundry room further enhances the home's efficiency and convenience.
Sold for $494,900
Listed by: LGI Realty-California , LLC • Jeanine Roach • Contact: jroach@lgihomes.com
Bought with: EXP REALTY OF CALIFORNIA INC
$494,900
3075 Desiree Ln, San Jacinto, CA 92582
3beds
1,316sqft
Single Family Residence
Built in 2025
6,497 Square Feet Lot
$496,900 Zestimate®
$376/sqft
$2,958 Estimated rent
Home value
$496,900
$452,000 - $547,000
$2,958/mo
Zestimate® history
Owner options
List your home for rent
$2,958/mo
Rent Zestimate®
Find your next renter with Zillow Rental Manager. Plus, with online applications, you can quickly screen prospective tenants – for free.
$2,958/mo
Rent Zestimate®
Refinance and save
$3,299/mo
Est. payment
Refinancing to a lower rate could help reduce your monthly payments and save thousands over the life of the loan.
$3,299/mo
Est. payment
Explore your selling options
Work with a Zillow partner agent
Leverage their expertise and Zillow's premium Showcase listings to get your home seen by more buyers.
Get startedList with your own agent
Get your home in front of millions of buyers by listing it on Zillow.
Learn how to do itSell it yourself
Take full control of how buyers see your home on Zillow by listing For Sale by Owner (FSBO).
List your homeWhat's special
Open layoutElegant plank flooringModern stainless-steel appliancesSleek step-in showerCovered porch and patioDedicated laundry room
Zillow last checked:
Listing updated:
Listed by:
Jeanine Roach DRE #02055587 jroach@lgihomes.com,
LGI Realty-California , LLC
Bought with:
CHEREE MOORE-ZARTY, DRE #02254774
EXP REALTY OF CALIFORNIA INC
Source: CRMLS,MLS#: SW25147518 Originating MLS: California Regional MLS
Originating MLS: California Regional MLSFacts & features
Interior
Bedrooms & bathrooms
- Bedrooms: 3
- Bathrooms: 2
- Full bathrooms: 2
- Main level bathrooms: 1
- Main level bedrooms: 1
Rooms
- Room types: Kitchen, Laundry, Primary Bathroom, Primary Bedroom, Other, Dining Room
Primary bedroom
- Features: Main Level Primary
Primary bedroom
- Features: Primary Suite
Bathroom
- Features: Bathroom Exhaust Fan, Bathtub, Closet, Dual Sinks, Enclosed Toilet, Granite Counters, Low Flow Plumbing Fixtures, Linen Closet, Separate Shower, Tub Shower
Kitchen
- Features: Butler's Pantry, Granite Counters, Kitchen Island, Kitchen/Family Room Combo, Self-closing Cabinet Doors, Self-closing Drawers
Other
- Features: Walk-In Closet(s)
Other
- Features: Walk-In Closet(s)
Heating
- Central, ENERGY STAR Qualified Equipment, Forced Air, High Efficiency, Heat Pump, Solar
Cooling
- Central Air, ENERGY STAR Qualified Equipment, High Efficiency, Heat Pump
Appliances
- Included: Dishwasher, ENERGY STAR Qualified Appliances, ENERGY STAR Qualified Water Heater, Electric Oven, Electric Range, Electric Water Heater, Disposal, High Efficiency Water Heater, Ice Maker, Microwave, Refrigerator, Self Cleaning Oven, Vented Exhaust Fan, Water To Refrigerator, Water Heater
- Laundry: Washer Hookup, Electric Dryer Hookup, Inside, Laundry Room
Features
- Ceiling Fan(s), Separate/Formal Dining Room, Granite Counters, Open Floorplan, Pantry, Recessed Lighting, Storage, Unfurnished, Wired for Data, Main Level Primary, Primary Suite, Walk-In Closet(s)
- Flooring: Carpet, Vinyl
- Windows: Blinds, Double Pane Windows, Low-Emissivity Windows
- Has fireplace: No
- Fireplace features: None
- Common walls with other units/homes: No Common Walls
Interior area
- Total interior livable area: 1,316 sqft
Property
Parking
- Total spaces: 2
- Parking features: Concrete, Direct Access, Driveway, Garage, Paved
- Attached garage spaces: 2
Accessibility
- Accessibility features: None
Features
- Levels: One
- Stories: 1
- Entry location: 1
- Patio & porch: Concrete, Covered, Enclosed, Front Porch, Patio
- Pool features: None
- Spa features: None
- Fencing: Block,Vinyl
- View description: None
Lot
- Size: 6,497 Square Feet
- Features: 0-1 Unit/Acre, Back Yard, Drip Irrigation/Bubblers, Sprinklers In Front, Landscaped, Near Park, Paved, Sprinklers Timer, Yard
Details
- Parcel number: 432260017
- Special conditions: Standard
Construction
Type & style
- Home type: SingleFamily
- Property subtype: Single Family Residence
Materials
- Blown-In Insulation, Board & Batten Siding, Brick Veneer, Drywall, Ducts Professionally Air-Sealed, Frame, Glass, Concrete, Stucco
- Foundation: Slab
- Roof: Concrete,Tile
Condition
- New construction: Yes
- Year built: 2025
Utilities & green energy
- Electric: 220 Volts in Kitchen, 220 Volts in Laundry, Standard
- Sewer: Public Sewer
- Water: Public
- Utilities for property: Cable Available, Electricity Connected, Natural Gas Not Available, Other, Phone Available, Sewer Connected, Water Connected
Green energy
- Energy efficient items: Appliances, Water Heater
Community & HOA
Community
- Features: Rural, Storm Drain(s), Park
- Security: Carbon Monoxide Detector(s), Fire Detection System, Fire Sprinkler System, Smoke Detector(s)
Location
- Region: San Jacinto
Financial & listing details
- Price per square foot: $376/sqft
- Date on market: 7/1/2025
- Cumulative days on market: 248 days
- Listing terms: Cash,Conventional,FHA,VA Loan
- Road surface type: Paved
Price history
| Date | Event | Price |
|---|---|---|
| 3/11/2026 | Sold | $494,900-1.8%$376/sqft |
Source:  CRMLS #SW25147518 Report a problem CRMLS #SW25147518 Report a problem | ||
| 1/13/2026 | Pending sale | $503,900$383/sqft |
Source: CRMLS #SW25147518 Report a problem | ||
| 1/8/2026 | Listed for sale | $503,900$383/sqft |
Source: CRMLS #SW25147518 Report a problem | ||
Public tax history
Tax history is unavailable.
Neighborhood: 92582
Nearby homes
- $503,9003 bd2 ba1.3k sqft834 Belmont Ln, San Jacinto, CA 92582Sold
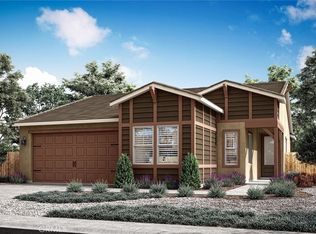
- $543,9003 bd2 ba1.5k sqft820 Belmont Ln, San Jacinto, CA 92582Sold

- $585,0004 bd2 ba2.1k sqft3067 Harvest Ln, San Jacinto, CA 92582Sold
- $494,9003 bd2 ba1.3k sqft849 Highlands Dr, San Jacinto, CA 92582Sold
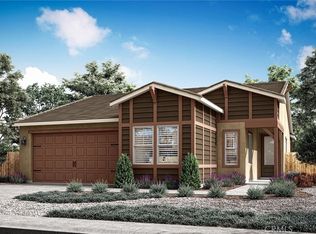
- $517,0003 bd2 ba1.5k sqft835 Highlands Dr, San Jacinto, CA 92582Sold
- $527,9003 bd2 ba1.5k sqft805 Belmont Dr, San Jacinto, CA 92582Sold
- $520,9003 bd2 ba1.5k sqft806 Belmont Dr, San Jacinto, CA 92582Sold
- $533,5003 bd2 ba1.5k sqft863 Highlands Dr, San Jacinto, CA 92582Off Market
Nearby schools
GreatSchools rating
- 4/10Cawston Elementary SchoolGrades: K-5Distance: 1.4 mi
- 3/10Rancho Viejo Middle SchoolGrades: 6-8Distance: 1.1 mi
- 5/10Tahquitz High SchoolGrades: 9-12Distance: 0.8 mi
Get a cash offer in 3 minutes
Find out how much your home could sell for in as little as 3 minutes with a no-obligation cash offer.
Estimated market value
$496,900
Get a cash offer in 3 minutes
Find out how much your home could sell for in as little as 3 minutes with a no-obligation cash offer.
Estimated market value
$496,900
- California
- Riverside County
- Hemet
- 92582
- 3075 Desiree Ln
