Beautiful and charming 3-Bedroom, 1.5-Bath, One Owner Home! Welcome to this well-maintained ranch-style home of comfortable living space. Situated on almost a half acre lot in the desirable Bangor Township subdivision, this home boasts a beautiful blend of classic features and modern updates. Inside, you'll appreciate the gorgeous wood trim that surrounds the interior doors, adding warmth and character throughout the home. The formal dining room provides a great space for family meals or entertaining. The patio door that opens onto a large deck is ideal for outdoor enjoyment.The home offers three generously sized bedrooms, including a primary suite with convenient access to the half bath. The partially finished basement adds valuable living space, with a dedicated workbench area, bar area and built in shelves for extra storage. There is peace of mind with the B-Dry System and backup sump pumps for extra protection. Key updates include a new boiler and hot water heat in 2022, as well as new siding and windows in 2023, ensuring long-term comfort and energy efficiency. The home also features hardwood floors, creating a timeless appeal throughout.For added convenience, the property includes a two-car garage, providing ample storage and parking. Window AC Units will remain. Don’t miss your chance to make this inviting and updated home your own!
Sold for $230,000
$230,000
3075 E Birch Dr, Bay City, MI 48706
3beds
1,999sqft
Single Family Residence
Built in 1962
0.44 Acres Lot
$253,800 Zestimate®
$115/sqft
$1,489 Estimated rent
Home value
$253,800
Estimated sales range
Not available
$1,489/mo
Zestimate® history
Owner options
List your home for rent
$1,489/mo
Rent Zestimate®
Find your next renter with Zillow Rental Manager. Plus, with online applications, you can quickly screen prospective tenants – for free.
$1,489/mo
Rent Zestimate®
Refinance and save
$1,622/mo
Est. payment
Refinancing to a lower rate could help reduce your monthly payments and save thousands over the life of the loan.
$1,622/mo
Est. payment
Explore your selling options
Work with a Zillow partner agent
Leverage their expertise and Zillow's premium Showcase listings to get your home seen by more buyers.
Get startedList with your own agent
Get your home in front of millions of buyers by listing it on Zillow.
Learn how to do itSell it yourself
Take full control of how buyers see your home on Zillow by listing For Sale by Owner (FSBO).
List your homeWhat's special
Partially finished basementDedicated workbench areaHalf acre lotHardwood floorsLarge deckGorgeous wood trimGenerously sized bedrooms
Zillow last checked:
Listing updated:
Listed by:
Kathlene (Kate) Young 989-798-7296,
Century 21 Signature Realty - Bay City
Bought with:
, 6501453437
Mid-Mitten Realty
Source: MiRealSource,MLS#: 50166994 Originating MLS: Bay County REALTOR Association
Originating MLS: Bay County REALTOR AssociationFacts & features
Interior
Bedrooms & bathrooms
- Bedrooms: 3
- Bathrooms: 2
- Full bathrooms: 1
- 1/2 bathrooms: 1
Rooms
- Room types: Master Bedroom, Workshop, Bathroom, Master Bathroom, Dining Room
Primary bedroom
- Level: First
Bedroom 1
- Features: Wood
- Level: First
- Area: 182
- Dimensions: 14 x 13
Bedroom 2
- Features: Wood
- Level: First
- Area: 110
- Dimensions: 11 x 10
Bedroom 3
- Features: Wood
- Level: First
- Area: 100
- Dimensions: 10 x 10
Bathroom 1
- Features: Linoleum
- Level: First
- Area: 84
- Dimensions: 12 x 7
Dining room
- Features: Carpet
- Level: First
- Area: 110
- Dimensions: 11 x 10
Kitchen
- Features: Linoleum
- Level: First
- Area: 132
- Dimensions: 12 x 11
Living room
- Features: Carpet
- Level: First
- Area: 260
- Dimensions: 20 x 13
Heating
- Boiler, Electric
Appliances
- Included: Dishwasher, Dryer, Range/Oven, Refrigerator, Washer, Tankless Water Heater
Features
- Sump Pump
- Flooring: Hardwood, Linoleum, Wood, Carpet
- Windows: Bay Window(s)
- Basement: Block,Full,Partially Finished,Sump Pump
- Has fireplace: No
Interior area
- Total structure area: 2,688
- Total interior livable area: 1,999 sqft
- Finished area above ground: 1,349
- Finished area below ground: 650
Property
Parking
- Total spaces: 2
- Parking features: Garage, Detached, Garage Door Opener
- Garage spaces: 2
Features
- Levels: One
- Stories: 1
- Patio & porch: Deck, Porch
- Frontage type: Road
- Frontage length: 110
Lot
- Size: 0.44 Acres
- Dimensions: 110 x 173
- Features: Deep Lot - 150+ Ft., Large Lot - 65+ Ft., Subdivision
Details
- Parcel number: 010B2500002200
- Special conditions: Trust
Construction
Type & style
- Home type: SingleFamily
- Architectural style: Ranch
- Property subtype: Single Family Residence
Materials
- Brick, Vinyl Siding
- Foundation: Basement
Condition
- New construction: No
- Year built: 1962
Utilities & green energy
- Sewer: Public Sanitary
- Water: Public
Community & HOA
Community
- Subdivision: Birch Acres
HOA
- Has HOA: No
Location
- Region: Bay City
Financial & listing details
- Price per square foot: $115/sqft
- Tax assessed value: $200,700
- Annual tax amount: $2,528
- Date on market: 2/20/2025
- Cumulative days on market: 13 days
- Listing agreement: Exclusive Right To Sell
- Listing terms: Cash,Conventional,FHA,VA Loan
- Ownership: Trust
Price history
| Date | Event | Price |
|---|---|---|
| 4/8/2025 | Sold | $230,000-6.1%$115/sqft |
Source:  MiRealSource #50166994 Report a problem MiRealSource #50166994 Report a problem | ||
| 3/4/2025 | Pending sale | $245,000$123/sqft |
Source: MiRealSource #50166994 Report a problem | ||
| 2/20/2025 | Listed for sale | $245,000$123/sqft |
Source: MiRealSource #50166994 Report a problem | ||
Public tax history
| Year | Property taxes | Tax assessment |
|---|---|---|
| 2025 | $2,527 +10.9% | $100,350 +12.1% |
| 2024 | $2,280 | $89,550 +13.9% |
| 2023 | -- | $78,600 +12.9% |
| 2022 | -- | $69,600 +5.9% |
| 2021 | -- | $65,700 +1.5% |
| 2020 | $1,833 | $64,700 +4.4% |
| 2019 | -- | $61,950 +3.9% |
| 2018 | $1,833 | $59,650 -1.3% |
| 2017 | -- | $60,450 -12.6% |
| 2016 | -- | $69,200 +24.6% |
| 2015 | -- | $55,550 +8.3% |
| 2014 | -- | $51,300 -0.9% |
| 2013 | -- | $51,750 -1% |
| 2012 | -- | $52,250 |
| 2011 | -- | $52,250 -14% |
| 2010 | -- | $60,750 -8% |
| 2009 | -- | $66,050 -5% |
| 2008 | -- | $69,500 -2% |
| 2007 | -- | $70,900 |
| 2006 | -- | $70,900 +11.3% |
| 2005 | -- | $63,700 |
| 2004 | -- | $63,700 |
| 2003 | -- | $63,700 +8% |
| 2002 | -- | $59,000 |
| 2001 | -- | $59,000 |
Find assessor info on the county website
Neighborhood: 48706
Nearby homes
- $268,1003 bd1 ba1.8k sqft3083 E Birch Dr, Bay City, MI 48706Off Market
- $246,5003 bd1 ba1.3k sqft3065 E Birch Dr, Bay City, MI 48706Off Market
- $279,0004 bd3 ba1.8k sqft3078 E Birch Dr, Bay City, MI 48706Off Market
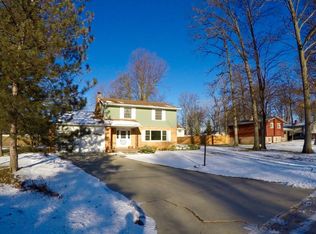
- $431,8004 bd3 ba2.4k sqft3078 Kindlewood Ln, Bay City, MI 48706Off Market
- $190,0003 bd1 ba1k sqft3093 E Birch Dr, Bay City, MI 48706Off Market
- $450,4003 bd4 ba2.2k sqft3068 Kindlewood Ln, Bay City, MI 48706Off Market
- $283,2003 bd2 ba1.9k sqft3062 E Birch Dr, Bay City, MI 48706Off Market
- $379,0004 bd2 ba1.9k sqft3088 Kindlewood Ln, Bay City, MI 48706Off Market
Nearby schools
GreatSchools rating
- 4/10Bangor Central SchoolGrades: PK-5Distance: 1.4 mi
- 5/10Christa McAuliffe Middle SchoolGrades: 6-8Distance: 2.3 mi
- 7/10John Glenn High SchoolGrades: 9-12Distance: 2.2 mi
Schools provided by the listing agent
- District: Bangor Township Schools
Source: MiRealSource. This data may not be complete. We recommend contacting the local school district to confirm school assignments for this home.


Get pre-qualified for a loan
At Zillow Home Loans, we can pre-qualify you in as little as 5 minutes with no impact to your credit score.An equal housing lender. NMLS #10287.
Sell for more on Zillow
Get a Zillow Showcase℠ listing at no additional cost and you could sell for .
$253,800
2% more
+$5,076
With Zillow Showcase(estimated)
$258,876
- Michigan
- Bay County
- Bangor Township
- 48706
- 3075 E Birch Dr
Nearby cities
Nearby zip codes
Other Bangor Township Topics
