Welcome to 3075 Empire Place! Located on a quiet, family-friendly court, this well-maintained 4-level back split offers space, function, and a great location—steps to an elementary school, park, and public transit. The main level features a bright, open-concept living and dining area filled with natural light. The expanded, chef-inspired kitchen is a standout—complete with quartz countertops, plenty of cabinetry, and newer appliances. Upstairs offers three good-sized bedrooms and a renovated 4-piece bathroom. The lower level includes a large, sun-filled rec room with big windows and a gas fireplace—ideal for a family room, games area, office, or teen space. A 3-piece bathroom and separate rear entrance with walkout add flexibility. The basement provides additional space for a workshop, storage, or future finishing, plus a large laundry area. For investors or multi-generational setups, the layout, separate entrance, and window size support strong duplex potential—two units across two levels each. The fully fenced backyard includes three sheds—one with hydro and another roughed-in for power. Updates include kitchen, bathroom, stair carpeting, fresh paint, central air (2025), and gutter guards (2023). A rare opportunity offering a solid home with room to grow—and income potential if you want it.
Sold for $538,000
C$538,000
3075 Empire Pl, Niagara Falls, ON L2J 3L7
3beds
1,016sqft
Single Family Residence, Residential
Built in 1973
3,625 Square Feet Lot
$-- Zestimate®
C$530/sqft
C$2,258 Estimated rent
Home value
Not available
Estimated sales range
Not available
Not available
Owner options
List your home for rent
C$2,258/mo
Rent Zestimate®
Find your next renter with Zillow Rental Manager. Plus, with online applications, you can quickly screen prospective tenants – for free.
C$2,258/mo
Rent Zestimate®
Refinance and save
C$2,274/mo
Est. payment
Refinancing to a lower rate could help reduce your monthly payments and save thousands over the life of the loan.
C$2,274/mo
Est. payment
Explore your selling options
Work with a Zillow partner agent
Leverage their expertise and Zillow's premium Showcase listings to get your home seen by more buyers.
Get startedList with your own agent
Get your home in front of millions of buyers by listing it on Zillow.
Learn how to do itSell it yourself
Take full control of how buyers see your home on Zillow by listing For Sale by Owner (FSBO).
List your homeWhat's special
Expanded chef-inspired kitchenQuartz countertopsPlenty of cabinetryNewer appliancesThree good-sized bedroomsGas fireplaceFully fenced backyard
Zillow last checked:
Listing updated:
Listed by:
Sandra Milovanovic, Salesperson,
Rock Star Real Estate Inc.
Source: ITSO,MLS®#: 40810807Originating MLS®#: Cornerstone Association of REALTORS®
Facts & features
Interior
Bedrooms & bathrooms
- Bedrooms: 3
- Bathrooms: 2
- Full bathrooms: 2
Other
- Level: Second
Bedroom
- Level: Second
Bedroom
- Level: Second
Bathroom
- Features: 4-Piece
- Level: Second
Bathroom
- Features: 3-Piece
- Level: Lower
Dining room
- Features: Sliding Doors
- Level: Main
Kitchen
- Level: Main
Laundry
- Level: Basement
Living room
- Level: Main
Recreation room
- Features: Fireplace
- Level: Lower
Storage
- Level: Basement
Utility room
- Level: Basement
Workshop
- Level: Basement
Heating
- Fireplace-Gas, Forced Air, Natural Gas
Cooling
- Central Air
Appliances
- Included: Dishwasher, Dryer, Gas Oven/Range, Microwave, Range Hood, Refrigerator, Washer
- Laundry: In Basement
Features
- Built-In Appliances, In-law Capability
- Basement: Separate Entrance,Walk-Out Access,Walk-Up Access,Full,Partially Finished
- Number of fireplaces: 1
- Fireplace features: Family Room, Gas
Interior area
- Total structure area: 1,470
- Total interior livable area: 1,016 sqft
- Finished area above ground: 1,016
- Finished area below ground: 454
Property
Parking
- Total spaces: 2
- Parking features: Tandem, Private Drive Single Wide
- Uncovered spaces: 2
Features
- Frontage type: North
- Frontage length: 40.00
Lot
- Size: 3,625 Square Feet
- Dimensions: 40 x 90.63
- Features: Urban, Cul-De-Sac, Park, Place of Worship, Playground Nearby, School Bus Route, Schools, Shopping Nearby
Details
- Additional structures: Shed(s), Storage
- Parcel number: 642710080
- Zoning: R3
Construction
Type & style
- Home type: SingleFamily
- Architectural style: Backsplit
- Property subtype: Single Family Residence, Residential
Materials
- Aluminum Siding, Brick
- Foundation: Poured Concrete
- Roof: Asphalt Shing
Condition
- 51-99 Years
- New construction: No
- Year built: 1973
Utilities & green energy
- Sewer: Sewer (Municipal)
- Water: Municipal
Community & HOA
Community
- Security: Carbon Monoxide Detector, Smoke Detector
Location
- Region: Niagara Falls
Financial & listing details
- Price per square foot: C$530/sqft
- Annual tax amount: C$3,436
- Date on market: 3/19/2026
- Inclusions: Carbon Monoxide Detector, Dishwasher, Dryer, Gas Oven/Range, Microwave, Range Hood, Refrigerator, Smoke Detector, Washer, 3 Sheds (1 Hydro, 1 Roughed In)
Price history
| Date | Event | Price |
|---|---|---|
| 5/1/2026 | Sold | C$538,000C$530/sqft |
Source: ITSO #40810807 Report a problem | ||
Public tax history
Tax history is unavailable.
Neighborhood: Ker
Nearby homes
- C$399,9003 bd1 ba-- sqft3070 Empire Pl, Niagara Falls, ON L2J3L8For Sale
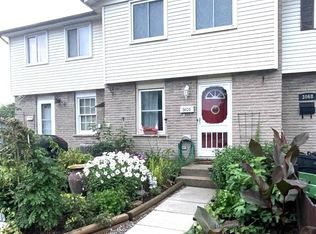
- C$1,7502 bd1 ba800 sqft5612 Heritage Dr, Niagara Falls, ON L2J3J7For Rent

- C$--2 bd1 ba665 sqft5552 Heritage Dr, Niagara Falls, ON L2J3W1Off Market
- C$--2 bd1 ba850 sqft5552 Heritage Dr #2B-1BA-850SQFT, Niagara Falls, ON L2J3W1Off Market
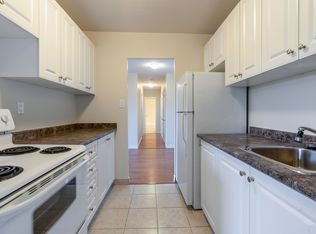
- C$--1 bd1 ba434 sqft5552 Heritage Dr #1B-1BA-434SQFT, Niagara Falls, ON L2J3W1Off Market
- C$--2 bd1 ba665 sqft5552 Heritage Dr #2-BEDROOM, Niagara Falls, ON L2J3W1Off Market
- C$--1 bd1 ba550 sqft5552 Heritage Dr #1-BEDROOM, Niagara Falls, ON L2J3W1Off Market
- C$1,8302 bd1 ba665 sqft5552 Heritage Dr #822058, Niagara Falls, ON L2J3W1For Rent
Nearby schools
GreatSchools rating
- 4/10Maple Avenue SchoolGrades: PK-6Distance: 1.9 mi
- 3/10Gaskill Preparatory SchoolGrades: 7-8Distance: 3.8 mi
- 3/10Niagara Falls High SchoolGrades: 9-12Distance: 4.2 mi
Nearby cities
Nearby neighborhoods
Nearby zip codes
Other Niagara Falls Topics
