Skip main navigation
Under contract
  • $289,900

    3075 Fifer Dr, Deltona, FL 32738

    3beds
    1,152sqft
    : 
    Loading
    Get pre-qualified
    Single Family Residence
    Built in 1986
    10,000 Square Feet Lot
    $286,300 Zestimate®
    $252/sqft
    $-- HOA

    What's special

    Brand new roofQuartz countertopsSparkling poolEnsuite bathroomInterior and exterior paintDouble-pane windowsVaulted ceilings
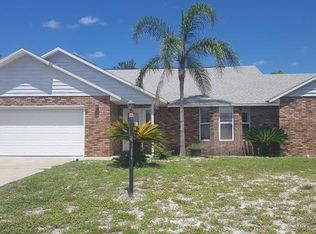
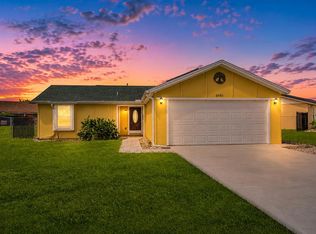
    Under contract-accepting backup offers. Welcome to this beautifully remodeled pool home in the heart of Deltona Lakes! This is truly MOVE-IN READY with all the big-ticket upgrades already done! This 3-bedroom, 2-bathroom home features a BRAND NEW roof, HVAC and duct work, luxury vinyl plank flooring, interior and exterior paint, fully updated bathrooms, a stunning kitchen remodel, new fence, and a sparkling pool, giving you peace of mind from day one. Step inside and be welcomed by an airy open-concept layout with VAULTED CEILINGS and DOUBLE-PANE WINDOWS that flood the living and dining area with natural light. The kitchen features QUARTZ countertops, SHAKER cabinets and drawers with SOFT CLOSE, STAINLESS STEEL appliances, perfect for everything from weeknight dinners to weekend entertaining. The primary suite is a true retreat, complete with an ENSUITE bathroom showcasing a walk-in shower with MARBLE TILE. Step directly from the primary bedroom through DOUBLE-PANE SLIDING GLASS DOORS onto your SCREEN-ENCLOSED patio and SPARKLING POOL. Your private backyard oasis, FULLY FENCED for privacy. Down the hallway, two additional bedrooms share a beautifully UPDATED full bath. A dedicated laundry room with washer/dryer hookups offers added convenience and a second access point to the outdoor area. Conveniently situated with easy access to top-rated schools, shopping, dining, and I-4, making commuting and daily errands a breeze. This one checks every box. Schedule your showing today before it's gone!
    114 days
    |
    885
    |
    89
    |

    Likely to sell faster than

    Zillow last checked:

    Listing updated:

    Listed by:

    Ray Lopez 407-697-8298,

    KELLER WILLIAMS ADVANTAGE 2 REALTY 407-393-5901,

    Glenn McCullough 407-492-2077,

    KELLER WILLIAMS ADVANTAGE 2 REALTY

    Source: Stellar MLS,MLS#: O6393305MLS LogoOriginating MLS: Orlando Regional

      Facts & features

      Interior

      Bedrooms & bathrooms
      • Bedrooms: 3
      • Bathrooms: 2
      • Full bathrooms: 2
      Primary bedroom
      • Features: Built-in Closet
      • Level: First
      Bedroom 2
      • Features: Built-in Closet
      • Level: First
      Bedroom 3
      • Features: Built-in Closet
      • Level: First
      Primary bathroom
      • Level: First
      Bathroom 2
      • Level: First
      Dining room
      • Level: First
      Kitchen
      • Level: First
      Living room
      • Level: First
      Heating
      • Central
      Cooling
      • Central Air
      Appliances
      • Included: Oven, Disposal, Microwave, Range, Refrigerator
      • Laundry: Electric Dryer Hookup, Laundry Room, Washer Hookup
      Features
      • Kitchen/Family Room Combo, Living Room/Dining Room Combo, Open Floorplan, Vaulted Ceiling(s)
      • Flooring: Luxury Vinyl, Hardwood
      • Doors: Sliding Doors
      • Has fireplace: No
      Interior area
      • Total structure area: 1,692
      • Total interior livable area: 1,152 sqft

      Property

      Parking
      • Total spaces: 1
      • Parking features: Garage - Attached
      • Attached garage spaces: 1
      Features
      • Levels: One
      • Stories: 1
      • Exterior features: Sidewalk
      • Has private pool: Yes
      • Pool features: In Ground
      Lot
      • Size: 10,000 Square Feet
      Details
      • Parcel number: 813034480020
      • Zoning: R-1
      • Special conditions: None

      Construction

      Type & style
      • Home type: SingleFamily
      • Property subtype: Single Family Residence
      Materials
      • Wood Frame
      • Foundation: Slab
      • Roof: Shingle
      Condition
      • New construction: No
      • Year built: 1986

      Utilities & green energy

      • Sewer: Septic Tank
      • Water: Public
      • Utilities for property: Cable Available, Electricity Available, Water Available

      Community & HOA

      Community
      • Pet fee: $0 monthly
      • Subdivision: DELTONA LAKES UNIT 34
      HOA
      • Has HOA: No
      Location
      • Region: Deltona

      Financial & listing details

      • Price per square foot: $252/sqft
      • Tax assessed value: $150,260
      • Annual tax amount: $1,872
      • Date on market: 3/25/2026
      • Cumulative days on market: 113 days
      • Ownership: Fee Simple
      • Total actual rent: 0
      • Electric utility on property: Yes
      • Road surface type: Asphalt

        Estimated market value

        $286,300

        $272,000 - $301,000

        $1,974/mo

        Price history

        DateEventPrice
        7/8/2026Contingent$289,900$252/sqft
        Source: Stellar MLS #O6393305 Report a problem
        4/15/2026Price change$289,900-3.3%$252/sqft
        Source: Stellar MLS #O6393305 Report a problem
        3/25/2026Listed for sale$299,900+84%$260/sqft
        Source: Stellar MLS #O6393305 Report a problem
        11/25/2025Sold$163,000+53.8%$141/sqft
        Source: Public Record Report a problem
        2/20/2017Sold$106,000-7.8%$92/sqft
        Source: Public Record Report a problem
        8/7/2016Price change$115,000-4.2%$100/sqft
        Source: CHARLES RUTENBERG REALTY #O5453331 Report a problem
        7/15/2016Listed for sale$120,000$104/sqft
        Source: CHARLES RUTENBERG REALTY #O5453331 Report a problem

        Public tax history

        YearProperty taxesTax assessment
        2025$1,872 +4%$150,260 +29.6%
        2024$1,800 +6.2%$115,982 +3%
        2023$1,694 +1.8%$112,604 +3%
        2022$1,664 $109,324 +3%
        2021-- $106,140 +1.4%
        2020$1,663 $104,675 +10.3%
        2019$1,663 -13.1%$94,886 +9.2%
        2018$1,914 -17.8%$86,864 +129.3%
        2017$2,330 +293.3%$37,882 +2.1%
        2016$592 +4%$37,103 +0.7%
        2015$570 +6%$36,845 +0.8%
        2014$537 $36,553 +1.5%
        2013-- $36,013 +1.7%
        2012-- $35,411 +0.4%
        2011-- $35,262 -49.1%
        2010-- $69,296 +2.7%
        2009-- $67,474 +3.1%
        2007-- $65,444 -0.5%
        2006-- $65,763 +6.1%
        2005-- $61,988 +3%
        2004-- $60,183 +1.9%
        2003-- $59,061 +2.4%
        2002-- $57,677 +1.6%
        2001-- $56,769 +16.3%
        2000-- $48,816
        Find assessor info on the county website

        Monthly payment

        Est. payment

        Payment breakdown

        Explore the cost of this home by adjusting the details. Changes won't be saved.
        All calculations are estimates and provided by Zillow, Inc. for informational purposes only. Actual amounts may vary.
        HOA fees may include property taxes on listings classified as Co-Ops. Contact the listing agent and/or owner for fee details.
        Mortgage interest rates are dependent on a number of factors, including credit score, down payment, and repayment length. Interest rate data provided by Zillow Group Marketplace, Inc. as of 1/1/1970 from various mortgage lenders with which we have lead or other similar arrangements; the Estimated Payment is an average of those rates.
        See how much you could borrow to make a competitive offer.

        Climate risks

        Neighborhood: 32738

        Getting around

        0 / 100
        Car-Dependent
        25 / 100
        Somewhat Bikeable

        Nearby schools

        GreatSchools rating

        A local agent can set up tours, give advice and negotiate with sellers.

        Browse local experts

        Similar homes