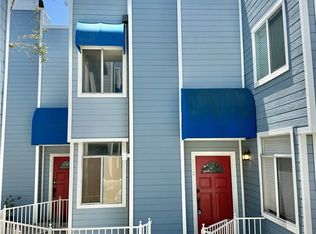
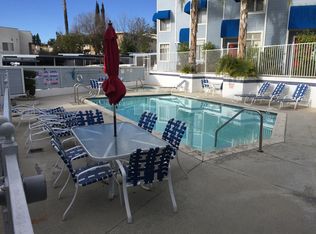
Cumulative $75,000 price reduction! Now priced to sell. Rare does a condo unit of this quality come on the market, sold by its original owner. This second floor end unit is at the very back, furthest away from Foothill Blvd. A complete remodel was done in 2014 and is immediately noticeable with the unit's hardwood oak floors and stylish baseboard molding. No expense was spared on the kitchen. This includes custom wood cabinetry with a wine rack, a stainless steel 2019 GE double door refrigerator with lower drawer freezer, a stainless steel 2019 Samsung built-in microwave, stainless steel double sink, Maytag dishwasher, and GE 4-burner, gas stove. The living room area proudly includes an impressive redone gas fireplace with a prominent brick mantel, a lava rock fire base and a sophisticated glass screen. On the other side of the unit are two bedrooms and two bathrooms all completely remodeled. The primary ensuite bedroom includes brand new beige carpet, windows with Hunter Douglas cordless shades and lace curtains, two closets with sliding glass doors, a 3/4 bathroom with a beautiful stand alone shower installed 2022 with frameless sliding glass doors, safety bars and a pull down seat. The floor is ceramic tile. The two ebony vessel sinks with waterfall faucets are set on a Black Mist granite counter with custom wood cabinets underneath. The other bedroom has a view of the Verdugo Mountains. Also, there's an ample closet with mirrored sliding doors. Off the hallway is the second 1/2 bathroom, also with two ebony vessel sinks with waterfall faucets set on a Black Mist granite counter with custom wood cabinets underneath. Each bathroom has its own skylight for plenty of light. The hallway has a laundry closet with Maytag Neptune stacked washer/dryer and hot water heater. This unit includes central air, the condenser/compressor replaced ten years ago, and forced air heat and two side by side carport parking spaces. The complex offers a spacious pool and hot tub with lounge chairs, umbrellas and tables and plenty of guest parking. This quiet oasis is in the sought after La Crescenta school district, close to retail and freeways.
Sold for $611,500
Zillow last checked:
Listing updated:
Bought with:
Armineh Ghevian, DRE #00945233
Equity Union
Source: CRMLS,MLS#: P1-20593 Originating MLS: California Regional MLS (Ventura & Pasadena-Foothills AORs)
Originating MLS: California Regional MLS (Ventura & Pasadena-Foothills AORs)Price history
| Date | Event | Price |
|---|---|---|
| 4/16/2025 | Sold | $611,500-2%$733/sqft |
Source:  CRMLS #P1-20593 Report a problem CRMLS #P1-20593 Report a problem | ||
| 4/11/2025 | Pending sale | $624,000$748/sqft |
Source: CRMLS #P1-20593 Report a problem | ||
| 3/15/2025 | Contingent | $624,000$748/sqft |
Source: CRMLS #P1-20593 Report a problem | ||
| 3/6/2025 | Price change | $624,000-3.9%$748/sqft |
Source: CRMLS #P1-20593 Report a problem | ||
| 2/21/2025 | Listed for sale | $649,000+112.8%$778/sqft |
Source: CRMLS #P1-20593 Report a problem | ||
| 12/26/2011 | Listing removed | $305,000$366/sqft |
Source: Realty Executives #F11082101 Report a problem | ||
| 11/3/2011 | Price change | $305,000-6.2%$366/sqft |
Source: Realty Executives #F11082101 Report a problem | ||
| 8/11/2011 | Price change | $325,000-4.1%$390/sqft |
Source: Realty Executives #F11082101 Report a problem | ||
| 6/29/2011 | Price change | $339,000-3.1%$406/sqft |
Source: Realty Executives #F11082101 Report a problem | ||
| 12/10/2010 | Listed for sale | $350,000$420/sqft |
Source: Dilbeck Ellis GMAC Real Estate Report a problem | ||
Nearby homes
- $655,0002 bd2 ba858 sqft3075 Foothill Blvd UNIT 110, La Crescenta, CA 91214Sold
- $655,0002 bd2 ba864 sqft3075 Foothill Blvd UNIT 138, La Crescenta, CA 91214Sold

- $540,9002 bd2 ba856 sqft3075 Foothill Blvd UNIT 122, La Crescenta, CA 91214Off Market
- $562,2002 bd2 ba864 sqft3075 Foothill Blvd UNIT 129, La Crescenta, CA 91214Off Market
Get a cash offer in 3 minutes
Find out how much your home could sell for in as little as 3 minutes with a no-obligation cash offer.
Estimated market value
$594,200
