Skip main navigation
Sold for $1,125,000
  • $1,125,000

    3075 Greensborough Drive, Highlands Ranch, CO 80129

    4beds
    4,465sqft
    Single Family Residence
    Built in 2001
    6,490 Square Feet Lot
    $1,118,700 Zestimate®
    $252/sqft
    $4,605 Estimated rent

    Home value

    $1,118,700

    $1.06M - $1.17M

    $4,605/mo

    Zestimate® history
    Loading
    Loading...

    Owner options

    List your home for rent

    $4,605/mo

    Rent Zestimate®

    Find your next renter with Zillow Rental Manager. Plus, with online applications, you can quickly screen prospective tenants – for free.

    Learn more

    $4,605/mo

    Rent Zestimate®

    Refinance and save

    $5,512/mo

    Est. payment

    Refinancing to a lower rate could help reduce your monthly payments and save thousands over the life of the loan.

    See today's rates

    $5,512/mo

    Est. payment

    Explore your selling options

    Work with a Zillow partner agent

    Leverage their expertise and Zillow's premium Showcase listings to get your home seen by more buyers.

    Get started

    List with your own agent

    Get your home in front of millions of buyers by listing it on Zillow.

    Learn how to do it

    Sell it yourself

    Take full control of how buyers see your home on Zillow by listing For Sale by Owner (FSBO).

    List your home

    What's special

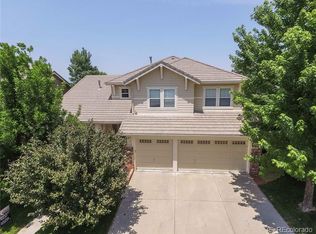
    Mountain Views, Modern Upgrades, and Ideal Location Welcome to your dream home, perfectly positioned just steps from the scenic Highline Canal Trail and backing to greenspace with direct views of the 3rd hole at the University of Denver Golf Club. Enjoy breathtaking mountain views from your private master balcony and ultimate outdoor entertaining with a covered patio featuring a built-in gas fire pit and Definitive Technology outdoor speakers. Inside, you’ll find thoughtful upgrades and features throughout. The spacious family room boasts in-wall and in-ceiling Definitive Technology surround sound, with the basement pre-wired for additional surround sound and equipped with a dedicated home gym space featuring rubber flooring (large weight machine negotiable). Three cozy gas fireplaces—including a double-sided fireplace between the office and living room—create a warm and inviting atmosphere. The gourmet kitchen is a chef’s dream, complete with a large island perfect for entertaining, an eat-in breakfast nook, formal dining room, gas stove, new Thermador refrigerator, KitchenAid trash compactor (2022), and newer dishwasher. A dedicated gas line for your outdoor grill makes summer cookouts effortless. Major updates: Exterior paint (2021) New basement carpet and paint (2023) Complete HVAC replacement (2021) with home humidifier, bipolar ionization air purification, and Nest thermostat Whole-home fan (2022) New water heater Professionally landscaped yard with raised garden beds, drip irrigation in both front and back. The spacious 3-car garage and multiple large storage rooms add to the home’s functionality. Located close to STEM School, Ben Franklin Academy, and zoned for Mountain Vista High School, this home also offers easy access to Target, Home Depot, restaurants, shopping, and downtown Littleton. Whether it’s a morning bike ride on the Highline Canal or a cozy evening by the fire, this home offers the perfect blend of comfort, convenience, and luxury.

    Zillow last checked:

    Listing updated:

    Listed by:

    Tony Hawkins 720-339-6094 tony@startrealestate.com,

    Start Real Estate,

    Branka Pezic 720-366-9235,

    Start Real Estate

    Bought with:

    Rex Jarnagin, 100004380

    Coldwell Banker Realty 24

    Source: REcolorado as distributed by MLS GRID,MLS#: 5632407MLS Logo

    Facts & features

    Interior

    Bedrooms & bathrooms
    • Bedrooms: 4
    • Bathrooms: 5
    • Full bathrooms: 2
    • 3/4 bathrooms: 2
    • 1/2 bathrooms: 1
    • Main level bathrooms: 1
    Primary bedroom
    • Description: Private Deck, Walk-In Closet
    • Level: Upper
    Bedroom
    • Description: W/ En-Suite Bathroom
    • Level: Upper
    Bedroom
    • Description: W/ Jack And Jill Bathroom
    • Level: Upper
    Bedroom
    • Description: W/Jack And Jill Bathroom
    • Level: Upper
    Primary bathroom
    • Description: Five Piece Primary Bathroom
    • Level: Upper
    Bathroom
    • Level: Main
    Bathroom
    • Level: Basement
    Bathroom
    • Description: En-Suite
    • Level: Upper
    Bathroom
    • Description: Jack And Jill Bathroom
    • Level: Upper
    Bonus room
    • Description: Gym Area, Fireplace, Open Concept
    • Level: Basement
    Den
    • Description: Double-Sided Fireplace
    • Level: Main
    Dining room
    • Description: W/ Patio Access
    • Level: Main
    Family room
    • Description: W/ Fireplace And Surround Sound
    • Level: Main
    Kitchen
    • Description: Eat-In
    • Level: Main
    Laundry
    • Level: Main
    Office
    • Description: Double-Sided Fireplace
    • Level: Main
    Utility room
    • Level: Basement
    Heating
    • Forced Air
    Cooling
    • Central Air
    Appliances
    • Included: Cooktop, Dishwasher, Disposal, Dryer, Gas Water Heater, Microwave, Oven, Refrigerator, Trash Compactor, Washer
    • Laundry: In Unit
    Features
    • Ceiling Fan(s), Eat-in Kitchen, Entrance Foyer, Five Piece Bath, Granite Counters, High Ceilings, High Speed Internet, Jack & Jill Bathroom, Kitchen Island, Open Floorplan, Primary Suite, Radon Mitigation System, Smoke Free, Sound System, Walk-In Closet(s)
    • Flooring: Carpet, Wood
    • Windows: Double Pane Windows
    • Basement: Finished,Interior Entry,Partial
    • Number of fireplaces: 3
    • Fireplace features: Basement, Family Room, Gas
    • Common walls with other units/homes: No Common Walls
    Interior area
    • Total structure area: 4,465
    • Total interior livable area: 4,465 sqft
    • Finished area above ground: 3,213
    • Finished area below ground: 815

    Property

    Parking
    • Total spaces: 3
    • Parking features: Garage - Attached
    • Attached garage spaces: 3
    Features
    • Levels: Two
    • Stories: 2
    • Patio & porch: Covered, Deck, Front Porch, Patio
    • Exterior features: Balcony, Fire Pit, Gas Valve, Lighting, Private Yard, Rain Gutters
    • Has view: Yes
    • View description: City, Golf Course, Mountain(s)
    Lot
    • Size: 6,490 sqft
    • Features: Irrigated, Landscaped, On Golf Course, Sprinklers In Front, Sprinklers In Rear
    Details
    • Parcel number: R0415023
    • Zoning: PDU
    • Special conditions: Standard
    • Other equipment: Air Purifier

    Construction

    Type & style
    • Home type: SingleFamily
    • Architectural style: Traditional
    • Property subtype: Single Family Residence
    Materials
    • Brick, Frame, Wood Siding
    • Roof: Concrete
    Condition
    • Year built: 2001

    Utilities & green energy

    • Electric: 110V, 220 Volts
    • Sewer: Public Sewer
    • Water: Public
    • Utilities for property: Cable Available, Internet Access (Wired), Natural Gas Available, Natural Gas Connected

    Community & neighborhood

    Security
    • Security features: Carbon Monoxide Detector(s), Radon Detector, Security System, Smoke Detector(s), Video Doorbell
    Location
    • Region: Highlands Ranch
    • Subdivision: Highlands Ranch Golf Club

    HOA & financial

    HOA
    • Has HOA: Yes
    • HOA fee: $175 quarterly
    • Amenities included: Clubhouse, Fitness Center, Pool, Tennis Court(s), Trail(s)
    • Services included: Maintenance Grounds
    • Association name: Highlands Ranch Community Association
    • Association phone: 303-791-8958
    • Second HOA fee: $272 semi-annually
    • Second association name: Highlands Ranch Golf Club
    • Second association phone: 303-804-9800

    Other

    Other facts
    • Listing terms: Cash,Conventional,FHA,Jumbo,VA Loan
    • Ownership: Individual
    • Road surface type: Paved

    Price history

    DateEventPrice
    7/21/2025Sold$1,125,000-2.2%$252/sqft
    Source: REcolorado as distributed by MLS GRID #5632407 Report a problem
    6/21/2025Pending sale$1,150,000$258/sqft
    Source: REcolorado as distributed by MLS GRID #5632407 Report a problem
    6/6/2025Listed for sale$1,150,000+43.8%$258/sqft
    Source: REcolorado as distributed by MLS GRID #5632407 Report a problem
    5/15/2019Sold$800,000$179/sqft
    Source: Public Record Report a problem
    4/9/2019Pending sale$800,000$179/sqft
    Source: Berkshire Hathaway HomeServices Innovative RE #2023570 Report a problem
    4/3/2019Listed for sale$800,000+17.6%$179/sqft
    Source: Berkshire Hathaway HomeServices Innovative RE #2023570 Report a problem
    4/5/2017Sold$680,000-2.7%$152/sqft
    Source: Public Record Report a problem
    3/1/2017Pending sale$699,000$157/sqft
    Source: Coldwell Banker Residential Brokerage - Southeast Metro at DTC #4434256 Report a problem
    2/19/2017Listed for sale$699,000$157/sqft
    Source: Coldwell Banker Residential Brokerage - Southeast Metro at DTC #4434256 Report a problem
    2/18/2017Pending sale$699,000$157/sqft
    Source: Coldwell Banker Residential Brokerage - Southeast Metro at DTC #4434256 Report a problem
    2/10/2017Listed for sale$699,000+29.5%$157/sqft
    Source: Coldwell Banker Residential Brokerage - Southeast Metro at DTC #4434256 Report a problem
    12/11/2001Sold$539,900$121/sqft
    Source: Public Record Report a problem

    Public tax history

    YearProperty taxesTax assessment
    2025$7,151 +0.2%$69,970 -12.1%
    2024$7,138 +44.2%$79,560 -1%
    2023$4,951 -3.8%$80,330 +48.2%
    2022$5,148 $54,190 -2.8%
    2021-- $55,740 +2.5%
    2020$5,042 +3.8%$54,360
    2019$4,855 $54,360 +5.8%
    2018$4,855 +9.8%$51,370
    2017$4,421 +96.1%$51,370 -0.1%
    2016$2,255 -51.1%$51,430
    2015$4,606 +2.1%$51,430 +10.6%
    2014$4,510 $46,510
    2013-- $46,510 +4.6%
    2012-- $44,480
    2011-- $44,480 -8.2%
    2010-- $48,460 +5.3%
    2009$2,204 $46,020
    2008-- $46,020 +2.7%
    2007-- $44,820
    2006$4,069 +1%$44,820 +6.5%
    2004$4,028 -31.9%$42,100 -0.9%
    2003$5,911 $42,480 +25.4%
    2002-- $33,868 +524.9%
    2001$536 +63.1%$5,420 +67%
    2000$329 $3,245

    Find assessor info on the county website

    Neighborhood: 80129

    Nearby schools

    GreatSchools rating
    Schools provided by the listing agent
    • Elementary: Northridge
    • Middle: Mountain Ridge
    • High: Mountain Vista
    • District: Douglas RE-1

    Source: REcolorado as distributed by MLS GRID. This data may not be complete. We recommend contacting the local school district to confirm school assignments for this home.

    Get a cash offer in 3 minutes
    Find out how much your home could sell for in as little as 3 minutes with a no-obligation cash offer.
    Estimated market value
    $1,118,700
    Get a cash offer in 3 minutes
    Find out how much your home could sell for in as little as 3 minutes with a no-obligation cash offer.
    Estimated market value
    $1,118,700