Skip main navigation
Sold for $820,000
  • Tax assessed value
    $820,000

    3075 Headwater Dr, Fort Collins, CO 80521

    4beds
    3,533sqft
    Mixed Use
    Built in 2004
    9,999 Square Feet Lot
    $823,000 Zestimate®
    $232/sqft
    $3,784 Estimated rent

    Home value

    $823,000

    $782,000 - $864,000

    $3,784/mo

    Zestimate® history
    Loading
    Loading...

    Owner options

    List your home for rent

    $3,784/mo

    Rent Zestimate®

    Find your next renter with Zillow Rental Manager. Plus, with online applications, you can quickly screen prospective tenants – for free.

    Learn more

    $3,784/mo

    Rent Zestimate®

    Refinance and save

    $4,760/mo

    Est. payment

    Refinancing to a lower rate could help reduce your monthly payments and save thousands over the life of the loan.

    See today's rates

    $4,760/mo

    Est. payment

    Explore your selling options

    Work with a Zillow partner agent

    Leverage their expertise and Zillow's premium Showcase listings to get your home seen by more buyers.

    Get started

    List with your own agent

    Get your home in front of millions of buyers by listing it on Zillow.

    Learn how to do it

    Sell it yourself

    Take full control of how buyers see your home on Zillow by listing For Sale by Owner (FSBO).

    List your home

    What's special

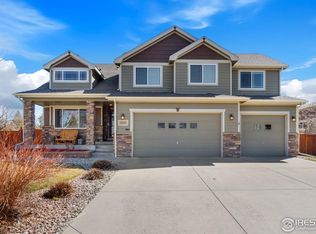
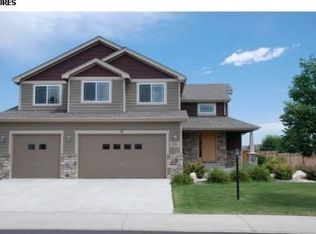
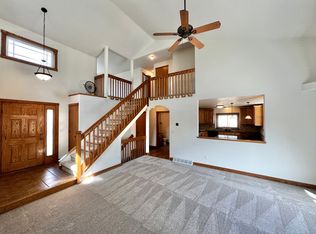
    Nestled in the highly desirable Poudre Overlook subdivision, & a quick 10-minute ride to Horsetooth Reservoir, this well-maintained home with four bedrooms, four bathrooms provides a stylish yet comfortable haven. Throughout the main level, you'll find vaulted 16-foot ceilings and large south-facing windows, creating a bright and airy ambiance. The large eat-in gourmet kitchen showcases GE Profile appliances, granite countertops, farmhouse sink with gooseneck faucet, freshly painted walls, ample counter space and plentiful knotty Alder cabinets and real Hardwood oak floors. Main-level Primary Suite with bay windows overlooking the lush backyard, and luxurious 5-piece master bathroom with onyx tile, dual vanity, and oversized Jacuzzi tub -- provide a private, relaxing retreat. Upstairs, three more bedrooms await, also freshly painted. The finished basement offers an entertainer's dream -- real hardwood floors, kitchen/bar (granite countertops, dishwasher, cabinets, sink & fridge/freezer) plus a rec room, family room, two hobby rooms, a 3/4 bath, and an area currently used as a Gym. New Class 4 roof in 2018 with transferable warranty. Fully-fenced backyard features a patio and professionally landscaped yard & side yard, featuring a storage shed, exterior door to the garage, and functions as a lawncare storage or even a dog run. The 5-car tandem RV garage is a rare gem in this area -- plenty of room for a workshop, second-level overhead storage & still enough room for cars, RV and a boat. Enjoy easy access to outdoor adventures, with Reservoir Ridge Trailhead three houses away, and the great Poudre River, including the bicycle trail, almost at your doorstep. Bicycle ride to Old Town Fort Collins, or nearby towns Laporte or Bellevue. To top it all off this home sits in unincorporated Larimer County, just outside city limits! Come take a look today; homes like this do not come up on the market very often.

    Zillow last checked:

    Listing updated:

    Listed by:

    Rahul Sharma 303-398-7033,

    Guide Real Estate

    Bought with:

    Meagan Griesel, 100051782

    Group Centerra

    Source: IRES as distributed by MLS GRID,MLS#: 1044382MLS Logo

    Facts & features

    Interior

    Bedrooms & bathrooms
    • Bedrooms: 4
    • Bathrooms: 4
    • Full bathrooms: 2
    • 3/4 bathrooms: 1
    • 1/2 bathrooms: 1
    • Main level bathrooms: 2
    Primary bedroom
    • Description: Carpet
    • Features: 5 Piece Primary Bath
    • Level: Main
    • Area: 238 Square Feet
    • Dimensions: 17 x 14
    Bedroom 2
    • Description: Carpet
    • Level: Upper
    Bedroom 3
    • Description: Carpet
    • Level: Upper
    Bedroom 4
    • Description: Carpet
    • Level: Upper
    Dining room
    • Description: Carpet
    • Level: Main
    Family room
    • Description: Hardwood
    • Level: Basement
    Kitchen
    • Description: Hardwood
    • Level: Main
    • Area: 264 Square Feet
    • Dimensions: 11 x 24
    Laundry
    • Level: Main
    Living room
    • Description: Carpet
    • Level: Main
    Recreation room
    • Description: Hardwood
    • Level: Basement
    Study
    • Level: Basement
    Heating
    • Forced Air, 2 or more H20 Heaters
    Cooling
    • Central Air
    Appliances
    • Included: Gas Range, Dishwasher, Refrigerator, Bar Fridge, Washer, Dryer, Microwave, Disposal
    • Laundry: Sink
    Features
    • Basement: Partially Finished
    • Has fireplace: Yes
    • Fireplace features: Gas
    Interior area
    • Total structure area: 2,231
    • Total interior livable area: 3,533 sqft
    • Finished area above ground: 2,231

    Property

    Parking
    • Total spaces: 5
    • Parking features: Garage Door Opener, RV Access/Parking, >8' Garage Door, Oversized, Tandem
    • Attached garage spaces: 5
    • Details: Attached
    Features
    • Levels: Bi-Level
    • Patio & porch: Patio
    • Exterior features: Sprinkler System
    • Spa features: Bath
    • Fencing: Partial,Wood,Dog Run/Kennel
    • Has view: Yes
    • View description: Hills
    Lot
    • Size: 9,999 sqft
    • Features: Evergreen Trees, Deciduous Trees, Level, Paved, Curbs, Gutters, Sidewalks, Street Light, Water Rights Excluded
    Details
    • Additional structures: Storage
    • Parcel number: R1627205
    • Zoning: R
    • Special conditions: Private Owner

    Construction

    Type & style
    • Home type: SingleFamily
    • Architectural style: Contemporary
    • Property subtype: Mixed Use
    Materials
    • Frame, Stone, Composition
    • Roof: Composition
    Condition
    • New construction: No
    • Year built: 2004

    Utilities & green energy

    • Sewer: Public Sewer
    • Water: City
    • Utilities for property: Natural Gas Available, Electricity Available
    Green energy
    • Energy efficient items: Windows

    Community & neighborhood

    Security
    • Security features: Fire Alarm
    Community
    • Community features: Park, Trail(s)
    Location
    • Region: Fort Collins
    • Subdivision: Poudre Overlook

    HOA & financial

    HOA
    • Has HOA: Yes
    • HOA fee: $59 monthly
    • Services included: Management
    • Association name: Poudre Overlook

    Other

    Other facts
    • Listing terms: Cash,Conventional
    • Road surface type: Asphalt

    Price history

    DateEventPrice
    11/10/2025Sold$820,000-1.1%$232/sqft
    Source: IRES as distributed by MLS GRID #1044382 Report a problem
    10/12/2025Pending sale$829,000$235/sqft
    Source: REcolorado as distributed by MLS GRID #5836058 Report a problem
    9/26/2025Listed for sale$829,000+162.3%$235/sqft
    Source: IRES as distributed by MLS GRID #1044382 Report a problem
    11/5/2009Sold$316,000-21%$89/sqft
    Source: Public Record Report a problem
    5/1/2009Listing removed$400,000$113/sqft
    Source: Listhub #595409 Report a problem
    4/30/2009Price change$400,000-5.9%$113/sqft
    Source: Listhub #595409 Report a problem
    4/6/2009Listed for sale$425,000+14.9%$120/sqft
    Source: Listhub #595409 Report a problem
    5/24/2005Sold$370,000+487.3%$105/sqft
    Source: Public Record Report a problem
    10/7/2004Sold$63,000$18/sqft
    Source: Public Record Report a problem

    Public tax history

    YearProperty taxesTax assessment
    2024$5,737 +22.7%$54,940 -1%
    2023$4,677 +1.6%$55,473 +26.4%
    2022$4,605 +2%$43,882 -2.8%
    2021$4,513 -0.4%$45,145 +2.9%
    2020$4,532 +26%$43,894 -0.7%
    2019$3,598 $44,201 +23.3%
    2018$3,598 $35,856
    2017$3,598 +0.3%$35,856 -9.5%
    2016$3,588 -9.8%$39,617 +0%
    2015$3,977 +20.9%$39,610 +20.4%
    2014$3,289 $32,910
    2013-- $32,910 +11.1%
    2012-- $29,620
    2011-- $29,620 -0.8%
    2010-- $29,860
    2009-- $29,860 +1.6%
    2008-- $29,400
    2007-- $29,400 +6.3%
    2006-- $27,650 +111.9%
    2005-- $13,050 +8600%
    2004-- $150

    Find assessor info on the county website

    Neighborhood: Mountain View

    Nearby schools

    GreatSchools rating
    Schools provided by the listing agent
    • Elementary: Irish
    • Middle: Lincoln
    • High: Poudre

    Source: IRES as distributed by MLS GRID. This data may not be complete. We recommend contacting the local school district to confirm school assignments for this home.

    Get a cash offer in 3 minutes
    Find out how much your home could sell for in as little as 3 minutes with a no-obligation cash offer.
    Estimated market value
    $823,000
    Get a cash offer in 3 minutes
    Find out how much your home could sell for in as little as 3 minutes with a no-obligation cash offer.
    Estimated market value
    $823,000